Overview
M Station at Morristown reimagines the suburban office building as a transit-oriented development with mixed-use amenities, Class A office space, and walkability.
![[NEEDS INPUT: alt text]](https://cdn.sanity.io/images/iexz7ctt/development/693dd0c4b5068710f878de2435b579ae55dffc01-6000x3078.jpg?w=3840&q=75&auto=format&fit=max)
![[NEEDS INPUT: alt text]](https://cdn.sanity.io/images/iexz7ctt/development/876ee47ae16789f75117eafe2da0fa6c21d05fc9-7500x5134.jpg?w=3840&q=75&auto=format&fit=max)
![[NEEDS INPUT: alt text]](https://cdn.sanity.io/images/iexz7ctt/development/d356cb3c5b45b4c27a670c226c4389bb58595c1b-5500x3674.tif)
![[NEEDS INPUT: alt text]](https://cdn.sanity.io/images/iexz7ctt/development/39ce14af45735808a6830aa88a08f10a8efccc8d-5500x3668.tif)
![[NEEDS INPUT: alt text]](https://cdn.sanity.io/images/iexz7ctt/development/e72d14593d26d93a8bbd86a466f729e76bb13a70-6000x3547.jpg?w=3840&q=75&auto=format&fit=max)
![[NEEDS INPUT: alt text]](https://cdn.sanity.io/images/iexz7ctt/development/1dd7b5e5e23657e9b8ad217ea889ae2a4bf5f920-5500x3671.tif)
Opportunity
Suburban office markets face pressure to evolve beyond single-use developments as employees increasingly prioritize public transit, amenities, and quality of place.
Underperforming office developments struggle to attract premier tenants as companies increasingly prioritize modern workplaces, transit access, lifestyle amenities, and environments that support talent recruitment and retention. The shift toward experience-driven workplaces is challenging companies to think boldly about how their spaces support both employees and authentic neighborhood connection. As workforce expectations evolve, Morristown’s activated downtown continues to attract these types of tenants but lacked office inventory to meet demand.
More about this topic

Why This Matters
01
Cultivating Transit-Oriented Developments
With proximity to the Morristown Train Station, M Station had an opportunity to repair the urban fabric and enhance walkability from the station through downtown.
02
Activating Downtowns
Centrally located, M Station had to influence civic connection, community wellness, and street activation by prioritizing sustainability and accessibility.
03
Attracting Talent and Tenants
M Station was a speculative build. Success was contingent on securing high-quality tenants to bring an influx of daytime workers to Morristown’s vibrant community.
The groundbreaking at M Station represents an important milestone in the evolution of downtown Morristown, as the development will add another dynamic to the vibrant atmosphere that has taken shape near The Green over the last decade.” - Tim Dougherty, Mayor, Town of Morristown
Solution
Success was defined by the ability to fulfill tenant expectations and community aspirations. With Gensler serving as both tenant and landlord architect, the design team created a transit-friendly and walkable campus that became a model for the next generation office building.
![[NEEDS INPUT: alt text]](https://cdn.sanity.io/images/iexz7ctt/development/4ed876ca1a7a2042b96adc854ce115be64900404-5784x2919.jpg?w=3840&q=75&auto=format&fit=max)
![[NEEDS INPUT: alt text]](https://cdn.sanity.io/images/iexz7ctt/development/c2250368ab3b1d5616b62321fa860a201d02c661-5500x3673.tif)
![[NEEDS INPUT: alt text]](https://cdn.sanity.io/images/iexz7ctt/development/4a4df14cd93312bd7df4246f5524926304cd4a9c-3668x5500.tif)
![[NEEDS INPUT: alt text]](https://cdn.sanity.io/images/iexz7ctt/development/70a7ff381b32b66c50368287a5eb6456890817b2-5100x2869.jpg?w=3840&q=75&auto=format&fit=max)
![[NEEDS INPUT: alt text]](https://cdn.sanity.io/images/iexz7ctt/development/6e0f2ab9a3b0797eaa3d933ee1c2bc2bc96a29fe-760x1141.jpg?w=3840&q=75&auto=format&fit=max)
Related Content
10K
Square Feet of Usable Green Rooftop Space
45
Feet of Landscaped Public Plaza
375K
Square Feet Across Two Buildings
From brief to build: how street activation, wellness, and transit access transformed the concept of a suburban office building.
Recognized as Morristown’s most significant commercial development in decades, M
Station's design incorporated public opinion and ensured the development was contextual to the town's existing architecture and neighborhood. Community feedback informed sustainability, scaling down the building mass and adding a pedestrian promenade extending 50 feet from the street. A designated courtyard for rideshare and shuttle drop off further prioritizes safety by diverting car traffic from the entrance. Aligning with the town’s existing architectural heritage, the design team created a module-based algorithm to specify a randomized pattern for the terracotta brick facade.
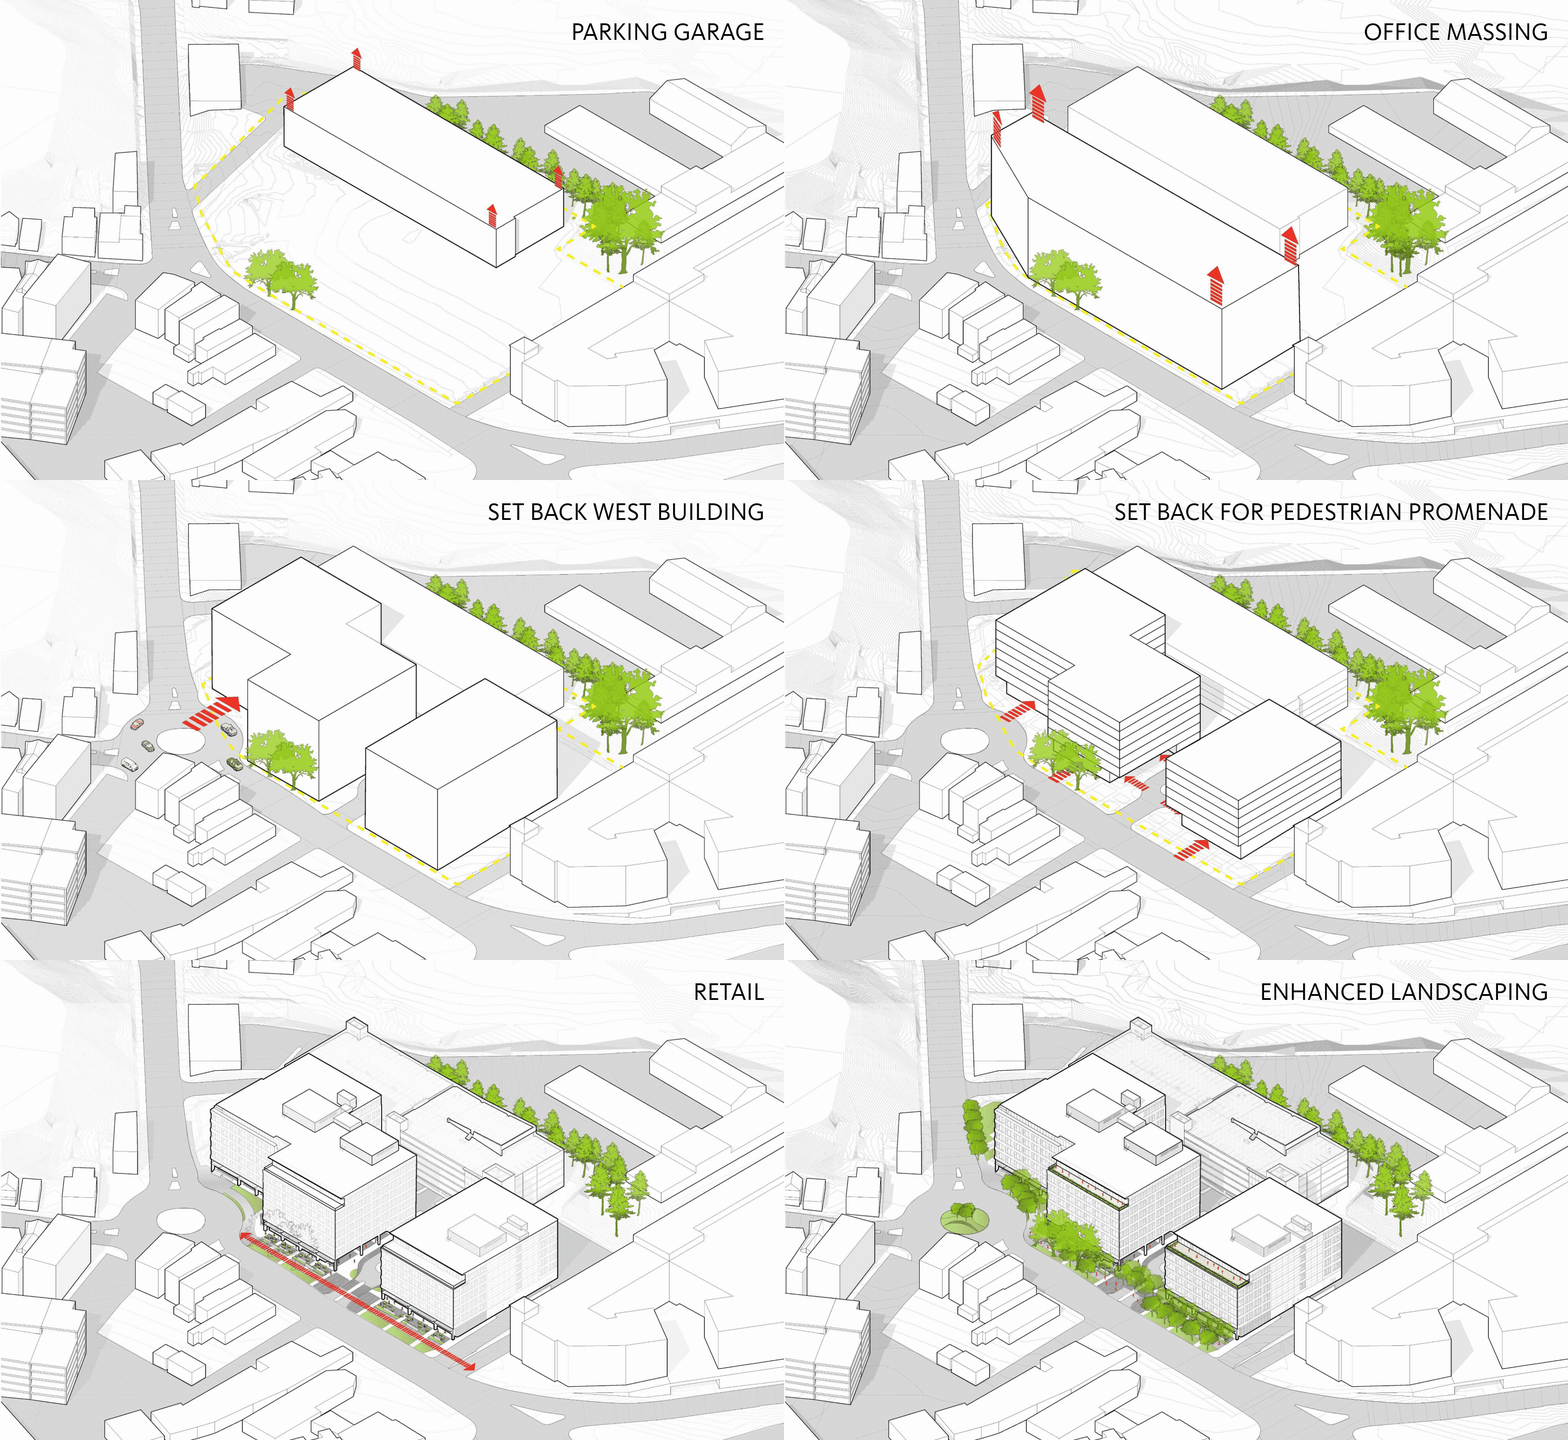
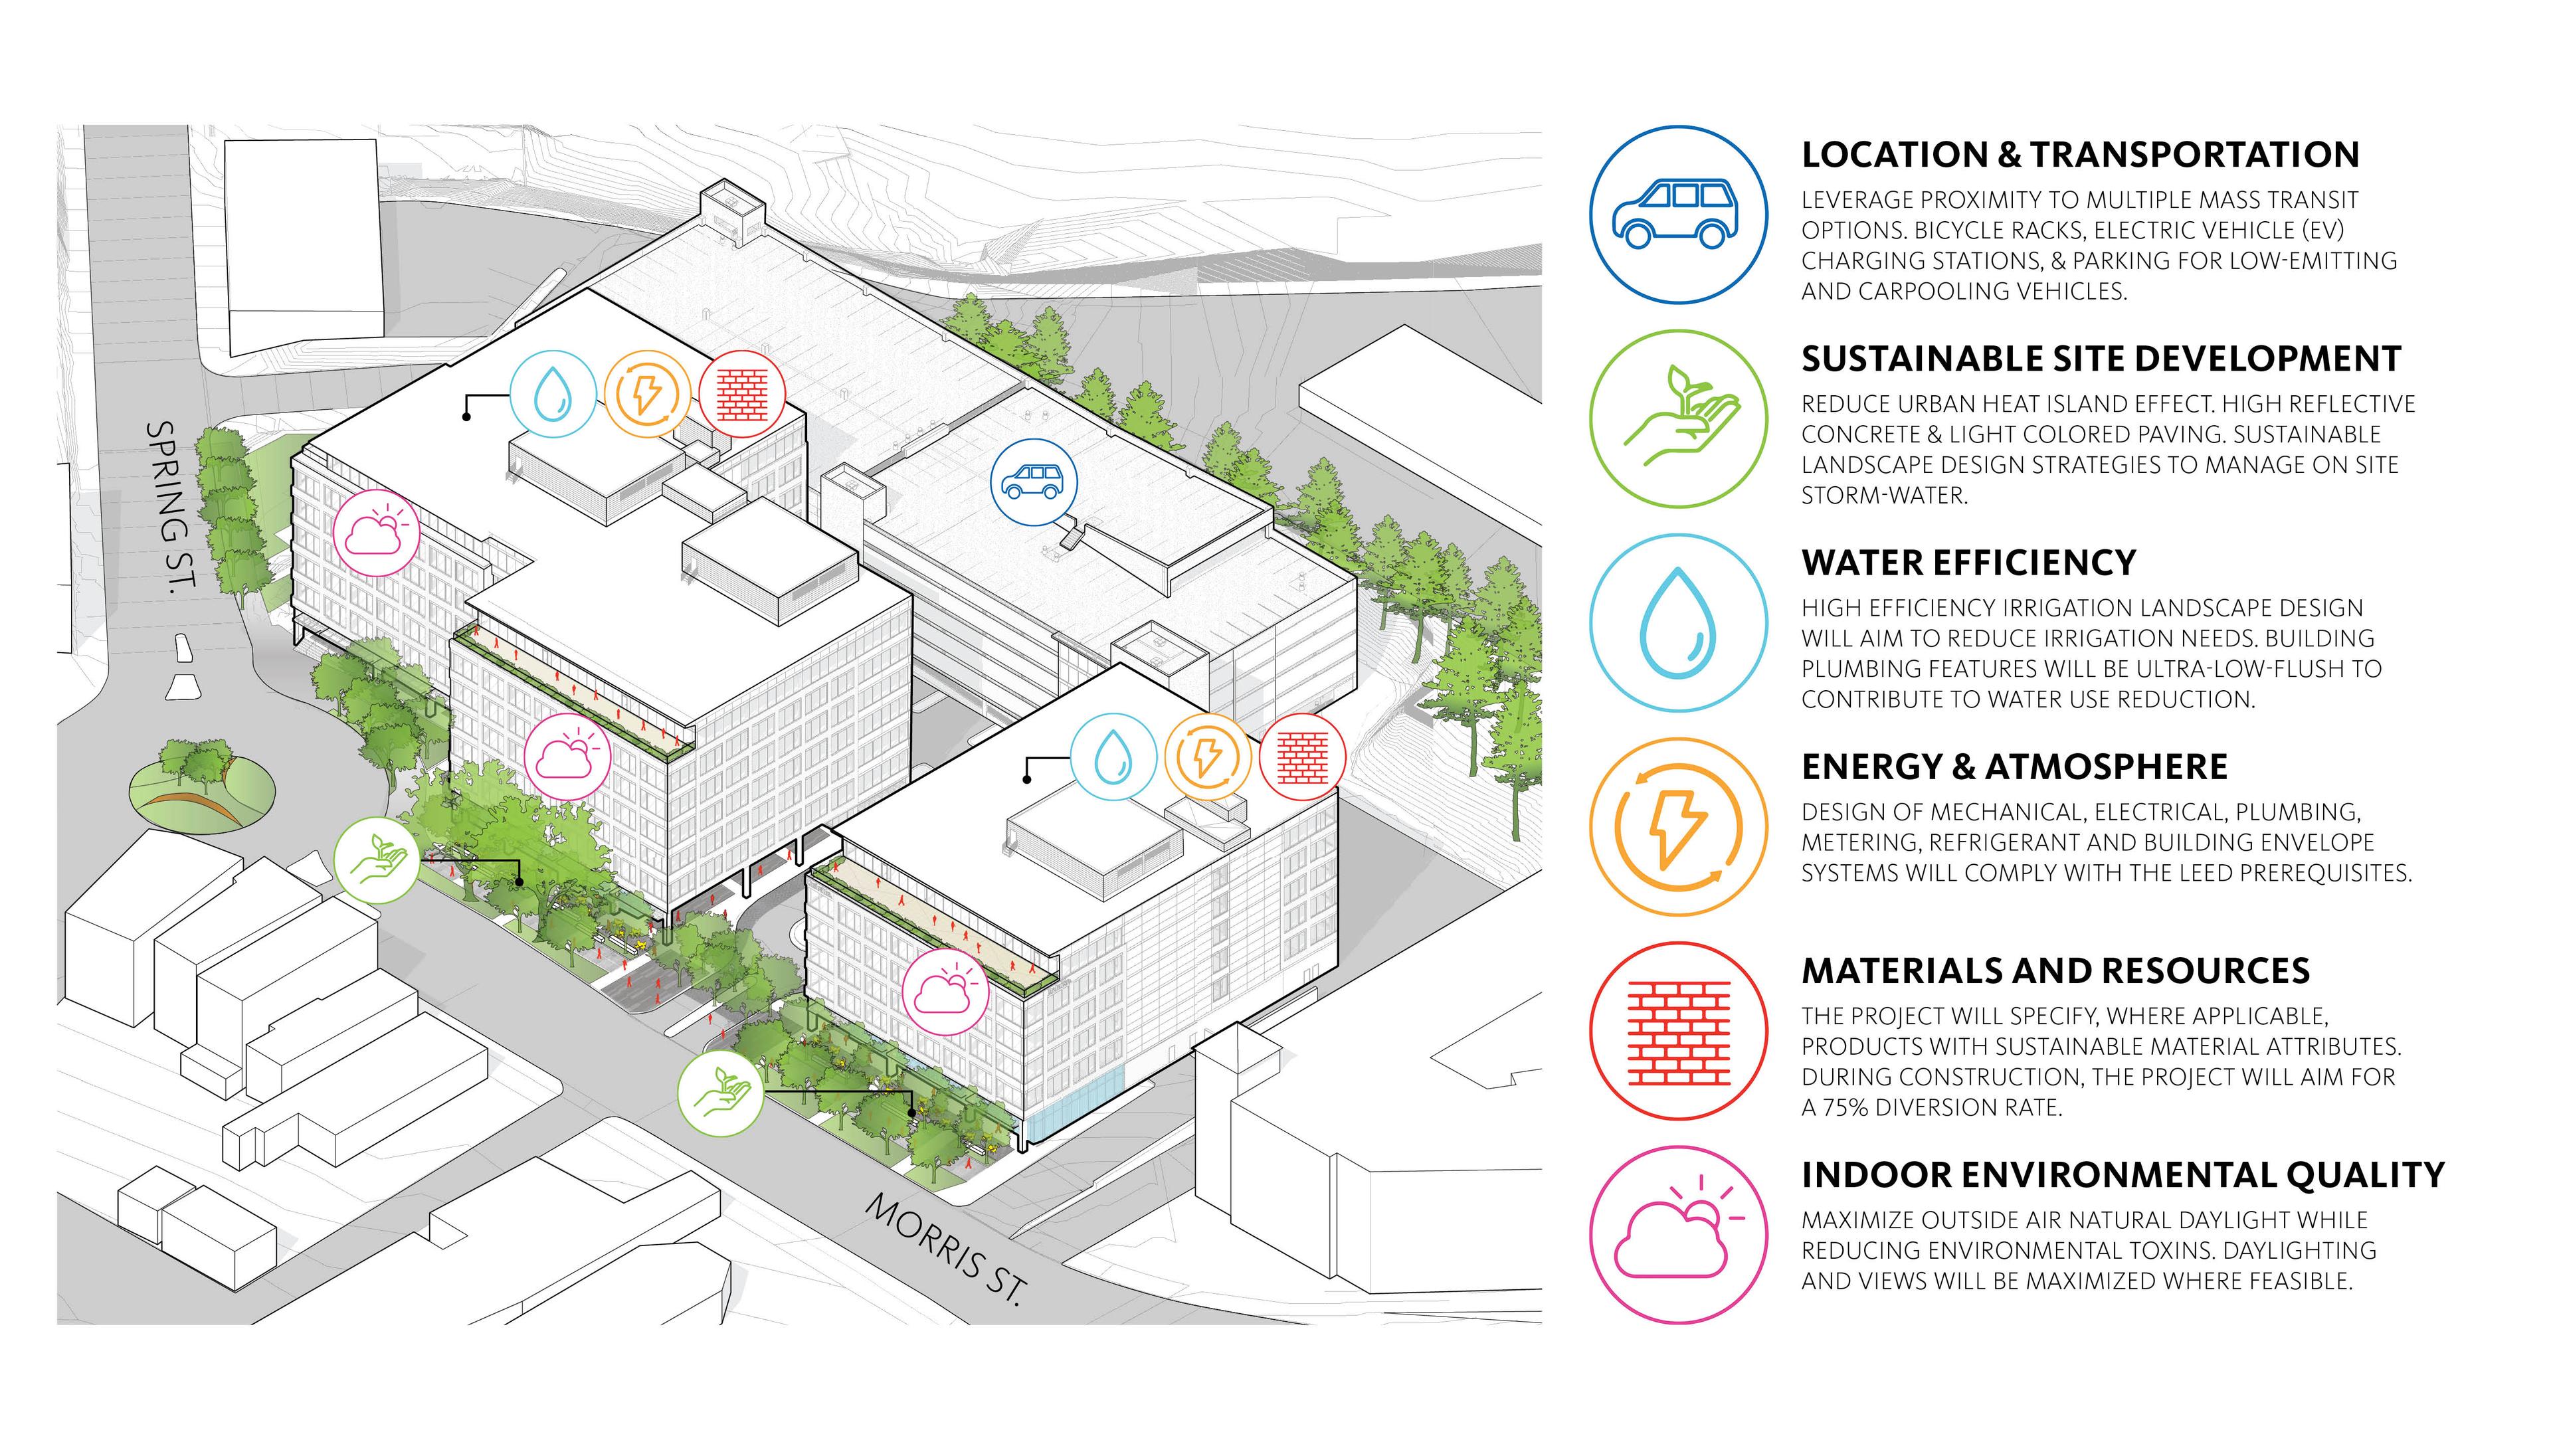
Mass Evolution
The design team incorporated community input through the building’s height and massing. A series of setbacks create the pedestrian promenade.
Impact
Combining walkability, retail, transit, and contextual architecture, M Station creates a workplace experience competitive with leading urban markets.
![[NEEDS INPUT: alt text]](https://cdn.sanity.io/images/iexz7ctt/development/5ec55507bbc3f72473548232dedc053f16adb583-4997x3156.jpg?w=3840&q=75&auto=format&fit=max)
What Changed Because of This
01
Tenant Demand
M Station is fully leased by two premiere tenants, Sanofi and Deloitte. Its entry to Morristown has a ripple effect for other well-established employers seeking a downtown environment for talent retention and recruitment.
02
Sustainable Stewardship
The property pushes the boundaries for suburban office building design with its exacting standards for energy use, lighting, water, material use, and other features, including its green rooftop.
03
Public Realm
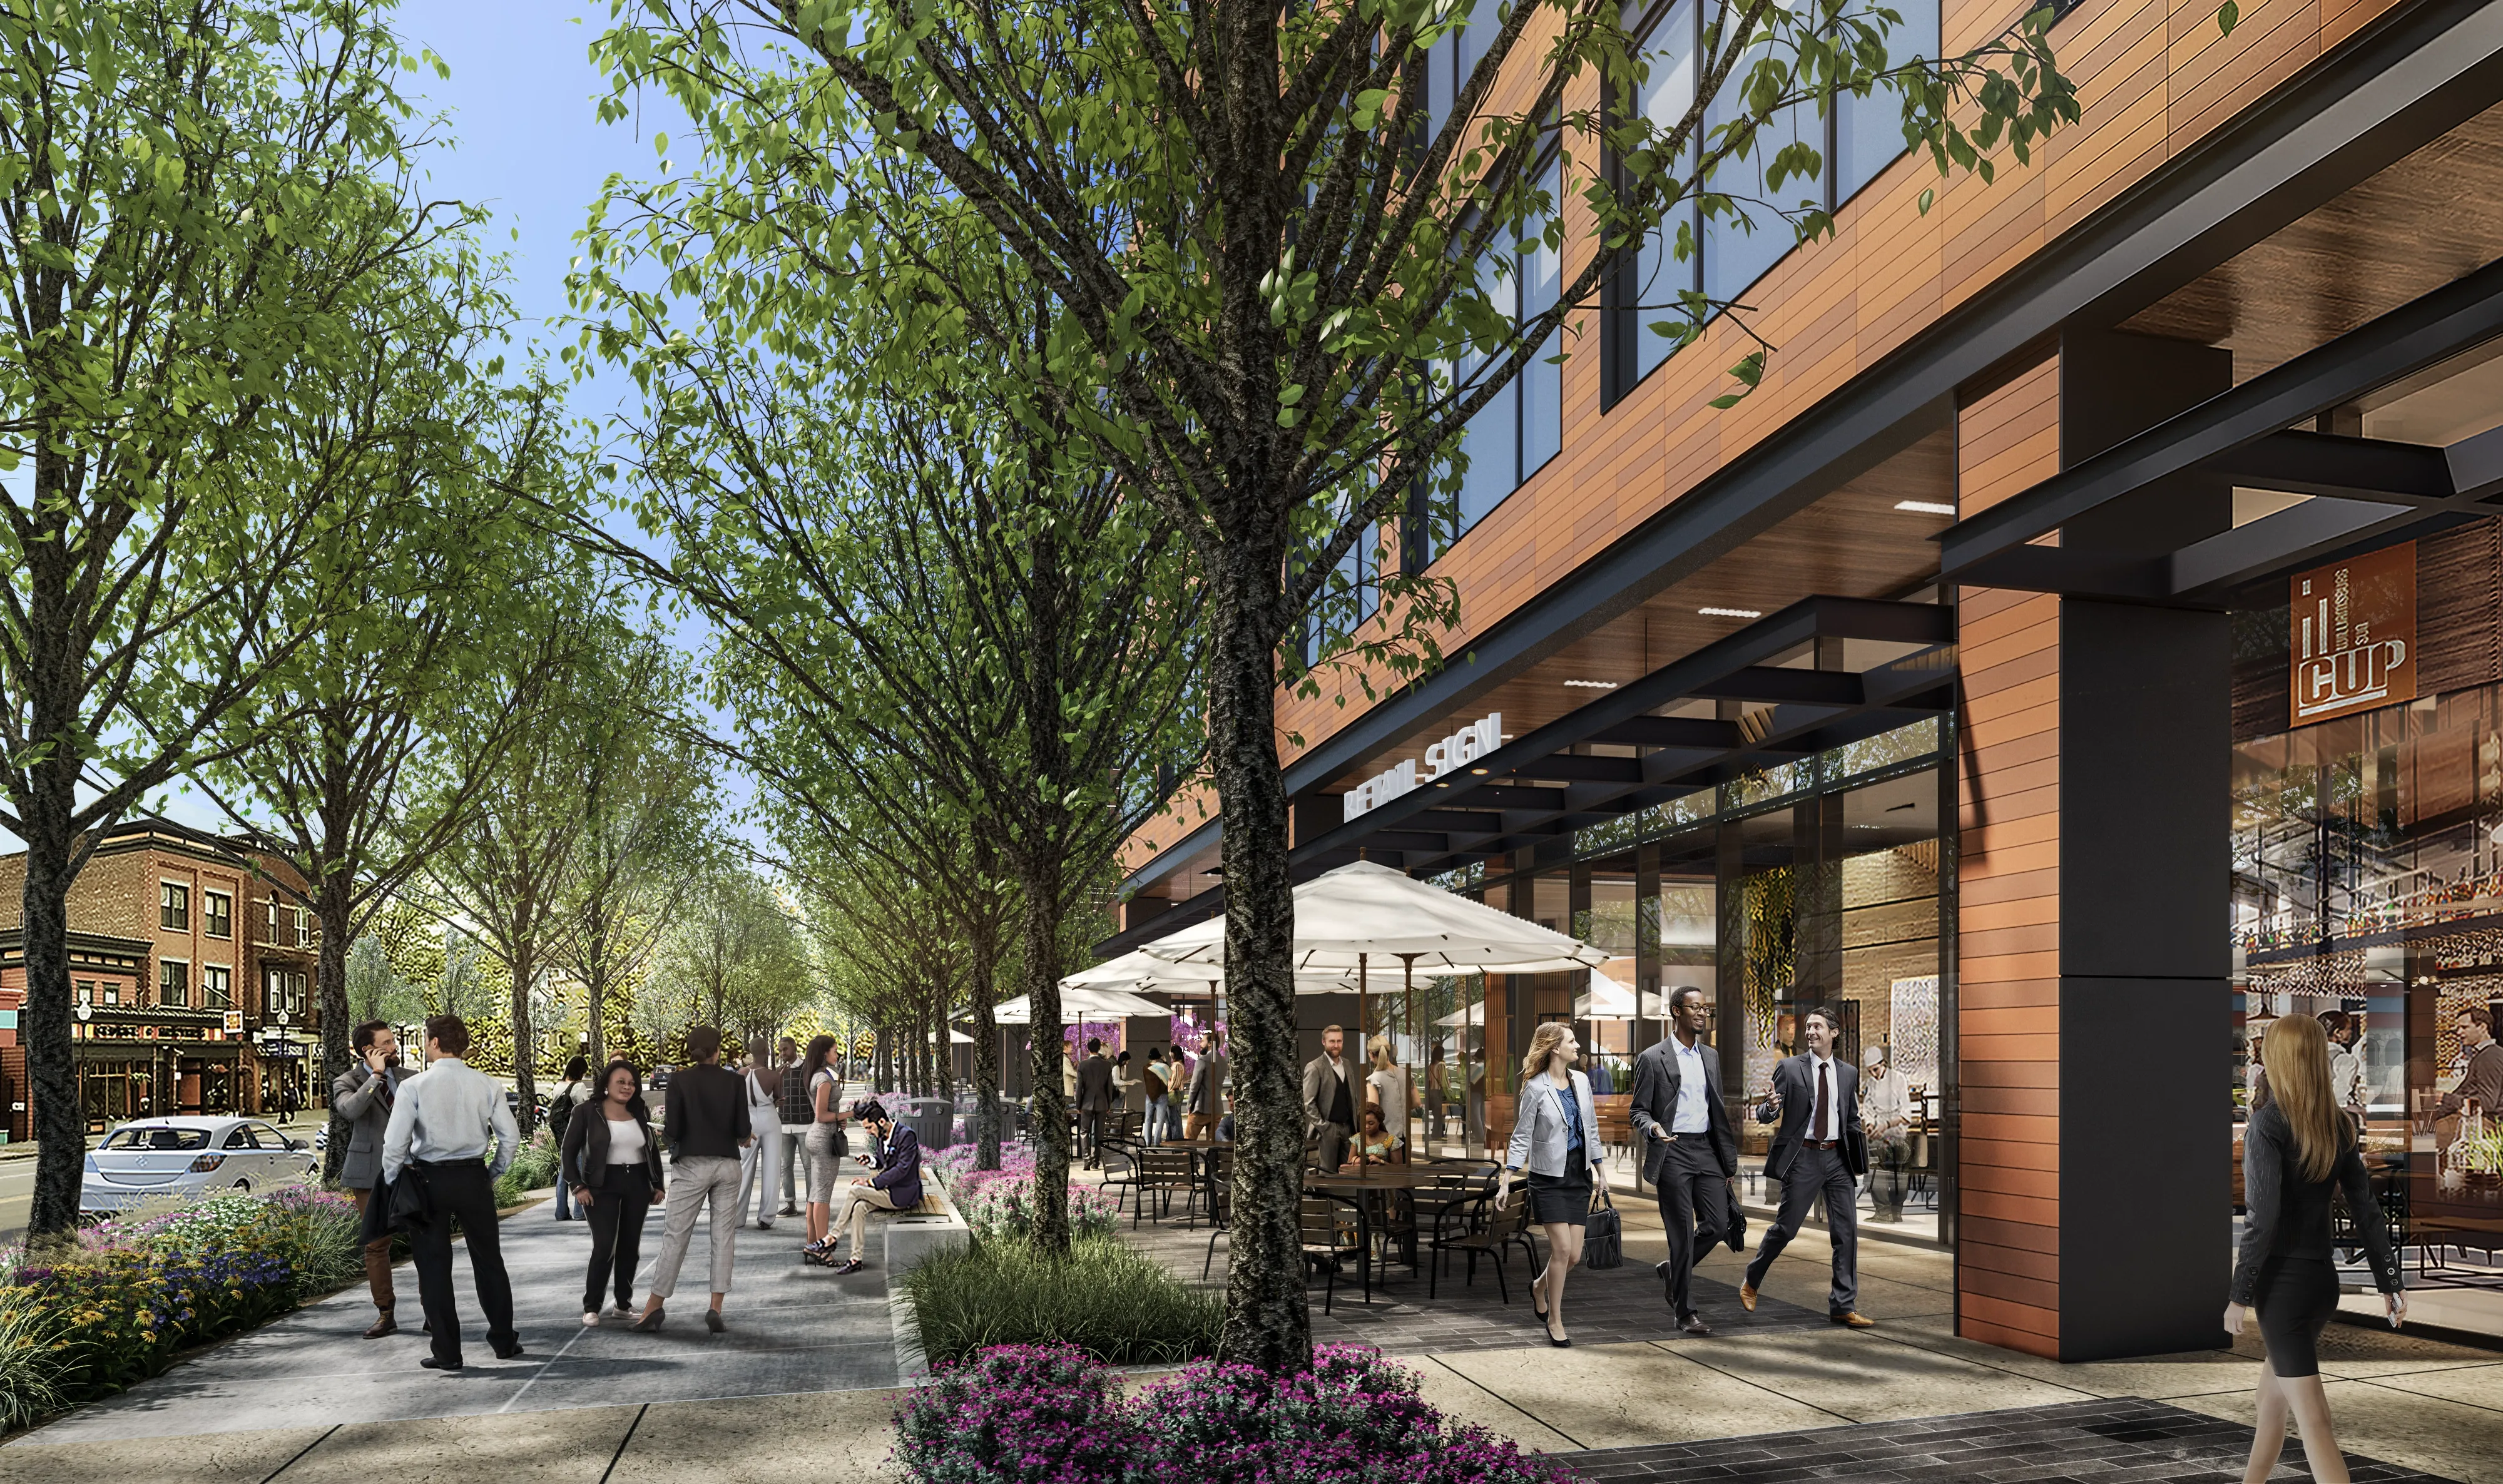
M Station’s scaled back façade and deep covered walkway with outdoor seating and retail livens the street, protects, and creates a pedestrian-friendly experience.

M Station represents a pivotal moment in Morristown’s evolution; an architectural bridge linking the town’s historic Green to its transit hub, uniting business, community, and civic life.
Recognition
CoStar
Real Estate NJ
New Jersey Business Magazine
Team
Project Leadership



FAQ
What is innovative about M Station at Morristown?
What tenants occupy M Station?
How many square feet are M Station’s two buildings?
What features are on the rooftop?
Related Content

![[NEEDS INPUT: alt text]](https://cdn.sanity.io/images/iexz7ctt/development/5c3afdca5ecc6eb24501bed1bf708ccaf12f7066-8192x5464.jpg?w=3840&q=75&auto=format&fit=max)