

![[NEEDS INPUT: alt text]](https://cdn.sanity.io/images/iexz7ctt/development/42556a6a8f31a1a32afd4522523d366044975614-3482x3374.jpg?w=3840&q=75&auto=format&fit=max)
Overview
A landmark regeneration of historic central Doha, Msheireb Downtown Doha reimagines urban life through Qatari heritage, walkable streets, mixed uses, and sustainable design.
![[NEEDS INPUT: alt text]](https://cdn.sanity.io/images/iexz7ctt/development/15af7d2da96537f382d71d0ca10df5bd6a1169e2-2475x3339.jpg?w=3840&q=75&auto=format&fit=max)
![[NEEDS INPUT: alt text]](https://cdn.sanity.io/images/iexz7ctt/development/d9ac76ac201a2d5c8a383aeb728bb511826d6631-3203x2894.jpg?w=3840&q=75&auto=format&fit=max)
![[NEEDS INPUT: alt text]](https://cdn.sanity.io/images/iexz7ctt/development/a5513604f9a3773aa976ddf5e69c54279861531c-2240x3360.jpg?w=3840&q=75&auto=format&fit=max)
![[NEEDS INPUT: alt text]](https://cdn.sanity.io/images/iexz7ctt/development/2369b256480ec8b8f37377d42764a6b711f9bba6-3360x2240.jpg?w=3840&q=75&auto=format&fit=max)
![[NEEDS INPUT: alt text]](https://cdn.sanity.io/images/iexz7ctt/development/60c2b4178a2b55462074468c5dfeb3f2c8dc4921-3335x3066.jpg?w=3840&q=75&auto=format&fit=max)
![[NEEDS INPUT: alt text]](https://cdn.sanity.io/images/iexz7ctt/development/3f76104bb352e1be1a22f6650870c1d6a39506f5-3311x2620.jpg?w=3840&q=75&auto=format&fit=max)
Opportunity
Msheireb Properties set out to regenerate central Doha with a sustainable, culturally rooted district supporting contemporary city life.
Located in the Mohamed Bin Jassim District at the heart of Doha, the site sits adjacent to the Amiri Diwan, Souk Waqif, and Al Koot Fort. The challenge was to reverse isolated, energy-intensive development, urban sprawl, and over-reliance on automobiles. Msheireb Properties envisioned a dense, walkable, mixed-use district reconnecting residents and visitors to Qatari culture while meeting the demands of a modern capital city.
More about this topic

![[NEEDS INPUT: alt text]](https://cdn.sanity.io/images/iexz7ctt/development/922657c32a74b6d36eaeb3c94f069ec41b118ebd-2274x1513.jpg?w=3840&q=75&auto=format&fit=max)
Why This Matters
01
Model for Regeneration
As one of the world’s first sustainable downtown regeneration projects, Msheireb Downtown Doha changed how cities can support culture and environmental stewardship.
02
Designed Around People
Walkable districts, tram access, underground parking, and active public spaces reduce car reliance while creating safer, healthier, more human-scaled streets in central Doha.
03
Complex Vision Delivered
As lead consultant, design architect, and executive architect, Gensler coordinated Phases 2 and 3 from concept through construction, translating ambitious sustainable-city principles into 27 mixed-use buildings and districtwide public spaces.
In Downtown Doha, we are making individuals and the community the focal point. We want the architecture to serve people and not vice versa.
Solution
Transforming a visionary masterplan into a buildable downtown district, coordinating design, delivery, and public realm at extraordinary urban scale.
As lead consultant, executive architect, and design architect for key components, Gensler helped turn Msheireb’s sustainable city ambitions into a coherent mixed-use district. The team coordinated design partners, consultants, approvals, documentation, and site oversight across a complex mixed-use programme encompassing residential, retail, office, hotel, mosque, public realm, and supporting infrastructure. By aligning cultural identity, walkability, environmental performance, and technical delivery, Gensler helped create a contemporary downtown rooted in Qatari heritage and designed for everyday city life.
![[NEEDS INPUT: alt text]](https://cdn.sanity.io/images/iexz7ctt/development/f95f4c3ec8c36adea40b2dfc833b715d74ca0ee7-3420x3271.jpg?w=3840&q=75&auto=format&fit=max)
![[NEEDS INPUT: alt text]](https://cdn.sanity.io/images/iexz7ctt/development/ac9ab48d75c6697b3a39d6a3773a93b449d905f0-3291x2833.jpg?w=3840&q=75&auto=format&fit=max)
![[NEEDS INPUT: alt text]](https://cdn.sanity.io/images/iexz7ctt/development/8b2a3fd5fe8572d7d782aac13274538dcfab37a2-3323x2777.jpg?w=3840&q=75&auto=format&fit=max)
Related Content
31
Regeneration District · hectares
27
Mixed-Use Programme
575
Global Project Team
From brief to build: Gensler designed, delivered, and coordinated global teams and partners to translate Msheireb’s sustainable city vision into a buildable downtown district.
Delivering Downtown Doha successfully required a process equal to its urban ambition. Gensler worked from pre-concept through construction documentation, site observation, and supervision, aligning design intent across buildings, streets, basements, retail, public realm, and infrastructure. Drawing on global expertise and close collaboration with multiple design partners and consultants, the team translated cultural, sustainability, and walkability goals into coordinated packages for delivery. The result was a coherent district where architecture, landscape, wayfinding, and technical systems work together at city scale.
Impact
Msheireb Downtown Doha reimagines urban regeneration as a walkable, mixed-use district shaped by cultural continuity and sustainability.
The district counters energy-intensive sprawl and returns mixed uses, community life, and cultural identity to the centre of Doha.
![[NEEDS INPUT: alt text]](https://cdn.sanity.io/images/iexz7ctt/development/e054b7fd9adff74723d784ea34771c0884beff91-2299x1518.jpg?w=3840&q=75&auto=format&fit=max)
What Changed Because of This
01
Urban Regeneration
A 31-hectare central site becomes a denser, mixed-use district designed around walking, public life, and cultural continuity.
02
Cultural Continuity
Traditional sikkas, courtyards, mosque landscapes, and material references are reinterpreted for contemporary civic and commercial life.
03
Sustainable Growth
Designed to LEED Gold standards, the district counters sprawl with compact mixed uses, shaded public realm, and coordinated infrastructure.
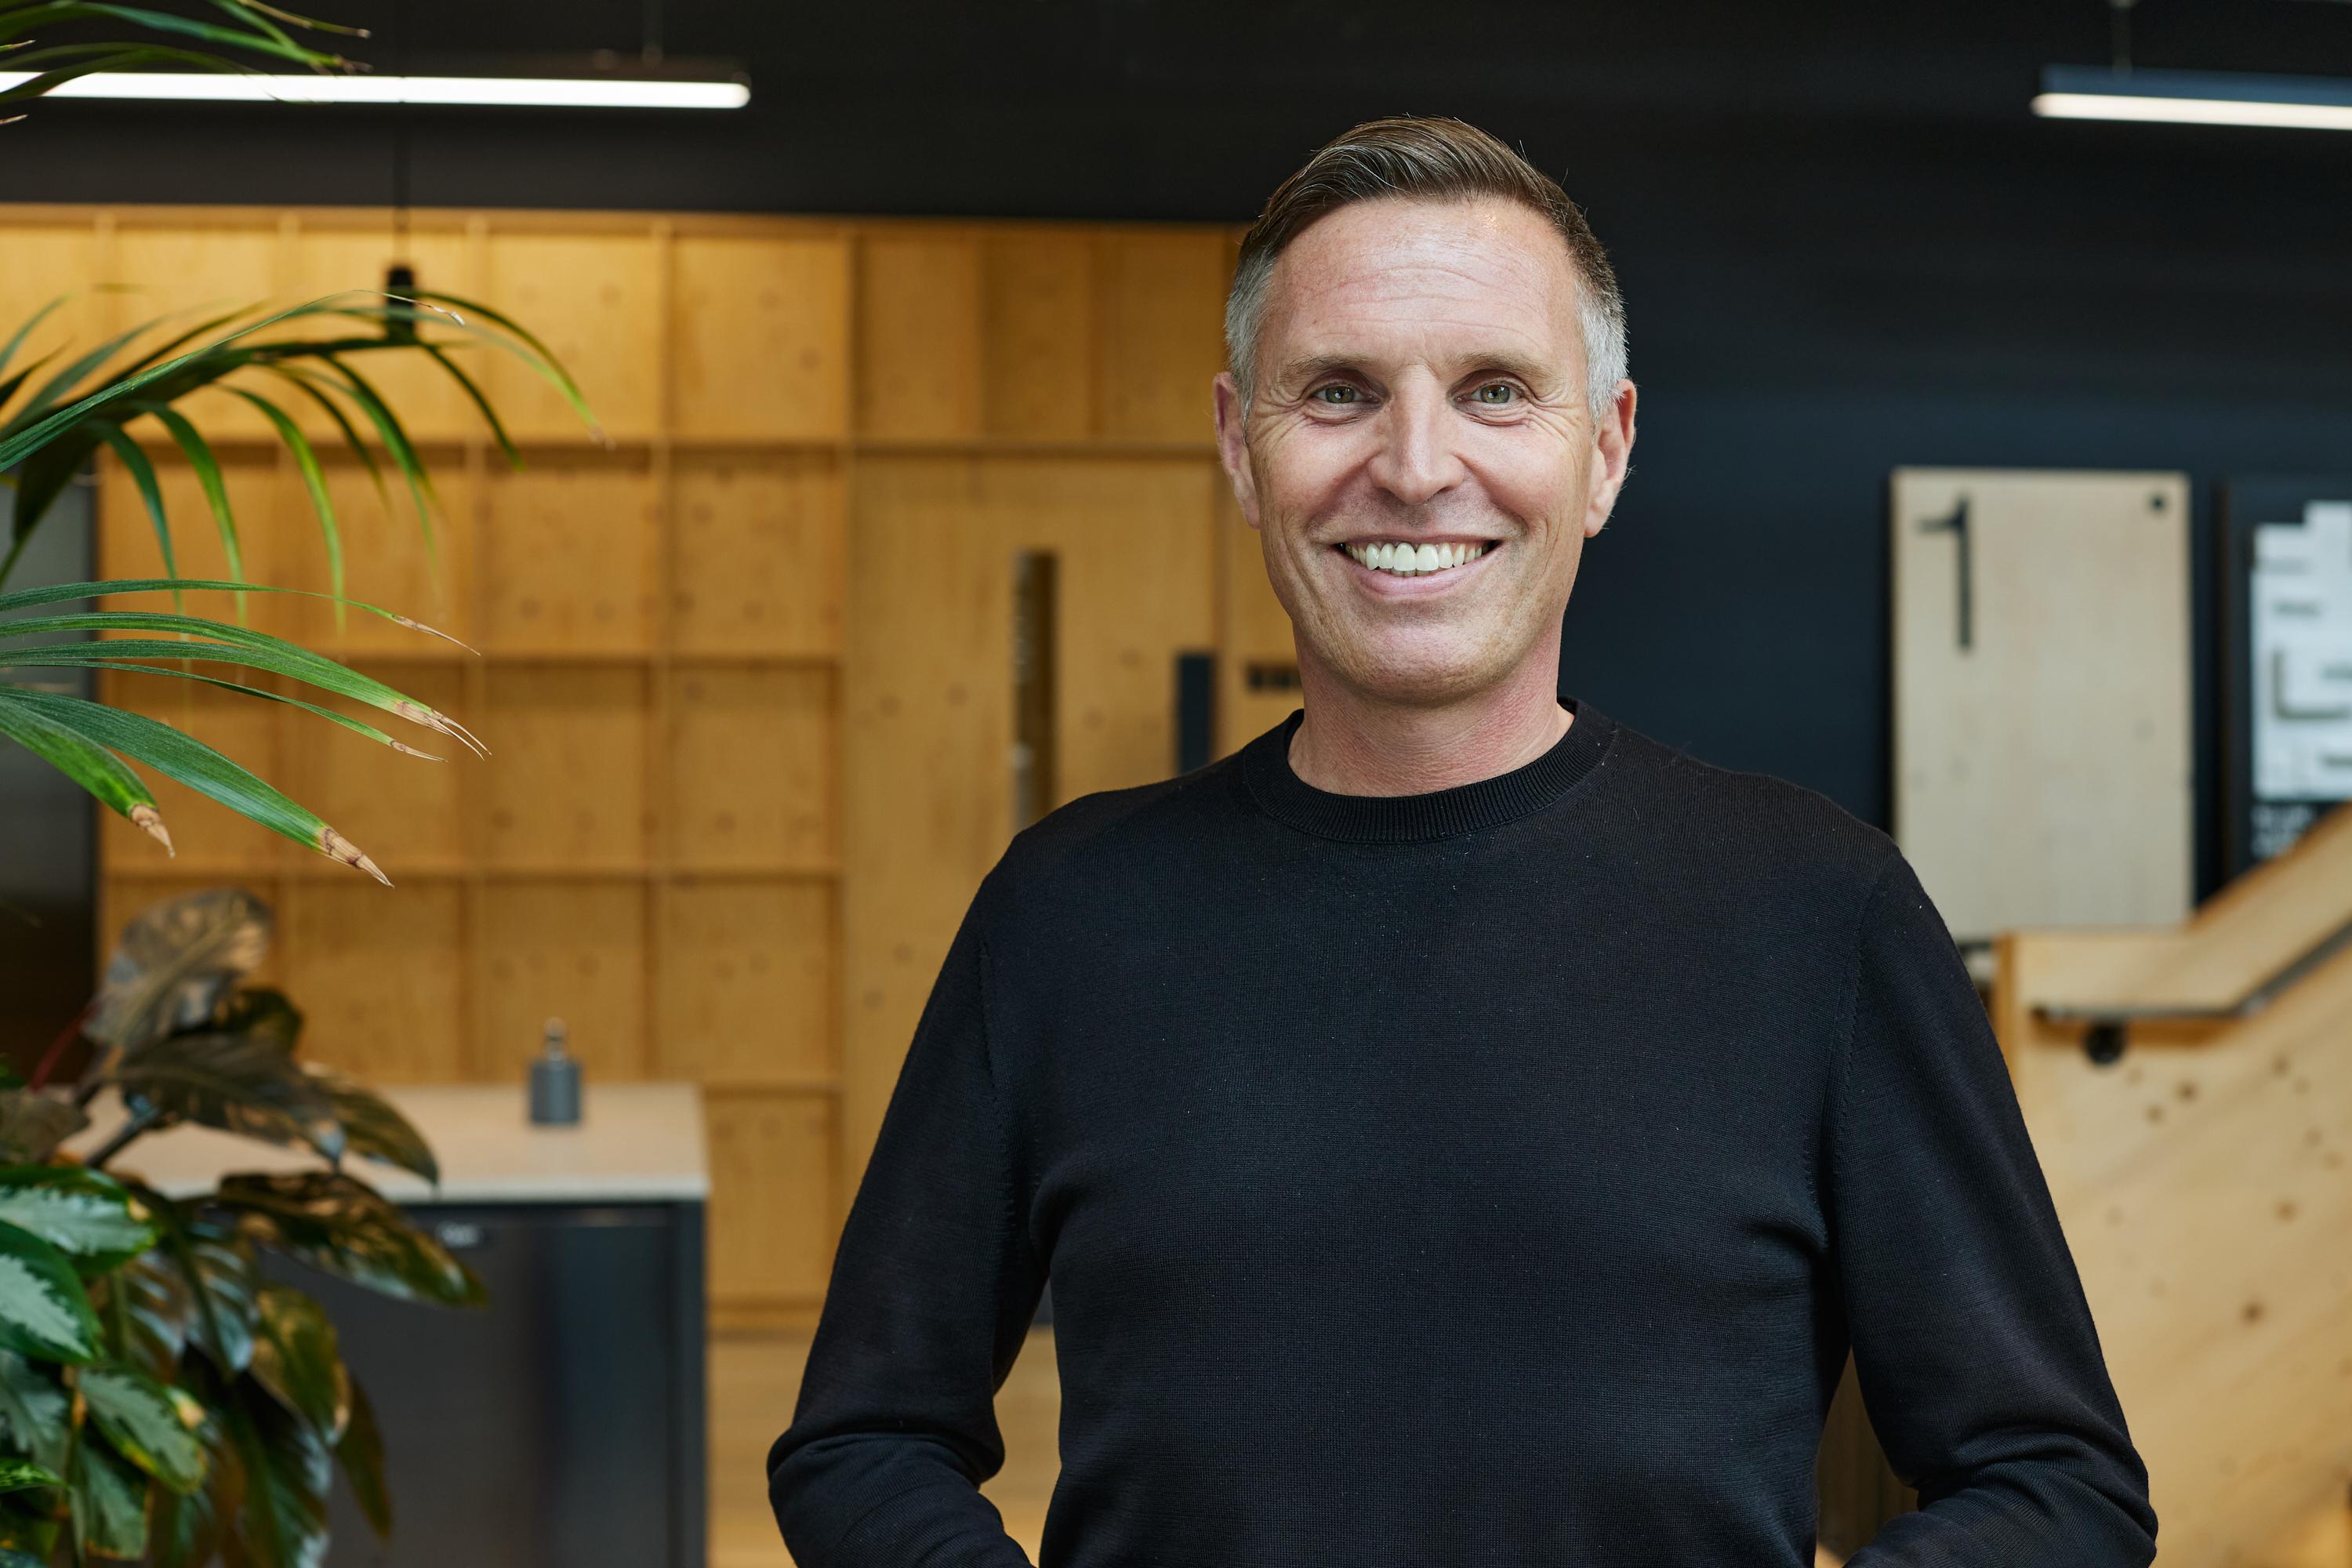
Downtown Doha was an intensely collaborative process,
with our leadership team maintaining a sharp focus on the overall vision.
Recognition
Council on Vertical Urbanism
Middle East Construction News
Team
Project Leadership
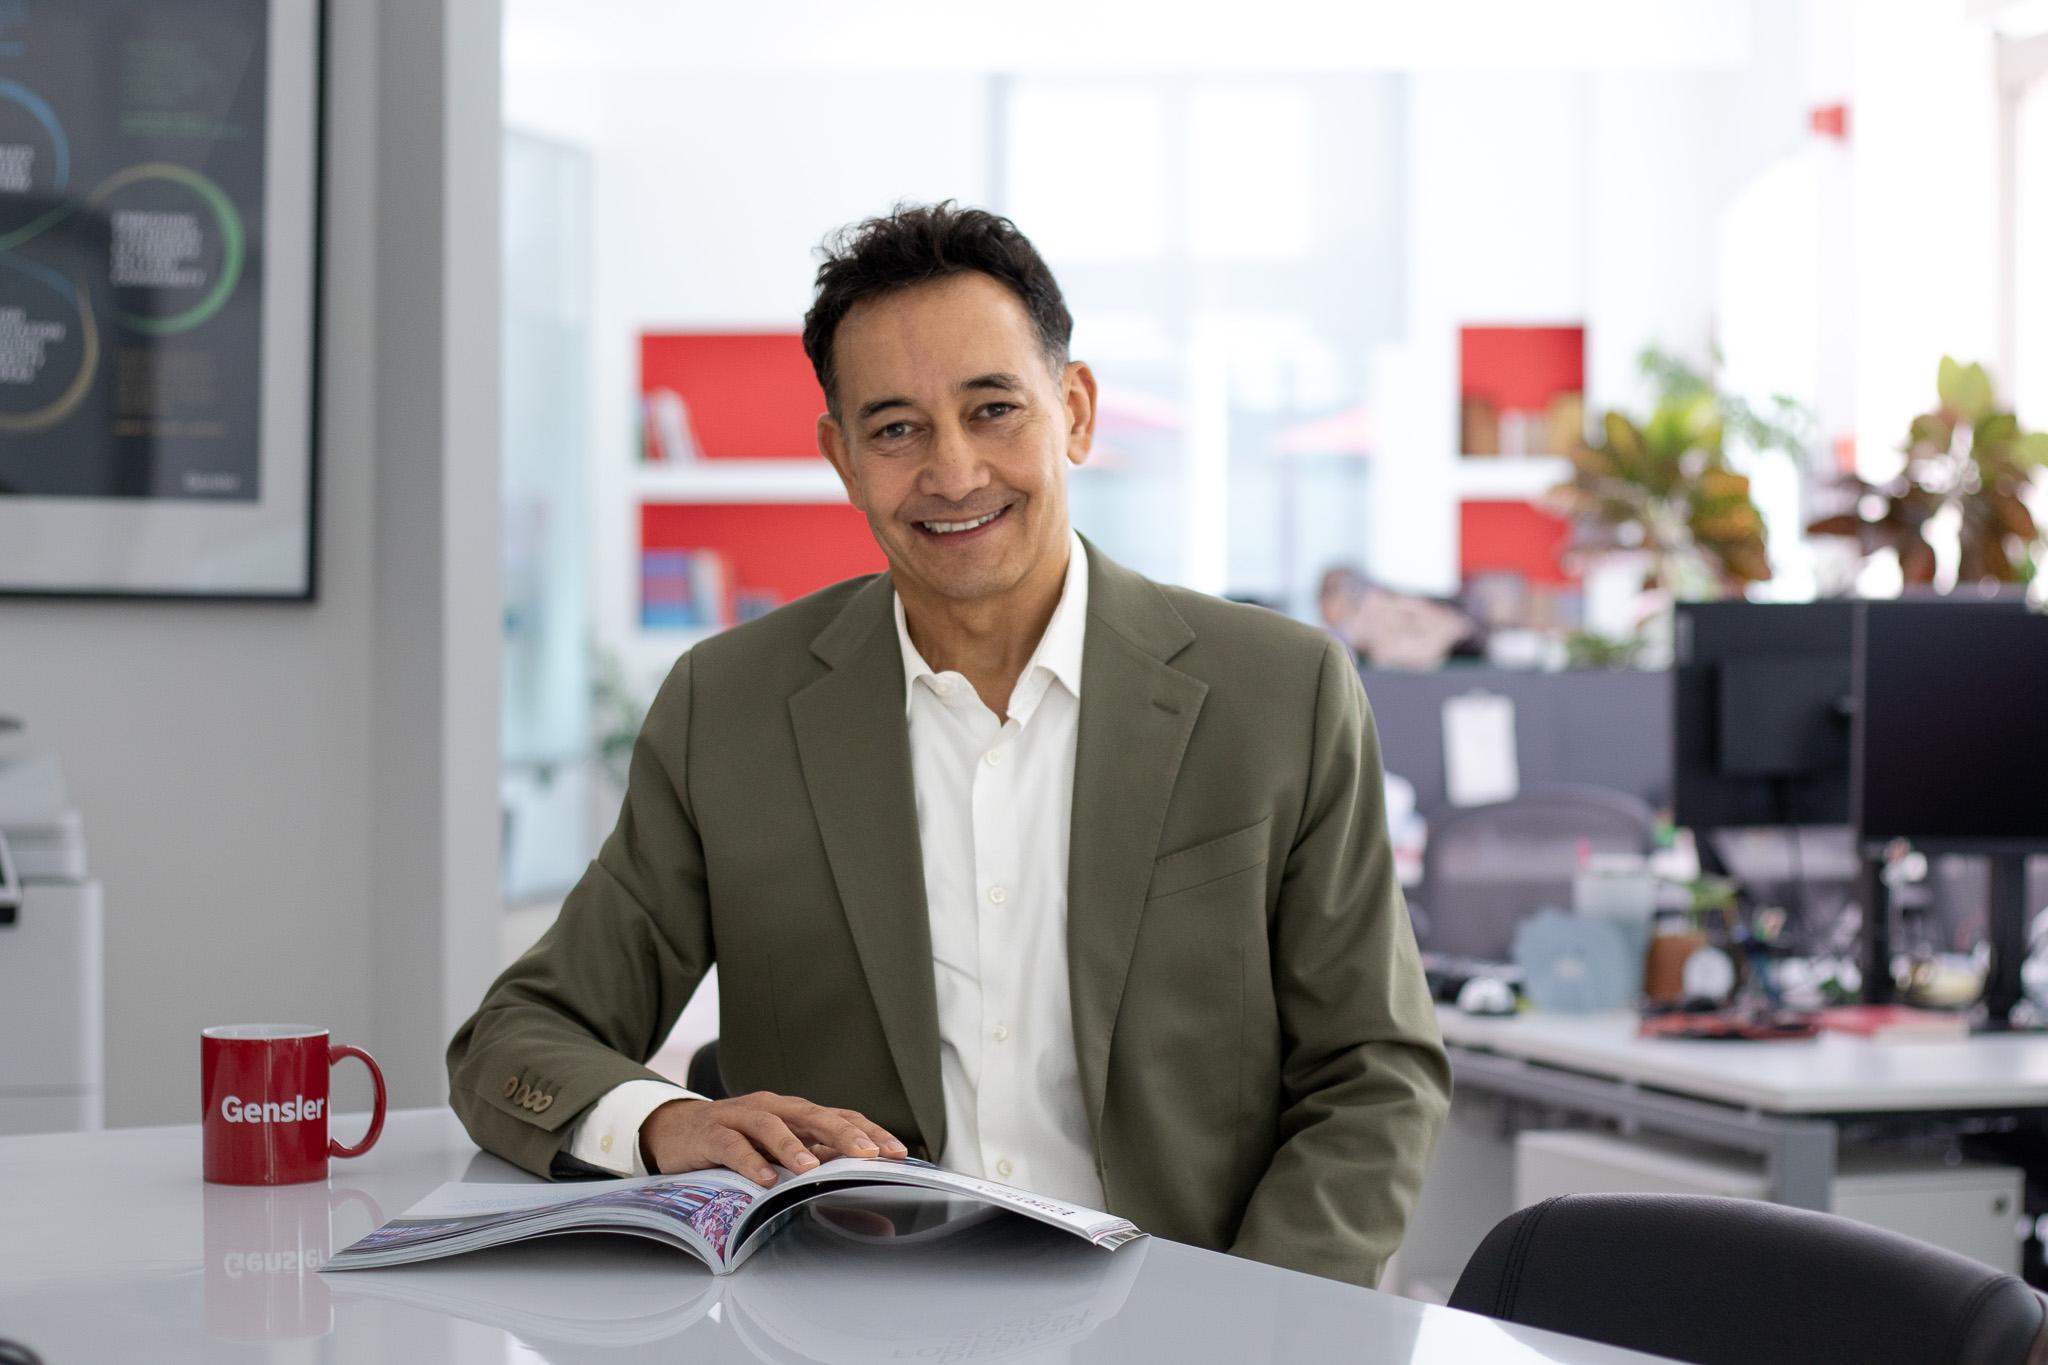

FAQ
Where is Msheireb Downtown Doha located?
Who designed Msheireb Downtown Doha?
What is included in the development?
How does Msheireb Downtown Doha support sustainability?
How does the design reflect Qatari culture?
What role did Gensler play in the project?
Related Content

![[NEEDS INPUT: alt text]](https://cdn.sanity.io/images/iexz7ctt/development/a2450ad9b2345c82f49f4e3f8d814a29585332b7-5100x2869.jpg?w=3840&q=75&auto=format&fit=max)