

![[NEEDS INPUT: alt text]](https://cdn.sanity.io/images/iexz7ctt/development/44820c6773f106d1875fe40465e0456fdf985d1c-4907x2851.jpg?w=3840&q=75&auto=format&fit=max)
Overview
NVIDIA’s Voyager headquarters blurs workplace and nature, creating a collaborative campus shaped by daylight, landscape, and spaces designed for choice.
![[NEEDS INPUT: alt text]](https://cdn.sanity.io/images/iexz7ctt/development/abb70a627e9c3f061cf938441757628a11d5f24e-5272x2962.jpg?w=3840&q=75&auto=format&fit=max)
![[NEEDS INPUT: alt text]](https://cdn.sanity.io/images/iexz7ctt/development/0b8f3985e813a8ca534960b0e6ef36c80004da3a-8408x5688.jpg?w=3840&q=75&auto=format&fit=max)
![[NEEDS INPUT: alt text]](https://cdn.sanity.io/images/iexz7ctt/development/38c3a4d548a5bb30f1801776c1e02274c29f6d8a-5760x7752.jpg?w=3840&q=75&auto=format&fit=max)
![[NEEDS INPUT: alt text]](https://cdn.sanity.io/images/iexz7ctt/development/8e8f8a4aa72d0462ac5fcb1bbb6568f35693f906-5100x3400.jpg?w=3840&q=75&auto=format&fit=max)
![[NEEDS INPUT: alt text]](https://cdn.sanity.io/images/iexz7ctt/development/cc53f7037b49544f373f017b28bca52ea7db46ba-5100x3400.jpg?w=3840&q=75&auto=format&fit=max)
![[NEEDS INPUT: alt text]](https://cdn.sanity.io/images/iexz7ctt/development/0f68292c2f826d49f89a0ec963c09f44211c76d2-2500x1667.jpg?w=3840&q=75&auto=format&fit=max)
![[NEEDS INPUT: alt text]](https://cdn.sanity.io/images/iexz7ctt/development/8316e5e1c6d29ee80257a191a2adeabef30f27ca-5100x2036.jpg?w=3840&q=75&auto=format&fit=max)
![[NEEDS INPUT: alt text]](https://cdn.sanity.io/images/iexz7ctt/development/2da8c3250e2abbe15bd0febf63ffcfd6c0ab9b3e-8629x5753.jpg?w=3840&q=75&auto=format&fit=max)
![[NEEDS INPUT: alt text]](https://cdn.sanity.io/images/iexz7ctt/development/6d989f810394a099dc04da78f470417dbc41f4d6-5100x3400.jpg?w=3840&q=75&auto=format&fit=max)
![[NEEDS INPUT: alt text]](https://cdn.sanity.io/images/iexz7ctt/development/e8107a9b55fef9affc3b610f48ead64febaceec3-5100x3400.jpg?w=3840&q=75&auto=format&fit=max)
![[NEEDS INPUT: alt text]](https://cdn.sanity.io/images/iexz7ctt/development/79a4b7da975bc2f12e6fdd96e37100f2d9468798-5272x2962.jpg?w=3840&q=75&auto=format&fit=max)
![[NEEDS INPUT: alt text]](https://cdn.sanity.io/images/iexz7ctt/development/86dfa9b2f00f8a660650fb9281d6b0e80fac0771-5272x2962.jpg?w=3840&q=75&auto=format&fit=max)
Opportunity
NVIDIA needed a headquarters that could embody innovation, sustainability, and culture while helping thousands of employees connect at scale.
When successful companies decide to create a new headquarters, they put an important stake in the ground — one that will represent their unique brand, values, and culture, while also taking into consideration future adaptability. They want a space that’s the physical embodiment of who they are and what they stand for. NVIDIA, the Silicon Valley tech giant known for its pioneering GPU-accelerated computing driving innovation in AI, wanted a building that would bring its commitment to innovation, sustainability, and inclusivity to life — and remind employees that they’re part of a bigger story.
More about this topic

![[NEEDS INPUT: alt text]](https://cdn.sanity.io/images/iexz7ctt/development/9b7aa18c4f9d93b8f450694e4bf70c96768e0796-5272x2962.jpg?w=3840&q=75&auto=format&fit=max)
Why This Matters
01
Collaboration at Scale
The headquarters had to move beyond housing teams, creating circulation, adjacency, and shared amenities that help employees encounter one another naturally.
02
Culture Made Visible
The building needed to express NVIDIA’s values, making innovation, sustainability, and inclusivity tangible while reminding employees they are part of a larger story.
03
Choice and Connection
The workplace needed to support focused work, informal gatherings, and cross-team collaboration without separating employees from nature.
FPO Quote
Solution
Inspired by chip design, the campus became a network of visible connections where ideas, teams, and movement could flow freely.
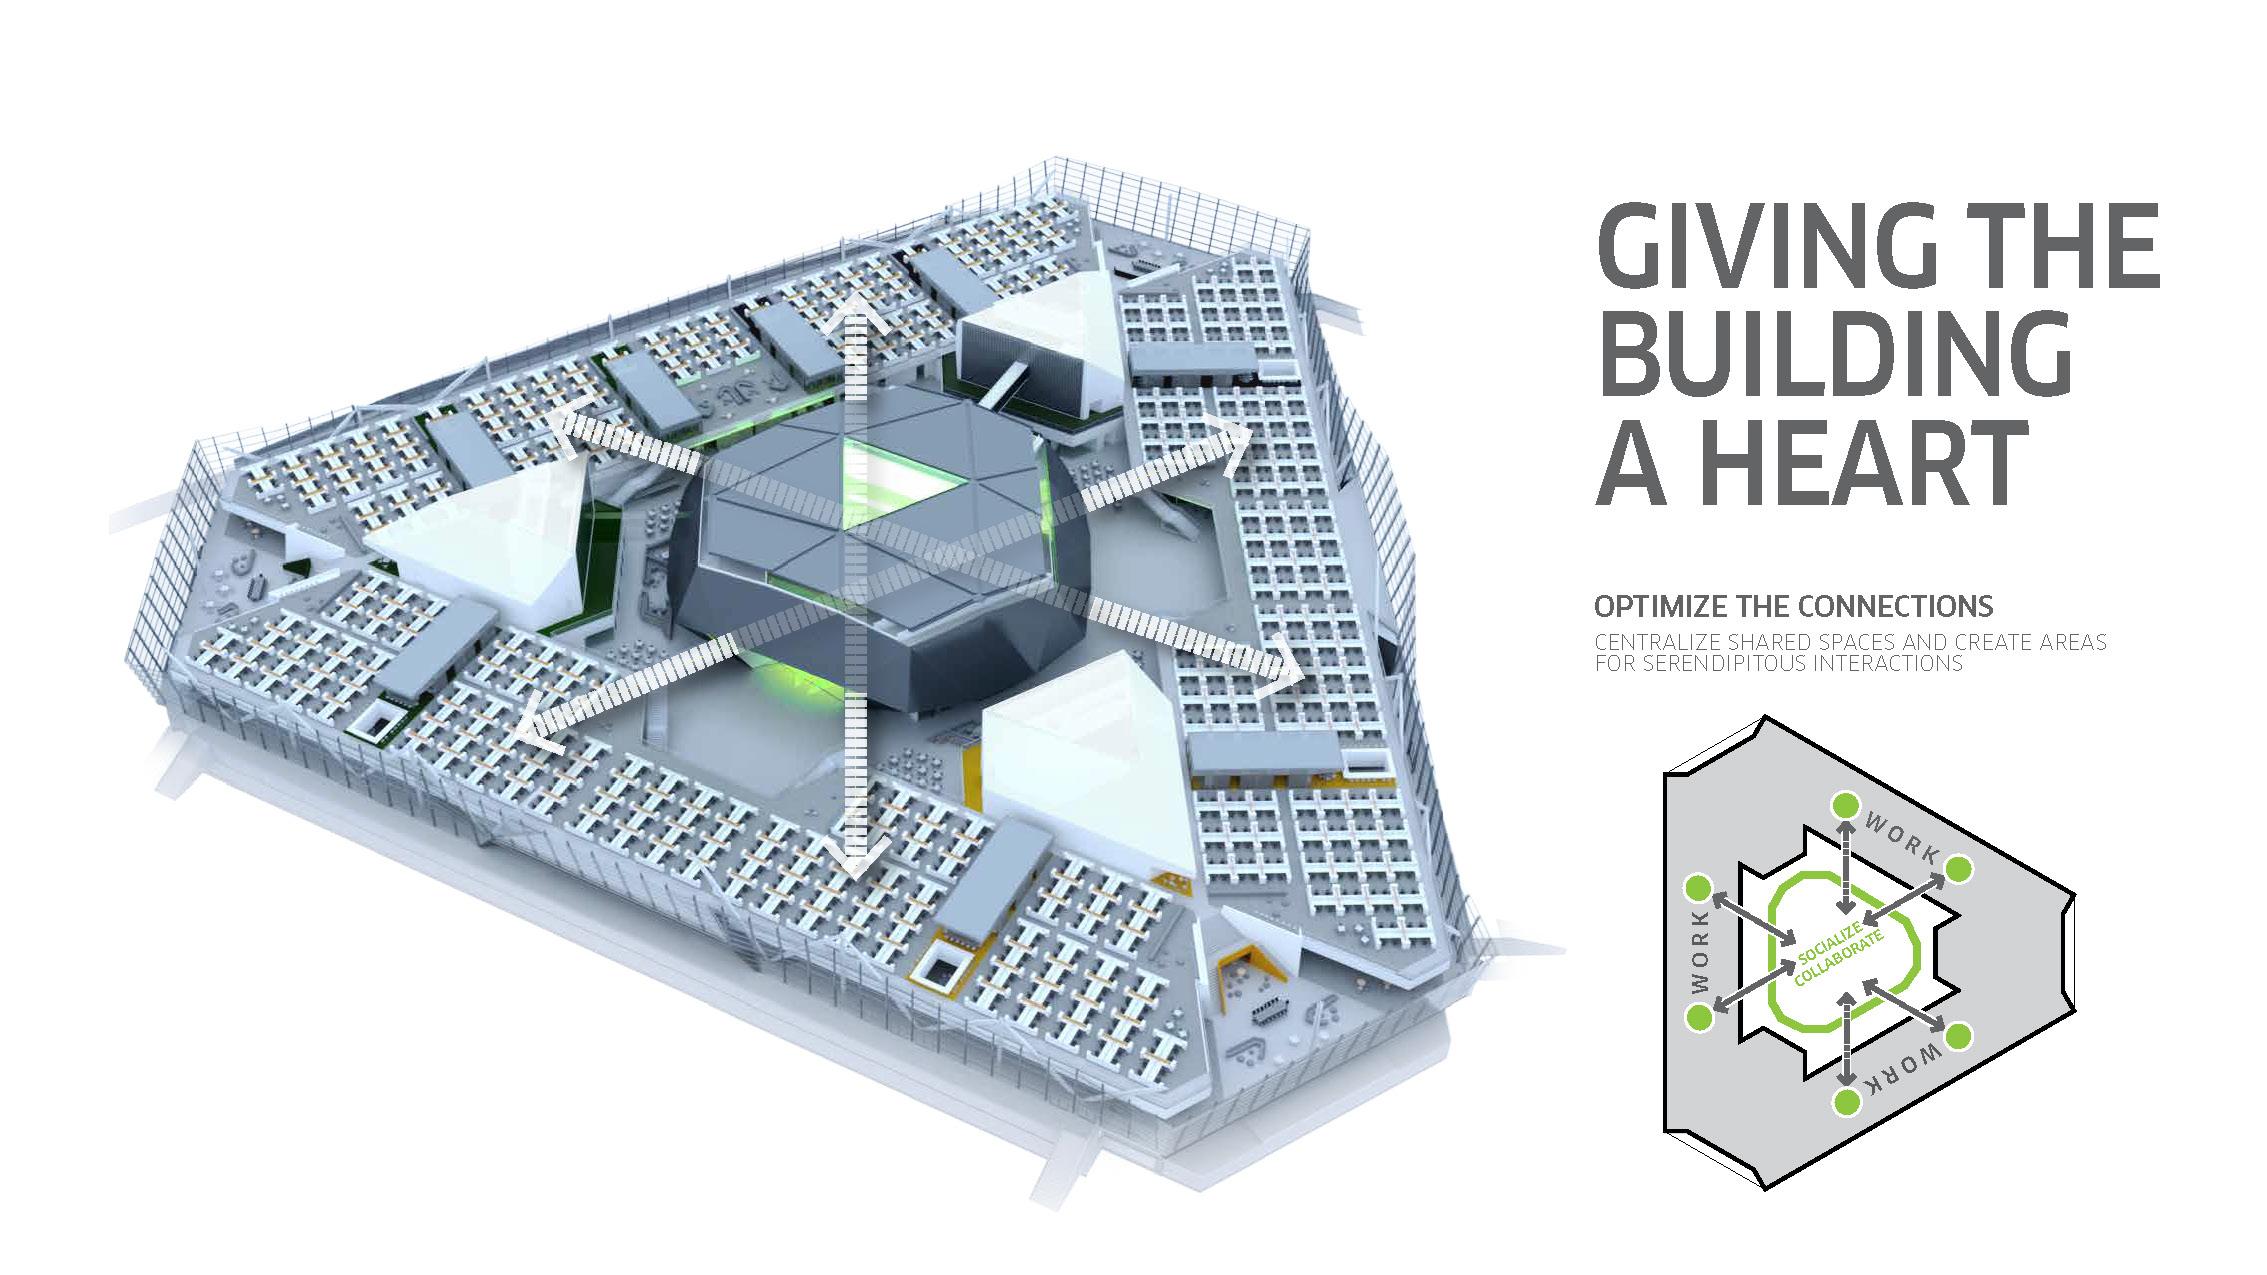
NVIDIA’s core belief is that its people are its greatest asset, so the company enlisted Gensler to design a headquarters that would provide workers with spaces they need to push the creative envelope. Taking a cue from chip design, we designed NVIDIA’s campus to be a network of connections. Previous compartmentalized departments now share large open floorplates connected by highly visible staircases. The design fosters impromptu interactions with multiple platforms and outdoor workspaces that facilitate creative thinking while showcasing NVIDIA’s commitment to sustainability. Natural daylighting, PV panels, and other sustainable strategies make this a LEED Gold building.
![[NEEDS INPUT: alt text]](https://cdn.sanity.io/images/iexz7ctt/development/1e84e5e2e5061600e0f79b3465f41f25b4765e8e-2267x3400.jpg?w=3840&q=75&auto=format&fit=max)
![[NEEDS INPUT: alt text]](https://cdn.sanity.io/images/iexz7ctt/development/c6e31564092e1df7fe8c839b58b6c2c522aa4b31-5448x6760.jpg?w=3840&q=75&auto=format&fit=max)
![[NEEDS INPUT: alt text]](https://cdn.sanity.io/images/iexz7ctt/development/23b09926daab7fd1ba715460f09e170e6e5aeb9a-5100x3400.jpg?w=3840&q=75&auto=format&fit=max)
![[NEEDS INPUT: alt text]](https://cdn.sanity.io/images/iexz7ctt/development/7d3874fd409cf8e8ada7554f2774bac7eb460797-2533x3400.jpg?w=3840&q=75&auto=format&fit=max)
![[NEEDS INPUT: alt text]](https://cdn.sanity.io/images/iexz7ctt/development/81762f4d36cadbeec185b869946d6cb07684cb95-2267x3400.jpg?w=3840&q=75&auto=format&fit=max)
Related Content
![[NEEDS INPUT: alt text]](https://cdn.sanity.io/images/iexz7ctt/development/0603b37428ec6e4b33185cbf03f0025e9dffa2e4-11140x8355.jpg?w=3840&q=75&auto=format&fit=max)
750,000 square feet / 69,677 square meters
Gross Constructed Area
1,300
Outdoor Workplace Capacity
4,200
Planned Occupancy
From brief to build: how an outdoor workplace, solar trellis, and mountain-like workplace turn connection into a campus journey.
Driven by the question, “How do you get people to work in nature all day?” the design team shaped NVIDIA II as a workplace of exploration and discovery. The process centered on bringing the outdoors into the everyday work experience: a backyard, elevated treehouses, a photovoltaic trellis, and a mountain-like interior organized around basecamp, cabins, valleys, and gathering spaces. Each move translated landscape, daylight, choice, and connection into a workplace that supports different scales of focus, collaboration, and movement.
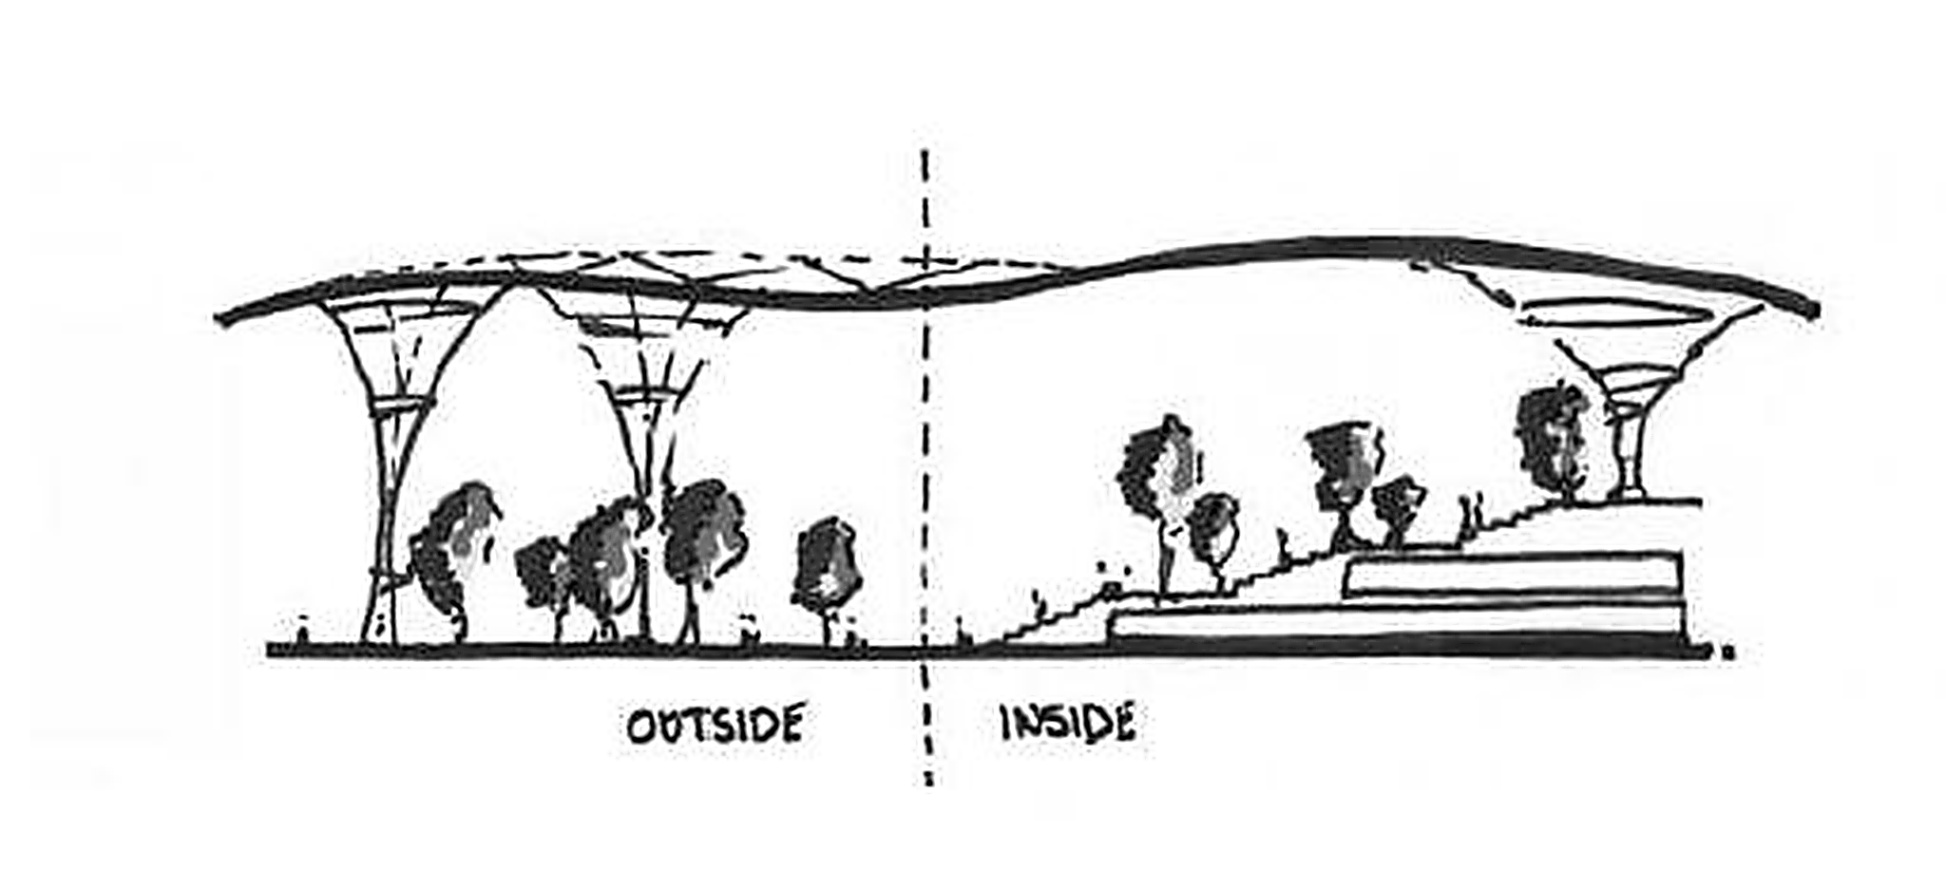
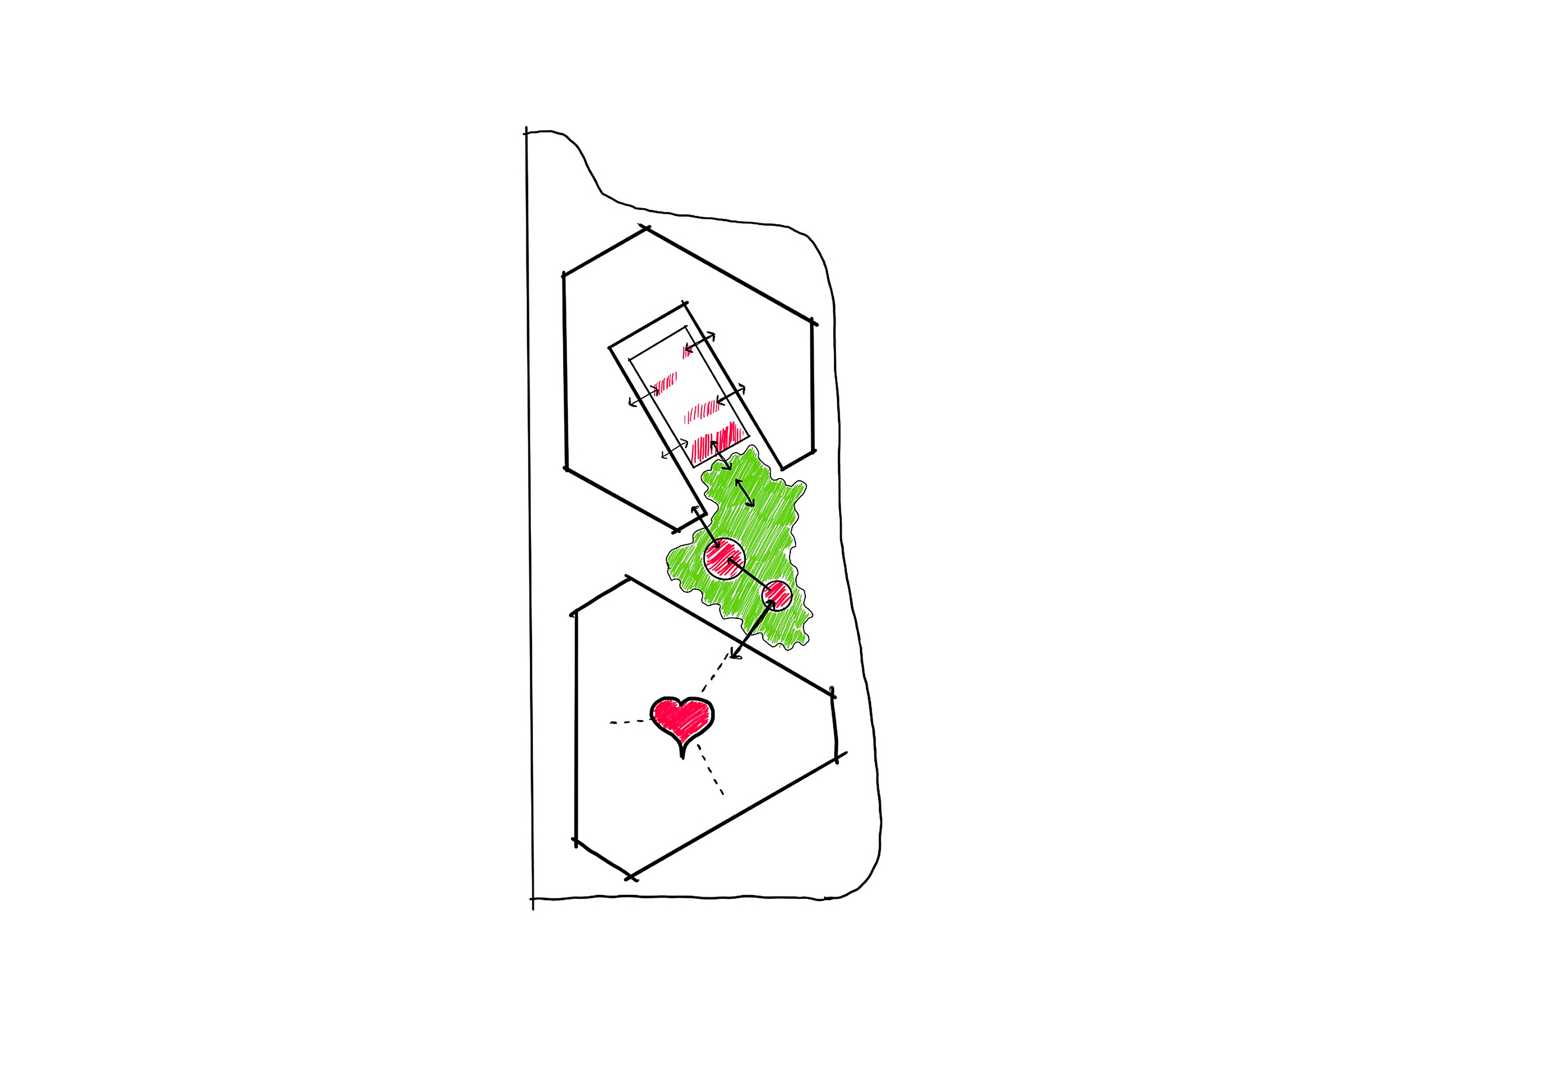
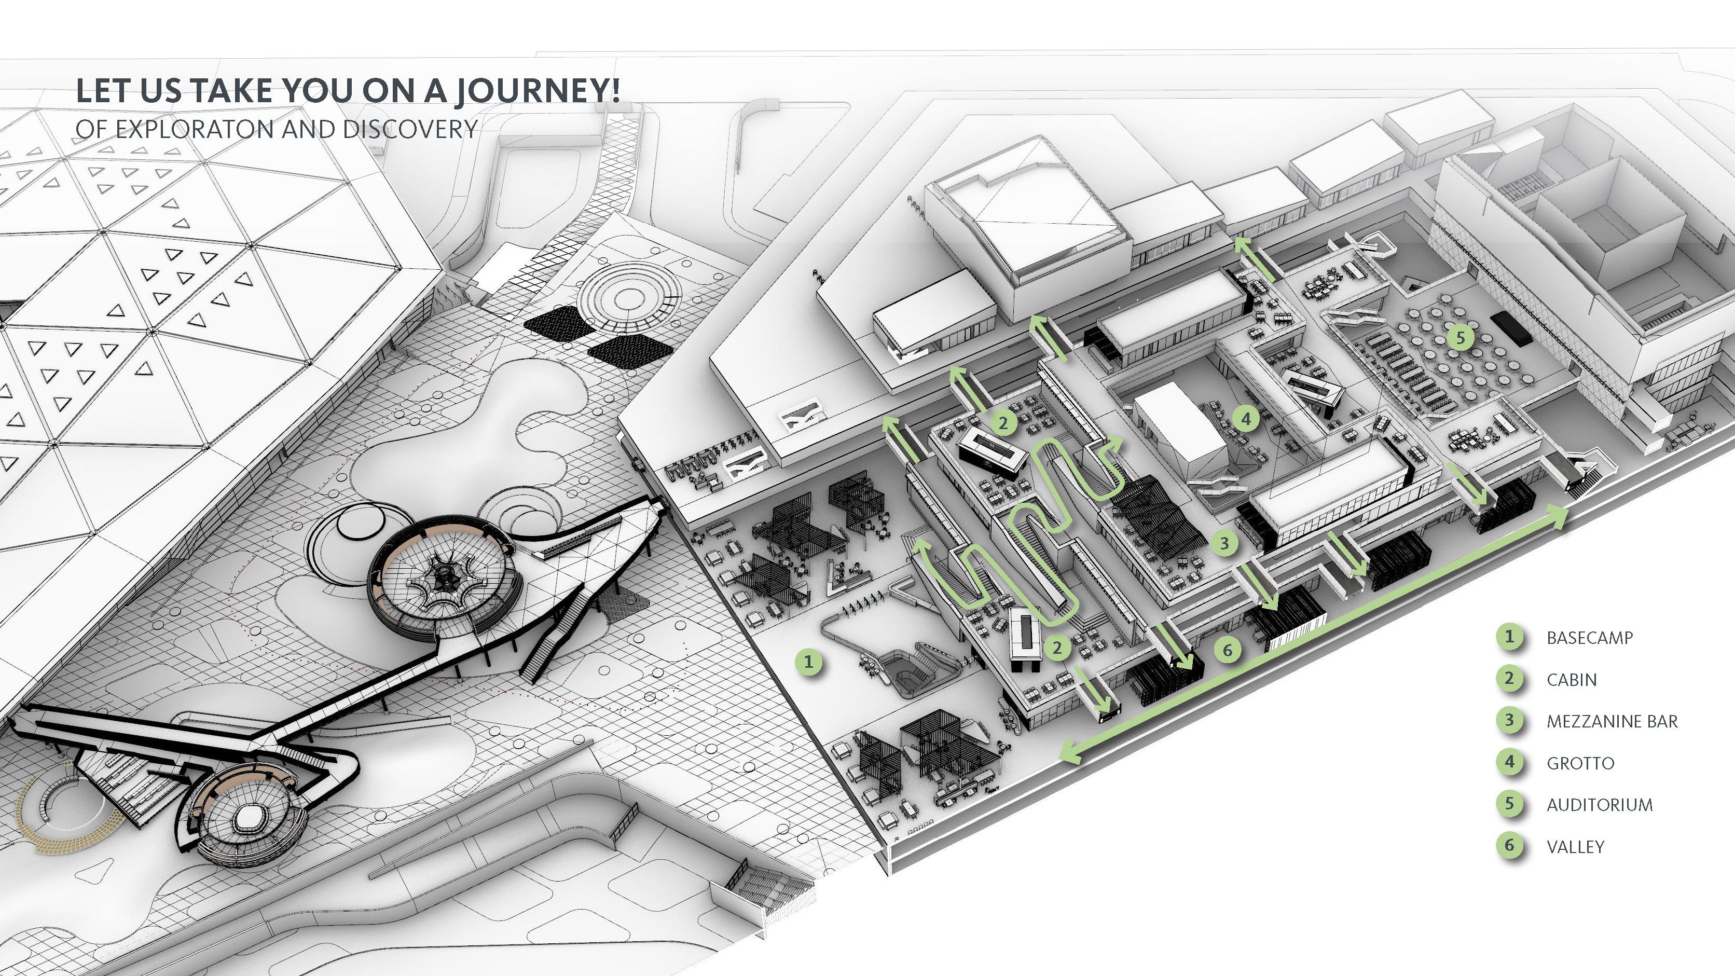
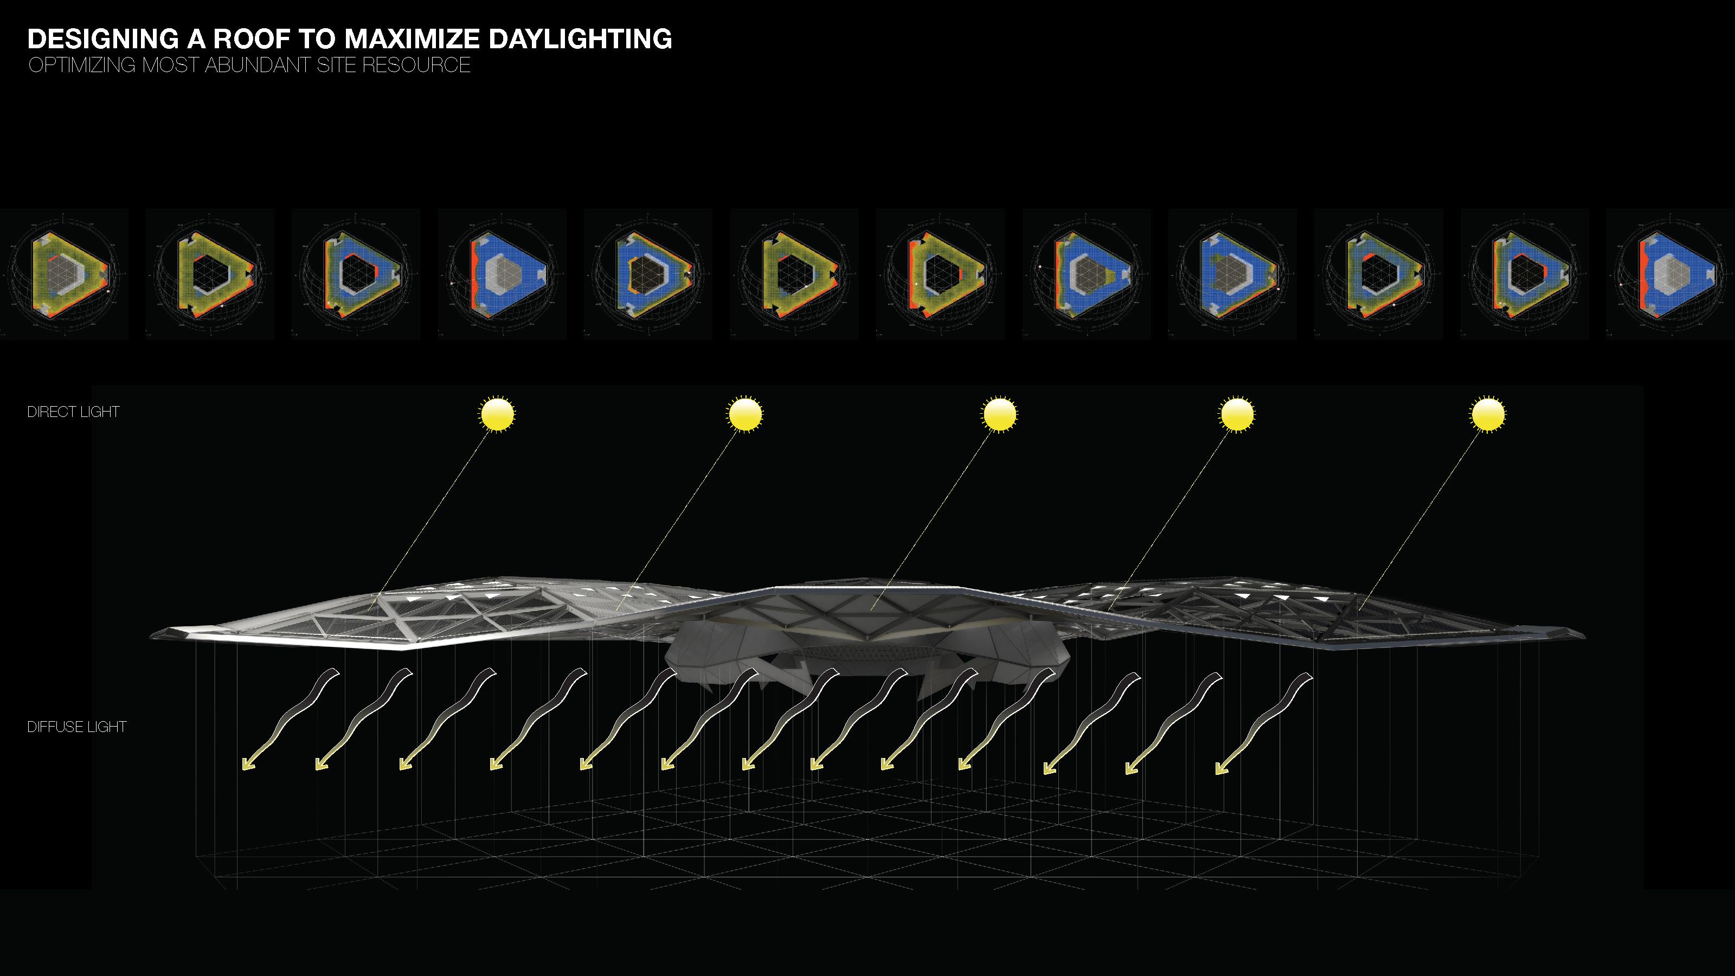
Like Working Under a Tree
The climate of Santa Clara allows for a true indoor-outdoor work environment by blurring the boundaries of inside and outside.
Impact
Voyager positions NVIDIA’s campus as a new benchmark for workplace experience, translating company culture into a high-performance environment for discovery and connection.
![[NEEDS INPUT: alt text]](https://cdn.sanity.io/images/iexz7ctt/development/a55800834c7220e932dc00e00c861c6b29b443d6-9406x4830.jpg?w=3840&q=75&auto=format&fit=max)
What Changed Because of This
01
Workplace Experience
Employees gained large open floorplates, visible circulation, outdoor workspaces, and varied gathering areas that support collaboration and focused work.
02
Environmental Performance
Photovoltaic panels, daylight strategies, efficient systems, and water reuse support the project’s LEED Gold target and operational performance goals.
03
Campus Identity
The headquarters has become a highly recognizable Silicon Valley workplace, expressing NVIDIA’s culture through architecture, landscape, and collaborative spatial networks.
Recognition
Business Insider
Azure Magazine
The Mercury News
Team
Project Leadership


FAQ
What is the scope of the project?
When was the project completed?
What is the central design idea?
What sustainability strategies are included?
Related Content
![[NEEDS INPUT: alt text]](https://cdn.sanity.io/images/iexz7ctt/development/1ebe9ee7543250410511d19fde159526320cbf55-5100x3400.jpg?w=3840&q=75&auto=format&fit=max)

