

![[NEEDS INPUT: alt text]](https://cdn.sanity.io/images/iexz7ctt/development/5c804215600c179a7615b0f93f7d5386618a282c-2000x1333.jpg?w=3840&q=75&auto=format&fit=max)
Overview
Tallinn Tower creates a new sustainable landmark, bringing residential, commercial, wellness, and public spaces together through a design rooted in Tallinn’s historic character.
![[NEEDS INPUT: alt text]](https://cdn.sanity.io/images/iexz7ctt/development/0cada7cd2216ff61663cc649d5553a0c8f0b519b-1266x2000.jpg?w=3840&q=75&auto=format&fit=max)
![[NEEDS INPUT: alt text]](https://cdn.sanity.io/images/iexz7ctt/development/596dfcd309a92b4f764e6eaaf18fc863ef52ea4f-2000x1333.jpg?w=3840&q=75&auto=format&fit=max)
Opportunity
Tallinn needed a new landmark that could complement its historic skyline while revitalizing its surroundings and setting a new standard for sustainable urban development.
With limited opportunities to reuse existing structures in Eastern European downtown areas, Tallinn Tower presented an opportunity to create a new catalyst for urban transformation. The proposal needed to respond to Tallinn’s rich historic character while establishing a contemporary continuation of the city’s identity. The mixed-use development brings together residential, commercial, wellness, and public uses, extending its influence beyond the site through improved streets, landscaping, pedestrian connections, and green public spaces. Sustainability and community were central to creating a landmark with long-term value for Tallinn
More about this topic

![[NEEDS INPUT: alt text]](https://cdn.sanity.io/images/iexz7ctt/development/d82f64897d4a4add687d4354f035e3c04c04f24e-2000x1952.jpg?w=3840&q=75&auto=format&fit=max)
Why This Matters
01
Continuing Tallinn’s Identity
The design draws from Tallinn’s iconic Old Town skyline, creating a contemporary landmark that connects the city’s historic character with its future.
02
Revitalising the Surroundings
The proposal extends beyond the plot, improving adjacent streets, pedestrian connections, landscaping, and public spaces to strengthen the surrounding neighbourhood.
03
Designing for People and Planet
Sustainability, well-being, and community engagement shape the development, from green terraces and efficient systems to public spaces and active mobility.
N/A
Solution
Inspired by Tallinn’s Old Town towers, Gensler clustered three interconnected volumes into a sustainable mixed-use landmark woven into layered landscape and public space.
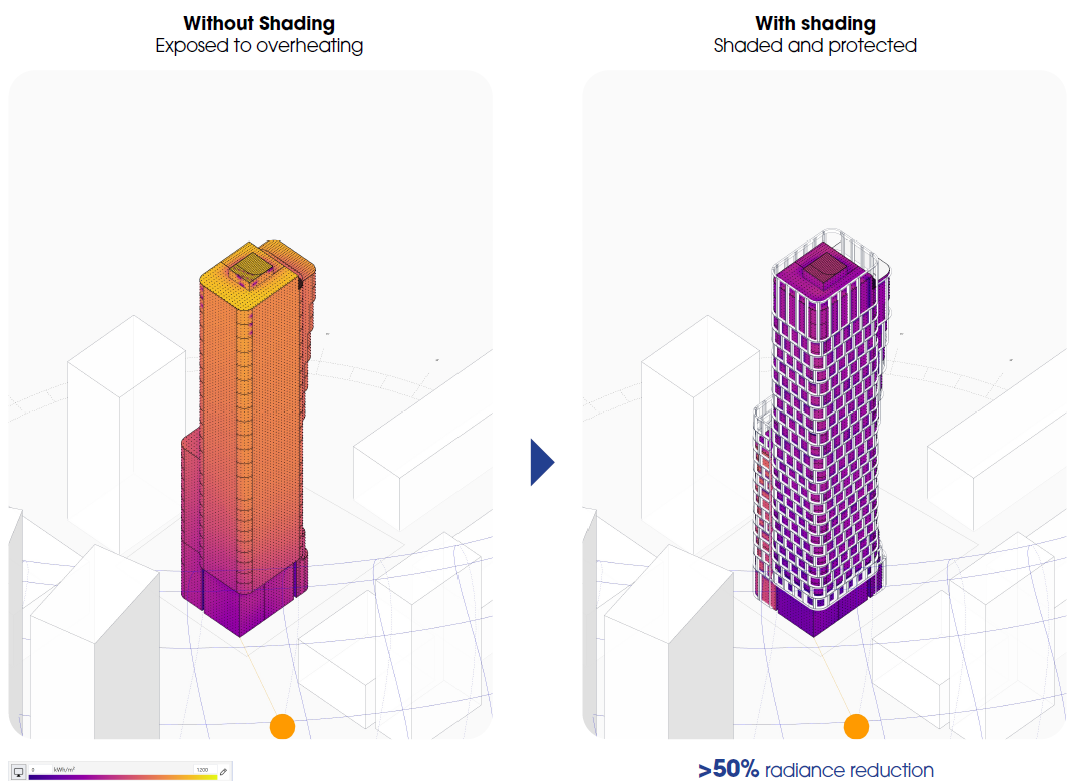
The design takes inspiration from the distinctive towers of Tallinn’s Old Town, bringing three contemporary volumes together and adjusting their heights to respond to site constraints. Landscape terraces rise vertically through the building, reinforcing the city’s green identity. A carefully curated mix of apartments, coworking, wellness, dining, events, and public amenities creates an active destination throughout the day. Sustainable strategies include integrated photovoltaics, high-performance glazing, natural ventilation, water recovery, prefabrication, low-carbon materials, and material reuse. The result is a people-focused landmark connecting architecture, nature, and community.
![[NEEDS INPUT: alt text]](https://cdn.sanity.io/images/iexz7ctt/development/16ed767611f69659b7b7da4524139774ea139f1a-2000x1498.jpg?w=3840&q=75&auto=format&fit=max)
Related Content
150,000 square feet /13,935 square meters
Total Development Area
125M
Tower Height
3
Tower Composition
From brief to build: how Tallinn’s historic skyline, green ambitions, and community needs shaped a sustainable mixed-use landmark for the city.
Gensler began with Tallinn’s distinctive Old Town skyline and the opportunity to create a contemporary continuation of its architectural identity. The design evolved by clustering three towers, adjusting their heights to meet site constraints, and introducing connected landscape terraces. From there, the team explored how the building could extend beyond its footprint through public spaces, pedestrian connections, and improved streets. Sustainability became embedded in the design process, informing the facade, energy and water strategies, material choices, mobility, and reuse of elements from the existing building.
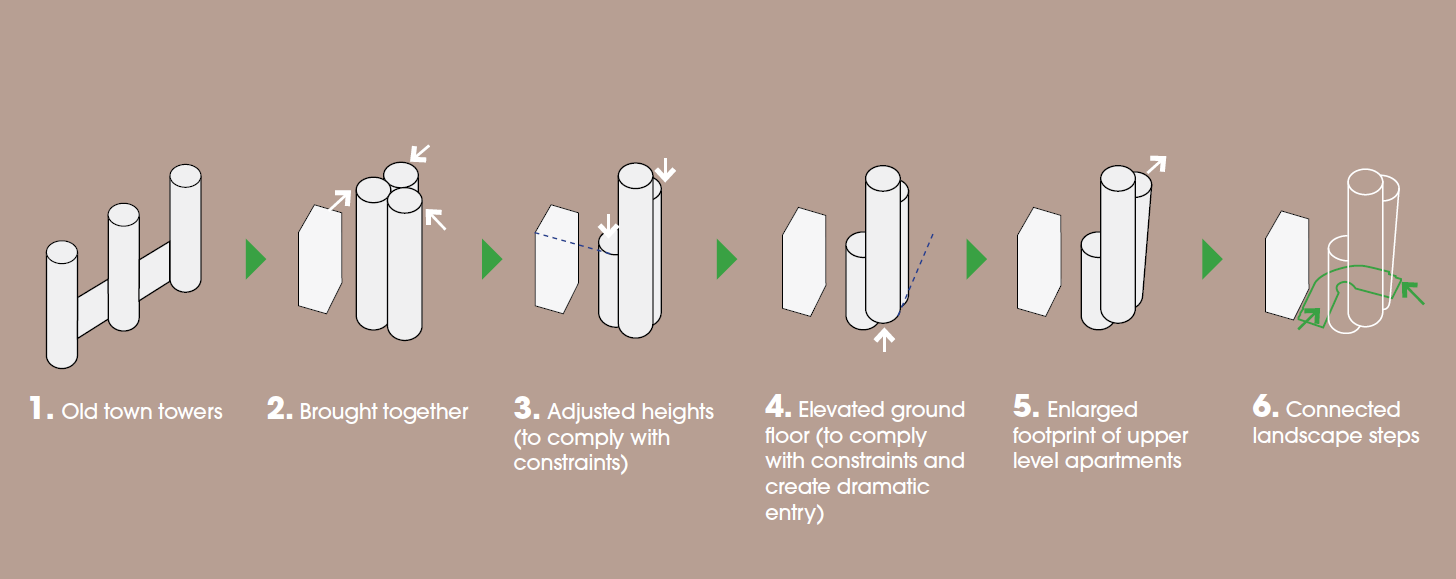
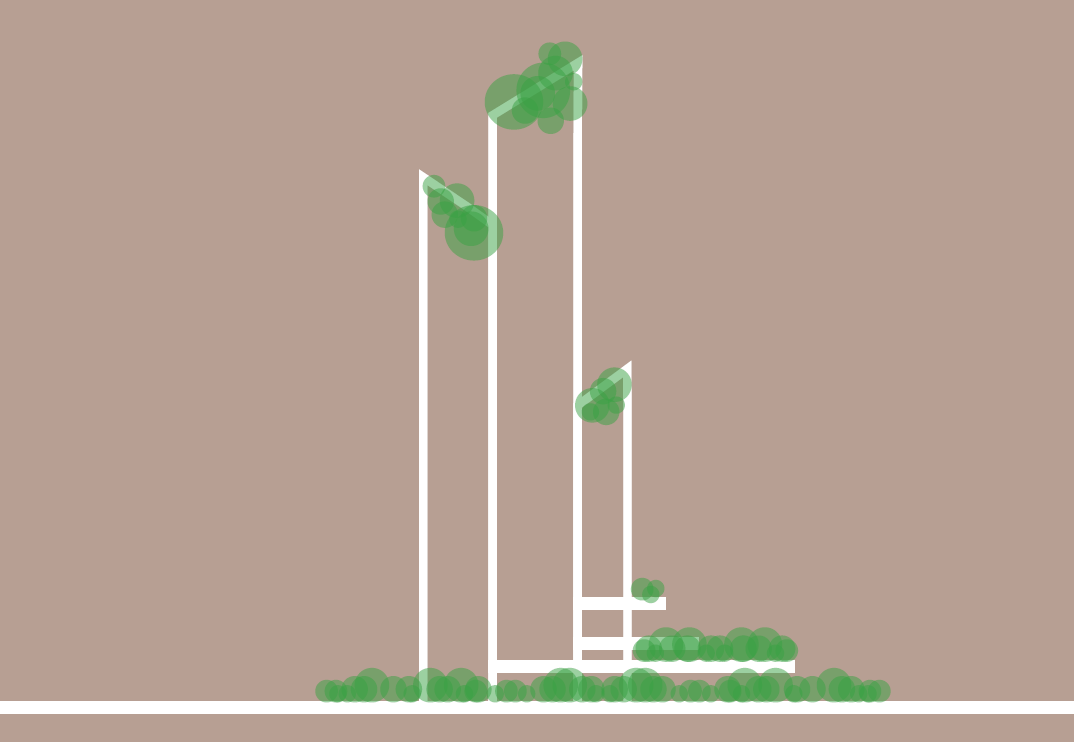
Skyline-Inspired Massing
Three clustered towers reinterpret Tallinn’s old town silhouette, balancing heritage references, site constraints, and contemporary urban density.
Impact
Tallinn Tower creates a sustainable urban landmark that connects residents, visitors, and the surrounding neighbourhood through mixed uses, public spaces, and green infrastructure.
The proposal revitalizes the skyline and surrounding streets while creating a year-round destination focused on well-being, community, outdoor connection, and sustainable living.
![[NEEDS INPUT: alt text]](https://cdn.sanity.io/images/iexz7ctt/development/23c9bf900c6dce24f33d6a4001076d61d5cb8259-2000x1497.jpg?w=3840&q=75&auto=format&fit=max)
What Changed Because of This
01
Stronger Connections
Pedestrianized streets, green spaces, public terraces, and an open ground floor connect the development more directly with Tallinn’s surrounding neighbourhood.
02
Elevated Well-Being
Residential amenities, outdoor terraces, wellness spaces, daylight, views, and connections to nature create a more holistic everyday experience for residents.
03
Lower-Carbon Future
Integrated photovoltaics, water efficiency, prefabrication, low-carbon materials, material reuse, and high-performance facades embed sustainability throughout the development.
Our proposal for Tallinn Tower reimagines the city’s architectural heritage through a low-carbon mixed-use concept that brings together people, nature and the public realm.
Recognition
NA
NA
NA
Team
Project Leadership

FAQ
Where is Tallinn Tower located?
What is Tallinn Tower?
What inspired the design of Tallinn Tower?
How does Tallinn Tower support sustainability?
How does the project benefit the surrounding community?
What was the result of the Tallinn Tower competition?
Related Content
![[NEEDS INPUT: alt text]](https://cdn.sanity.io/images/iexz7ctt/development/28fd7430e3c191dfa8eb0dd2f1d1650e74afac32-1024x576.jpg?w=3840&q=75&auto=format&fit=max)
![[NEEDS INPUT: alt text]](https://cdn.sanity.io/images/iexz7ctt/development/5f7bfbf527c108c201631bf9271ab6b0b0dc7ef0-8256x5504.jpg?w=3840&q=75&auto=format&fit=max)
![[NEEDS INPUT: alt text]](https://cdn.sanity.io/images/iexz7ctt/development/a2450ad9b2345c82f49f4e3f8d814a29585332b7-5100x2869.jpg?w=3840&q=75&auto=format&fit=max)

![[NEEDS INPUT: alt text]](https://cdn.sanity.io/images/iexz7ctt/development/84ec96fbe75c4a08a54f20fc5a4fa8c2ee16d903-6000x2200.png?w=3840&q=75&auto=format&fit=max)