

Overview
Careful restoration and adaptive reuse transformed Chicago's Old Post Office into a modern workplace that honors its architectural legacy and enduring civic significance.
![[NEEDS INPUT: alt text]](https://cdn.sanity.io/images/iexz7ctt/development/623f24a3e2c7c98a8b7a3a12c1c0a709b61da485-7843x5883.jpg?w=3840&q=75&auto=format&fit=max)
![[NEEDS INPUT: alt text]](https://cdn.sanity.io/images/iexz7ctt/development/e9487598049ce592d7ae5309f6d811fb8f15d2be-8174x5449.jpg?w=3840&q=75&auto=format&fit=max)
![[NEEDS INPUT: alt text]](https://cdn.sanity.io/images/iexz7ctt/development/7834f52596dbfff4da64cd6992ea68d2dcb35cbb-5504x7339.jpg?w=3840&q=75&auto=format&fit=max)
![[NEEDS INPUT: alt text]](https://cdn.sanity.io/images/iexz7ctt/development/c5f418dda7bc73df52bb32d603d351495ed7490e-8688x5792.tif)
![[NEEDS INPUT: alt text]](https://cdn.sanity.io/images/iexz7ctt/development/8e784943adff4c7dbb221bf985fb4c579bfac815-8688x5504.tif)
![[NEEDS INPUT: alt text]](https://cdn.sanity.io/images/iexz7ctt/development/18053676902b1cd1d64de9d11c0e9f8e80d184ef-8688x5792.tif)
![[NEEDS INPUT: alt text]](https://cdn.sanity.io/images/iexz7ctt/development/1aab546907c3423dae2098b76c120c415ed654a7-5792x8688.tif)
![[NEEDS INPUT: alt text]](https://cdn.sanity.io/images/iexz7ctt/development/5cfd630fe086967af2351a5e86698709ad0e2df0-8688x5792.tif)
![[NEEDS INPUT: alt text]](https://cdn.sanity.io/images/iexz7ctt/development/153e7e09e9977cd1d66fce144e34e256d82ac205-8688x5792.tif)
![[NEEDS INPUT: alt text]](https://cdn.sanity.io/images/iexz7ctt/development/83b68aa108937d7790cc7389b7b63960002f3b32-8688x5792.tif)
![[NEEDS INPUT: alt text]](https://cdn.sanity.io/images/iexz7ctt/development/bba588e1ff54977c8c82e1a05008433b4046f49e-12224x6244.jpg?w=3840&q=75&auto=format&fit=max)
![[NEEDS INPUT: alt text]](https://cdn.sanity.io/images/iexz7ctt/development/2d5d32c1b5b77eba493fc6cd121c1f989205809c-9504x6336.jpg?w=3840&q=75&auto=format&fit=max)
Opportunity
Following nearly two decades of vacancy, Chicago’s Old Post Office presented a rare opportunity to revive one of the city's most recognizable landmarks.
Vacant since 1997 and listed on the National Register of Historic Places in 2001, the 2.6-million-square-foot building sat empty for nearly two decades as downtown Chicago evolved around it. Its massive floorplates, aging infrastructure, and landmark status made it a daunting prospect for redevelopment. Attracting modern office tenants would require solving practical challenges, from decades of water damage to outdated systems, without compromising the architectural character that made the building significant.
More about this topic

![[NEEDS INPUT: alt text]](https://cdn.sanity.io/images/iexz7ctt/development/e1be13e60991f9d47f13b9c3c5c3eef89215d457-600x480.jpg?w=3840&q=75&auto=format&fit=max)
Why This Matters
01
Reuse at Scale
The project offers developers and cities across the country a proven model for reimagining the largest, most complex historic buildings instead of demolishing or abandoning them.
02
Betting on Downtown
Reviving one of the country’s largest vacant buildings signaled confidence in Chicago’s downtown at a moment when many office markets faced growing uncertainty and shrinking demand.
03
Preservation Pays Off
The team treated preservation as a competitive advantage rather than a constraint, giving tenants historic character and craftsmanship that no new construction in the Loop could match.
We fully recognize the historical significance of this building to the Chicago community. We intend to honor the Post Office’s past, bringing to life a progressive vision that preserves the Art Deco design of the building while also making way for sophisticated elements and updates that will resonate with today’s workforce.
Solution
Gensler’s solution paired rigorous historic restoration with a bold infrastructure overhaul, transforming outdated floorplates into flexible, amenity-rich spaces for modern tenants.
Gensler combined careful preservation with significant building transformation. The team restored the façade, windows, main lobby, Postmaster-General’s suite, and historic corridors, while documenting original scales, mail chutes, conveyors, mosaic tile floors, and plaster ceilings. New infrastructure, including upgraded mechanical, electrical, and structural systems, made the massive floorplates suitable for commercial office leasing. Amenities — including a food and beverage hall, conference center, tenant lounge, fitness center, and rooftop garden — give tenants an elevated, amenity-rich environment without sacrificing the building’s historic character.
![[NEEDS INPUT: alt text]](https://cdn.sanity.io/images/iexz7ctt/development/320ad073df0b6866f0c89ddfbf388973a07f1db5-8688x5792.tif)
![[NEEDS INPUT: alt text]](https://cdn.sanity.io/images/iexz7ctt/development/91b314548d5d6ddc41b7e13b4aacd3e02d867e7d-8688x5792.tif)
![[NEEDS INPUT: alt text]](https://cdn.sanity.io/images/iexz7ctt/development/614d3b31fdcc2b3f4eae0d90d0110e1d4661c9fb-8688x5792.tif)
![[NEEDS INPUT: alt text]](https://cdn.sanity.io/images/iexz7ctt/development/8355739ad391c748226207717124c2dbecd6e124-8688x5792.tif)
![[NEEDS INPUT: alt text]](https://cdn.sanity.io/images/iexz7ctt/development/466246807632b5dd02359c777a585bb8304565d7-9504x6336.jpg?w=3840&q=75&auto=format&fit=max)
Related Content
2.6M
Massive Footprint
3.5-acre rooftop park, one of downtown Chicago’s largest
Rooftop Oasis
80,000 square feet of new tenant amenities, including a food hall, conference center, and fitness center
Amenity-Rich Design
From brief to build: the Old Post Office took shape over four years of demolition, restoration, and reconstruction, transforming a historic landmark for a new era.
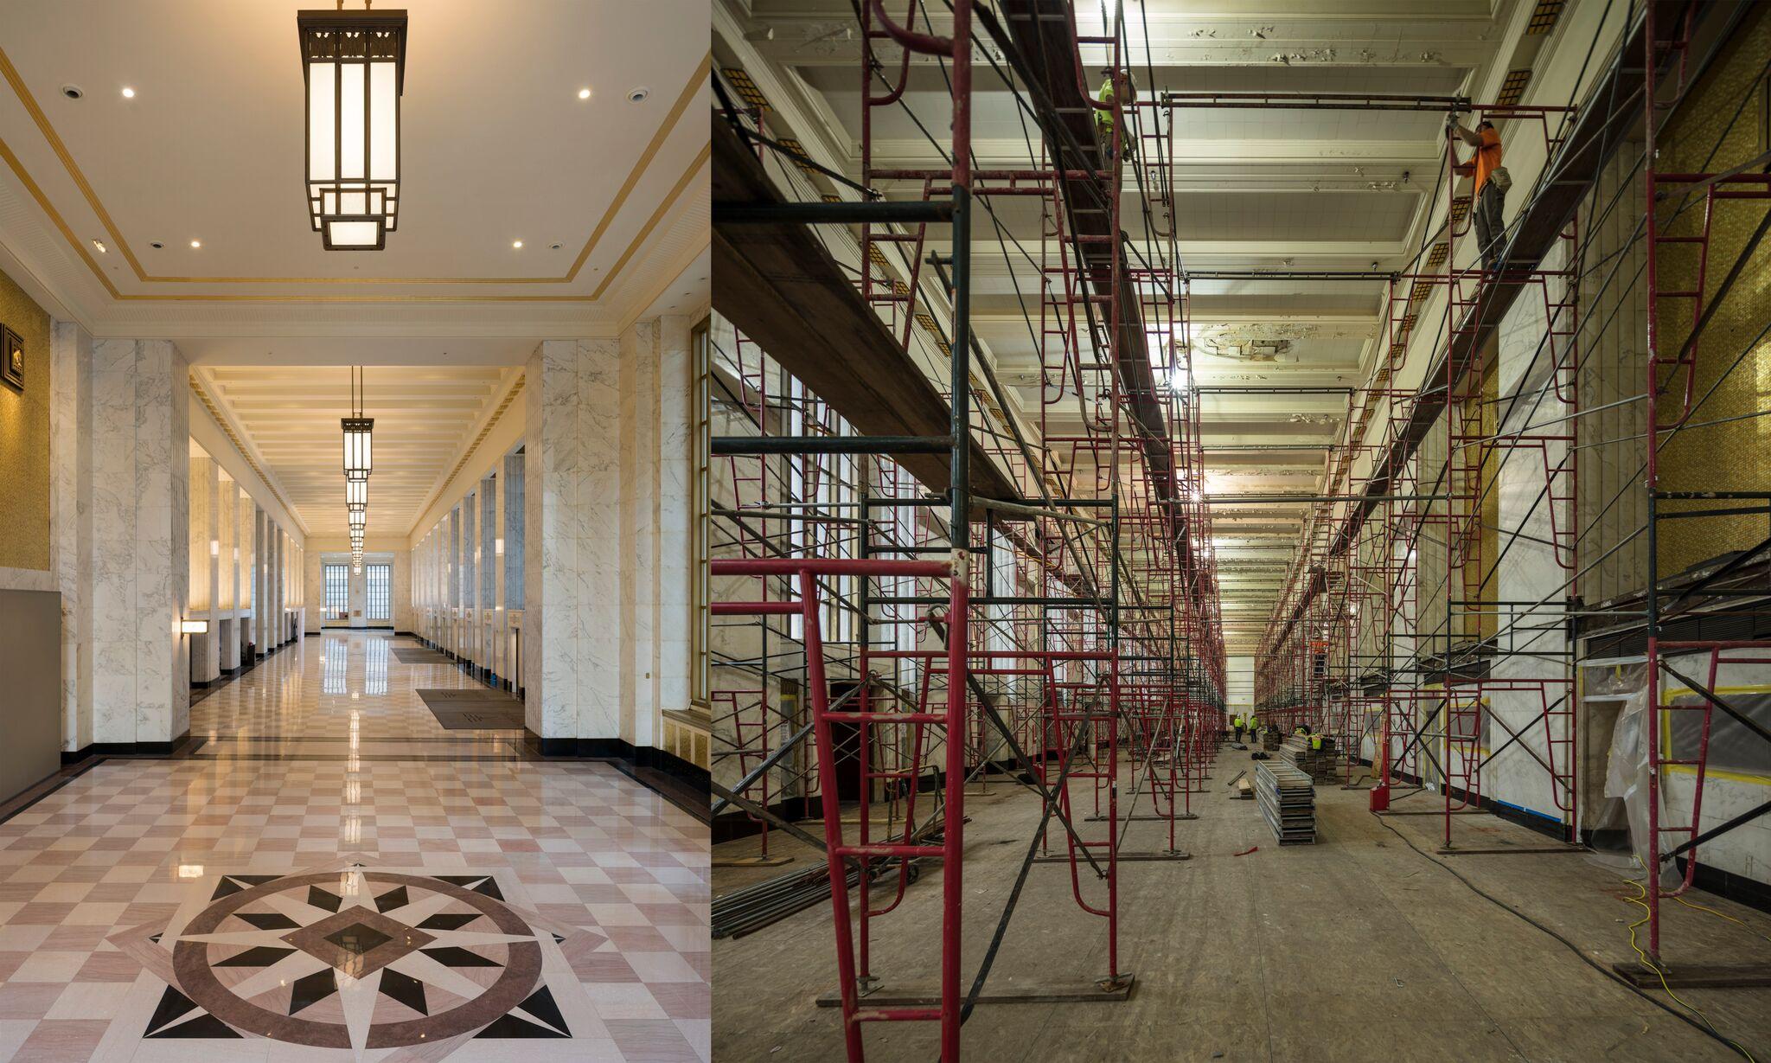
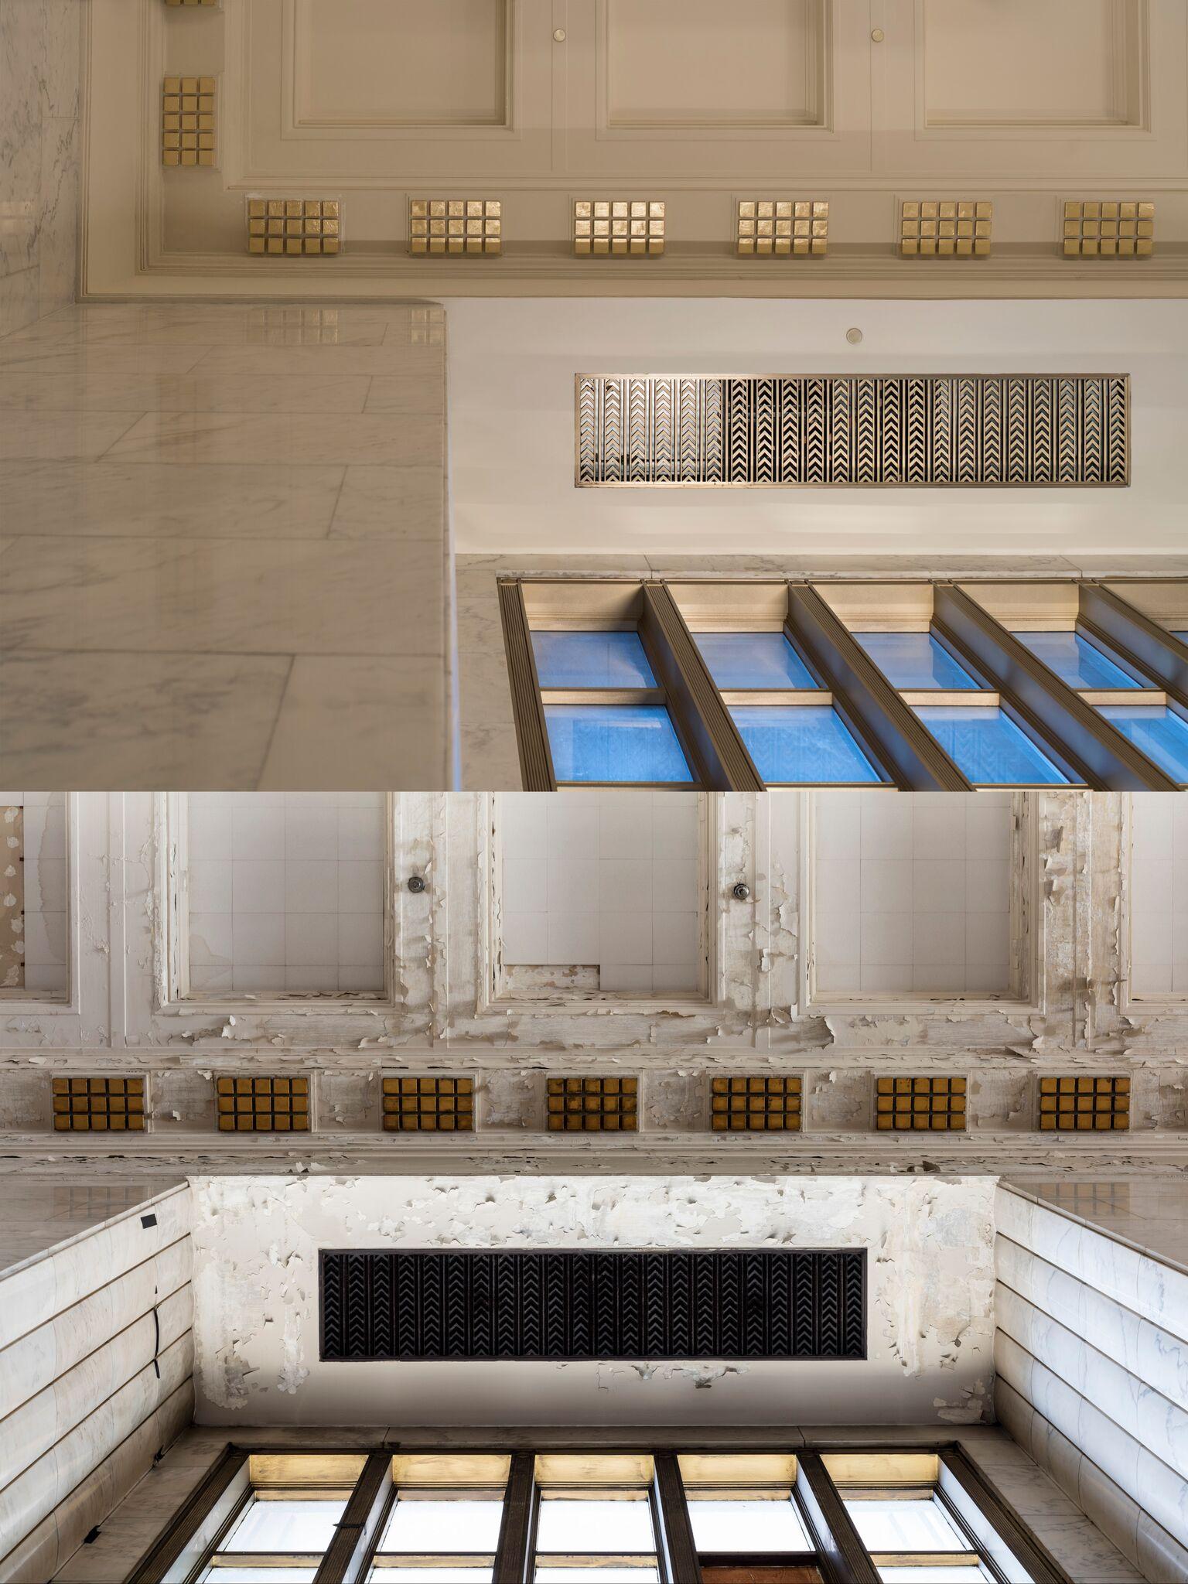
The process began with research into what existed, what could be preserved, and what needed to change. Forensics uncovered original finishes hidden beneath layers of paint, while the team documented historic corridors, mosaic tile floors, plaster ceilings, mail chutes, scales, and conveyors. Gensler led 17 firms through demolition, restoration, and new construction, coordinating with the City of Chicago, the Illinois Historic Preservation Agency, and the National Park Service to secure historic tax credits. The result balances transformation with artifacts, allowing the building’s history to shape its future use.

Restoration Through Discovery
Research and forensic analysis revealed original finishes, guiding restoration decisions that balanced preservation with modern performance.
Impact
The redevelopment proved that historic buildings once considered difficult to adapt can become sought-after workplaces that attract new energy and activity to downtown Chicago.
Within 18 months, the Old Post Office leased 80% of its space and earned LEED Gold, turning a vacant landmark into a thriving workplace.
![[NEEDS INPUT: alt text]](https://cdn.sanity.io/images/iexz7ctt/development/da84bd39e65fbb0b6bd3df7cd928e9258eef330a-5343x3218.jpg?w=3840&q=75&auto=format&fit=max)
What Changed Because of This
01
Environmental Performance
Upgraded mechanical, electrical, and structural systems helped the Old Post Office achieve LEED Gold Core and Shell certification, dramatically improving efficiency inside a century-old building.
02
Past Meets Present
New amenities, flexible floorplates, and upgraded infrastructure support a 21st-century workplace within a historic landmark.
03
City Gateway
The revived building strengthens a major downtown threshold, returning a once-vacant icon to active civic and commercial use.

Our work honors the Post Office’s history while creating a modern workplace shaped by flexibility, connection, and a distinctive sense of place.
Recognition
Interior Design
The New York Times
Chicago Tribune
Team
Project Leadership

FAQ
Where is The Post Office located?
Who designed the original Old Post Office building?
Who are the tenants in The Post Office?
What historic elements were preserved?
Is the Old Post Office open to the public?
Did The Post Office achieve sustainability certification?
Related Content

![[NEEDS INPUT: alt text]](https://cdn.sanity.io/images/iexz7ctt/development/f94113f090385a4c9b42f451ba79d856842eda09-9444x6251.tif)
