

Overview
Gensler transformed a former inward-looking bank into a sustainable workplace that preserves its character while reconnecting the building with the surrounding neighbourhood.
![[NEEDS INPUT: alt text]](https://cdn.sanity.io/images/iexz7ctt/development/80fd213447425807ef5f52a68ff97a8168a1a51a-5300x4715.jpg?w=3840&q=75&auto=format&fit=max)
![[NEEDS INPUT: alt text]](https://cdn.sanity.io/images/iexz7ctt/development/73a7e56234dfcdfbdf0ad3bfa509899092735902-5640x5734.jpg?w=3840&q=75&auto=format&fit=max)
![[NEEDS INPUT: alt text]](https://cdn.sanity.io/images/iexz7ctt/development/1ee2bdac78eb83e4a1f3955f5fa1946fccf24212-3825x5354.jpg?w=3840&q=75&auto=format&fit=max)
![[NEEDS INPUT: alt text]](https://cdn.sanity.io/images/iexz7ctt/development/aa2e46dc879333b5b7655dfab3ac014ccc74540a-5718x4738.jpg?w=3840&q=75&auto=format&fit=max)
![[NEEDS INPUT: alt text]](https://cdn.sanity.io/images/iexz7ctt/development/fdbcc5bc130b5a7a4e428913891e9f2397898996-5007x5849.jpg?w=3840&q=75&auto=format&fit=max)
![[NEEDS INPUT: alt text]](https://cdn.sanity.io/images/iexz7ctt/development/cf5da4da436dba4f396895cfd9010af3cc5276e4-5700x5776.jpg?w=3840&q=75&auto=format&fit=max)
Opportunity
Northwood investors saw an opportunity to renew an ageing Covent Garden office while preserving its character, reducing carbon, and meeting changing occupier expectations.
Originally designed as a secure banking headquarters, 90 Long Acre deliberately turned away from Covent Garden. Its fragmented floorplates, defensive entrances, and ageing systems limited both its commercial appeal and contribution to the surrounding streets. Rather than replace the building, Northwood investors chose to retain and reinvent it. The challenge was to preserve its character and embodied carbon while creating flexible workspace, stronger environmental performance, and a more open, welcoming relationship with the neighbourhood and daily life.
More about this topic

![[NEEDS INPUT: alt text]](https://cdn.sanity.io/images/iexz7ctt/development/77d5a23cb82fd82981356e6bf964c82b81aa0342-5697x5321.jpg?w=3840&q=75&auto=format&fit=max)
Why This Matters
01
Building on What Exists
Every existing building holds material, cultural, and environmental value. By transforming, rather than replacing, The Acre shows how reuse can unlock a lower-carbon future without erasing the past.
02
Opening to Covent Garden
Once closed and inward-looking, the building now contributes to the life of Covent Garden, creating new routes, welcoming public spaces, and a stronger relationship with the neighbourhood.
03
Setting a New Standard
The Acre proves that retrofit can deliver commercial flexibility, exceptional workplace experience, and ambitious environmental performance, setting a stronger benchmark for the next generation of offices.
The Acre is now part of a tapestry of existing culture, energy, and connectivity that is increasingly drawing occupiers to the west end. This project demonstrates the potential for the sustainable reuse of buildings in a way that responds intelligently to occupier demand.
Solution
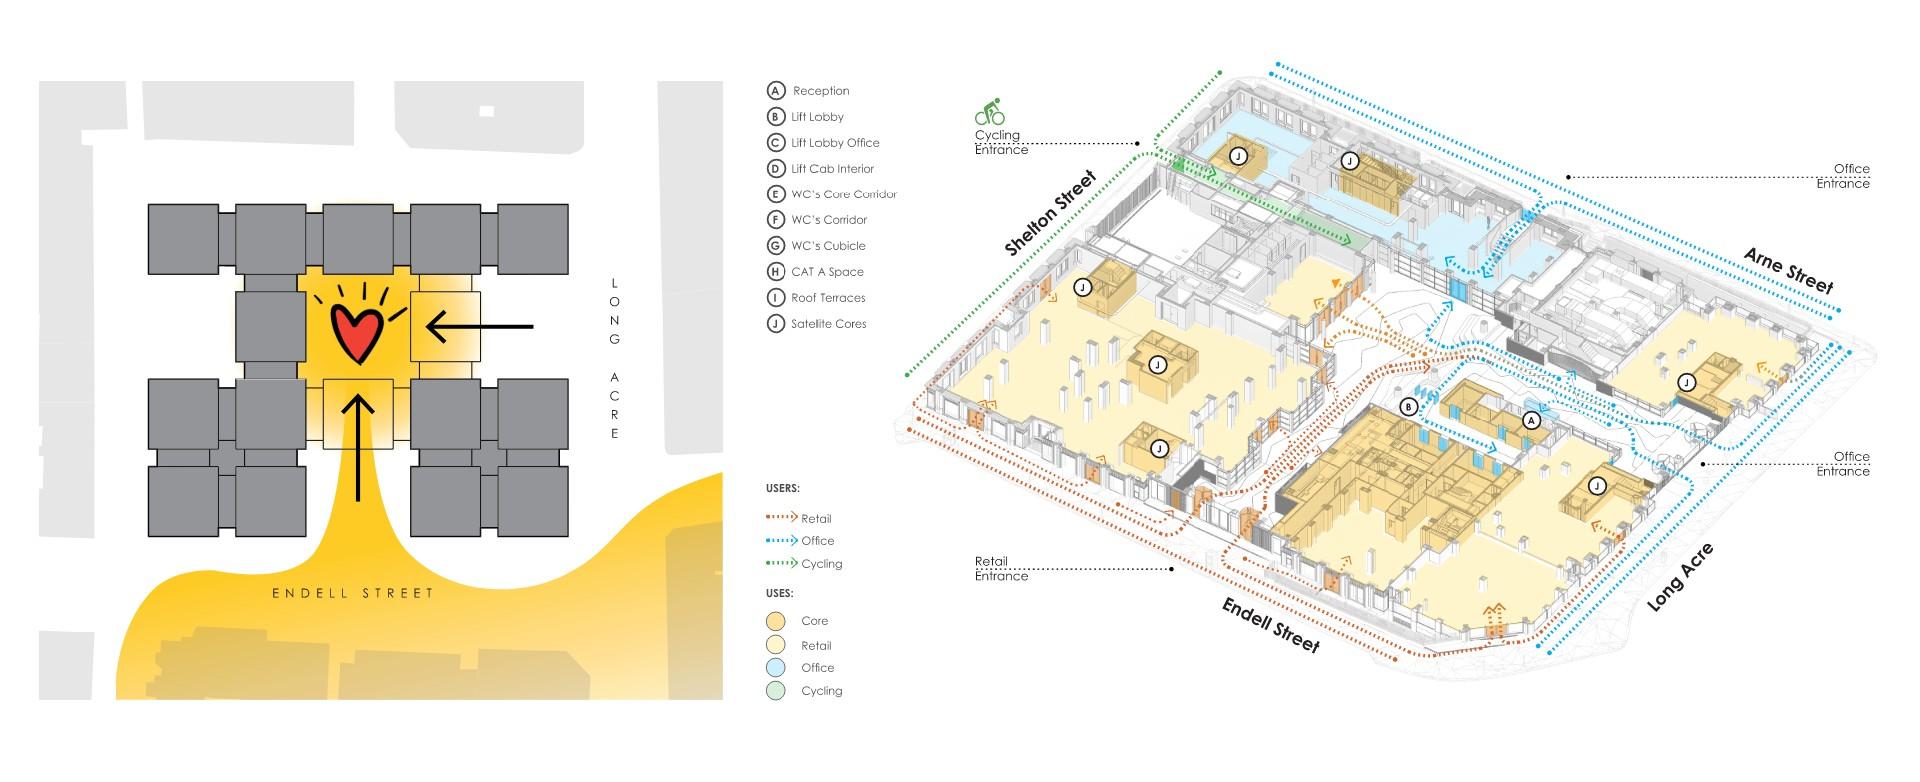
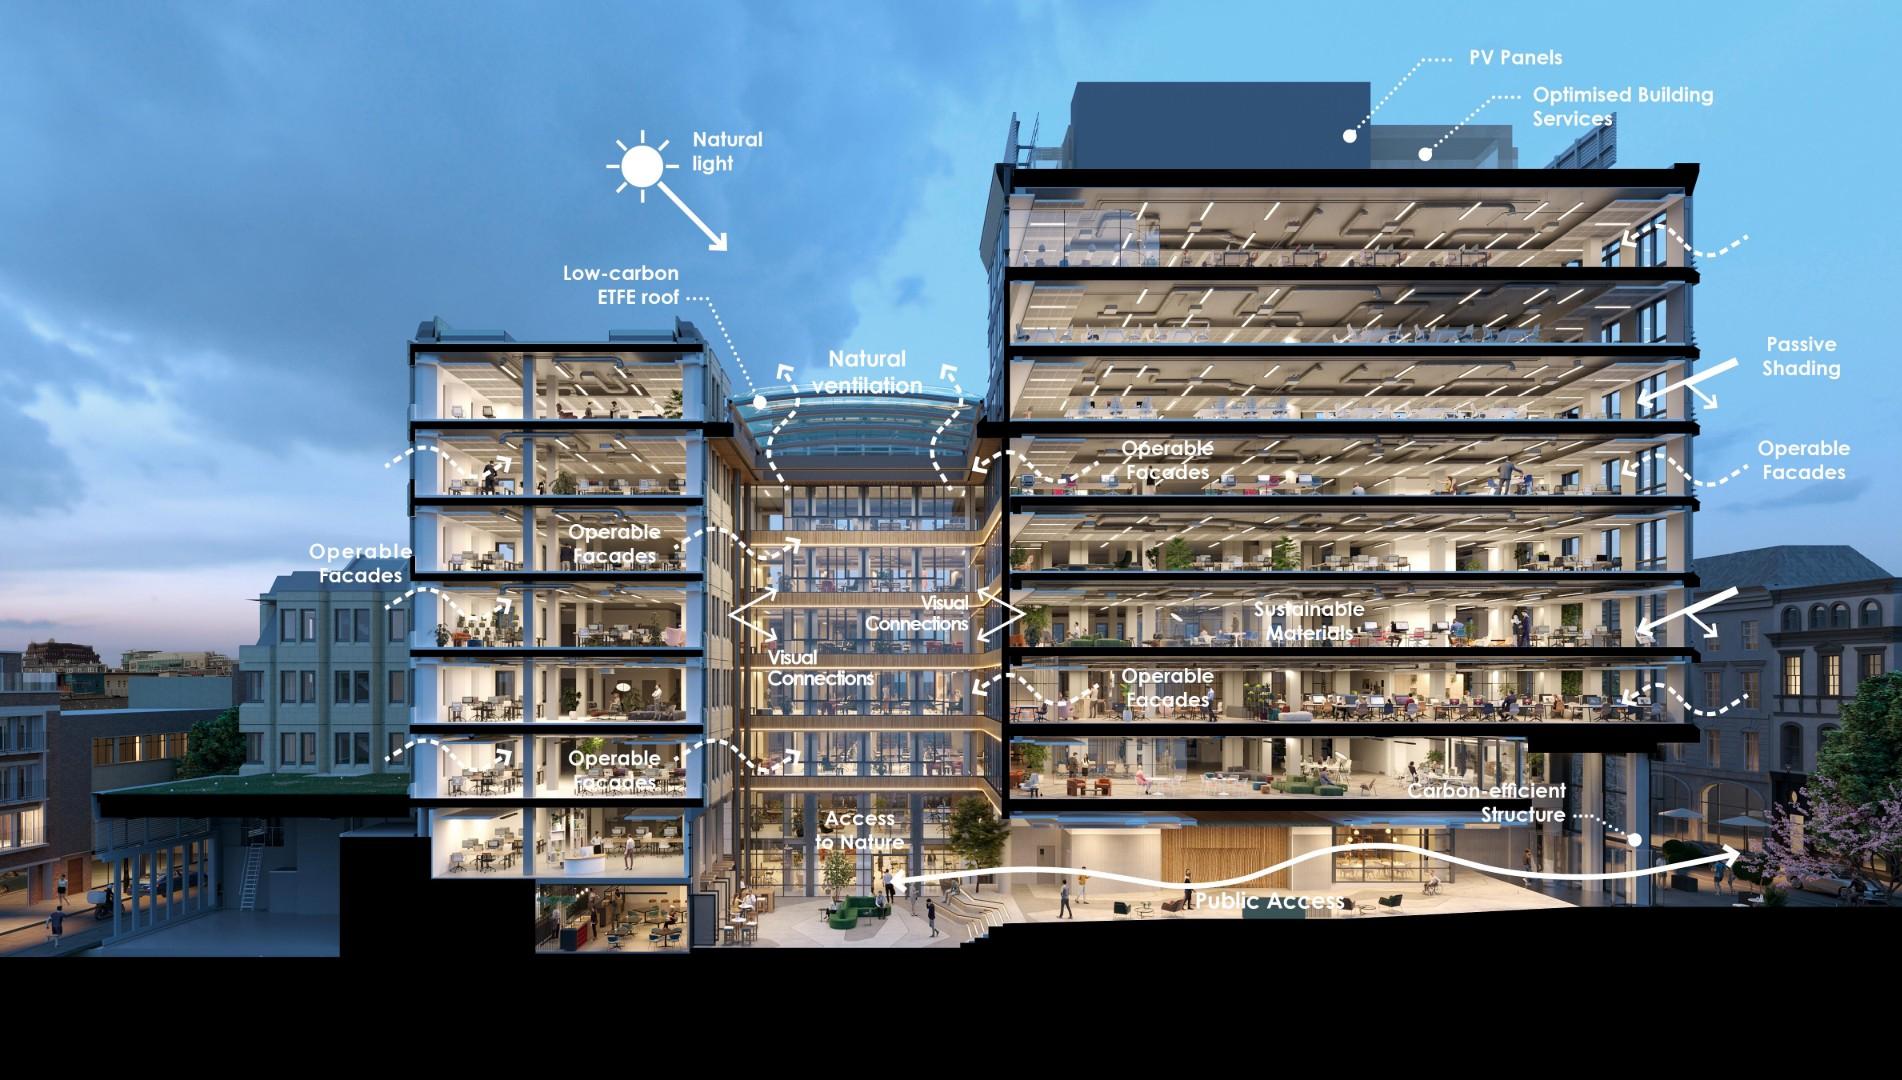
Working with the existing structure, the design opens the building to light, landscape, people, and Covent Garden, creating a new civic and workplace heart.
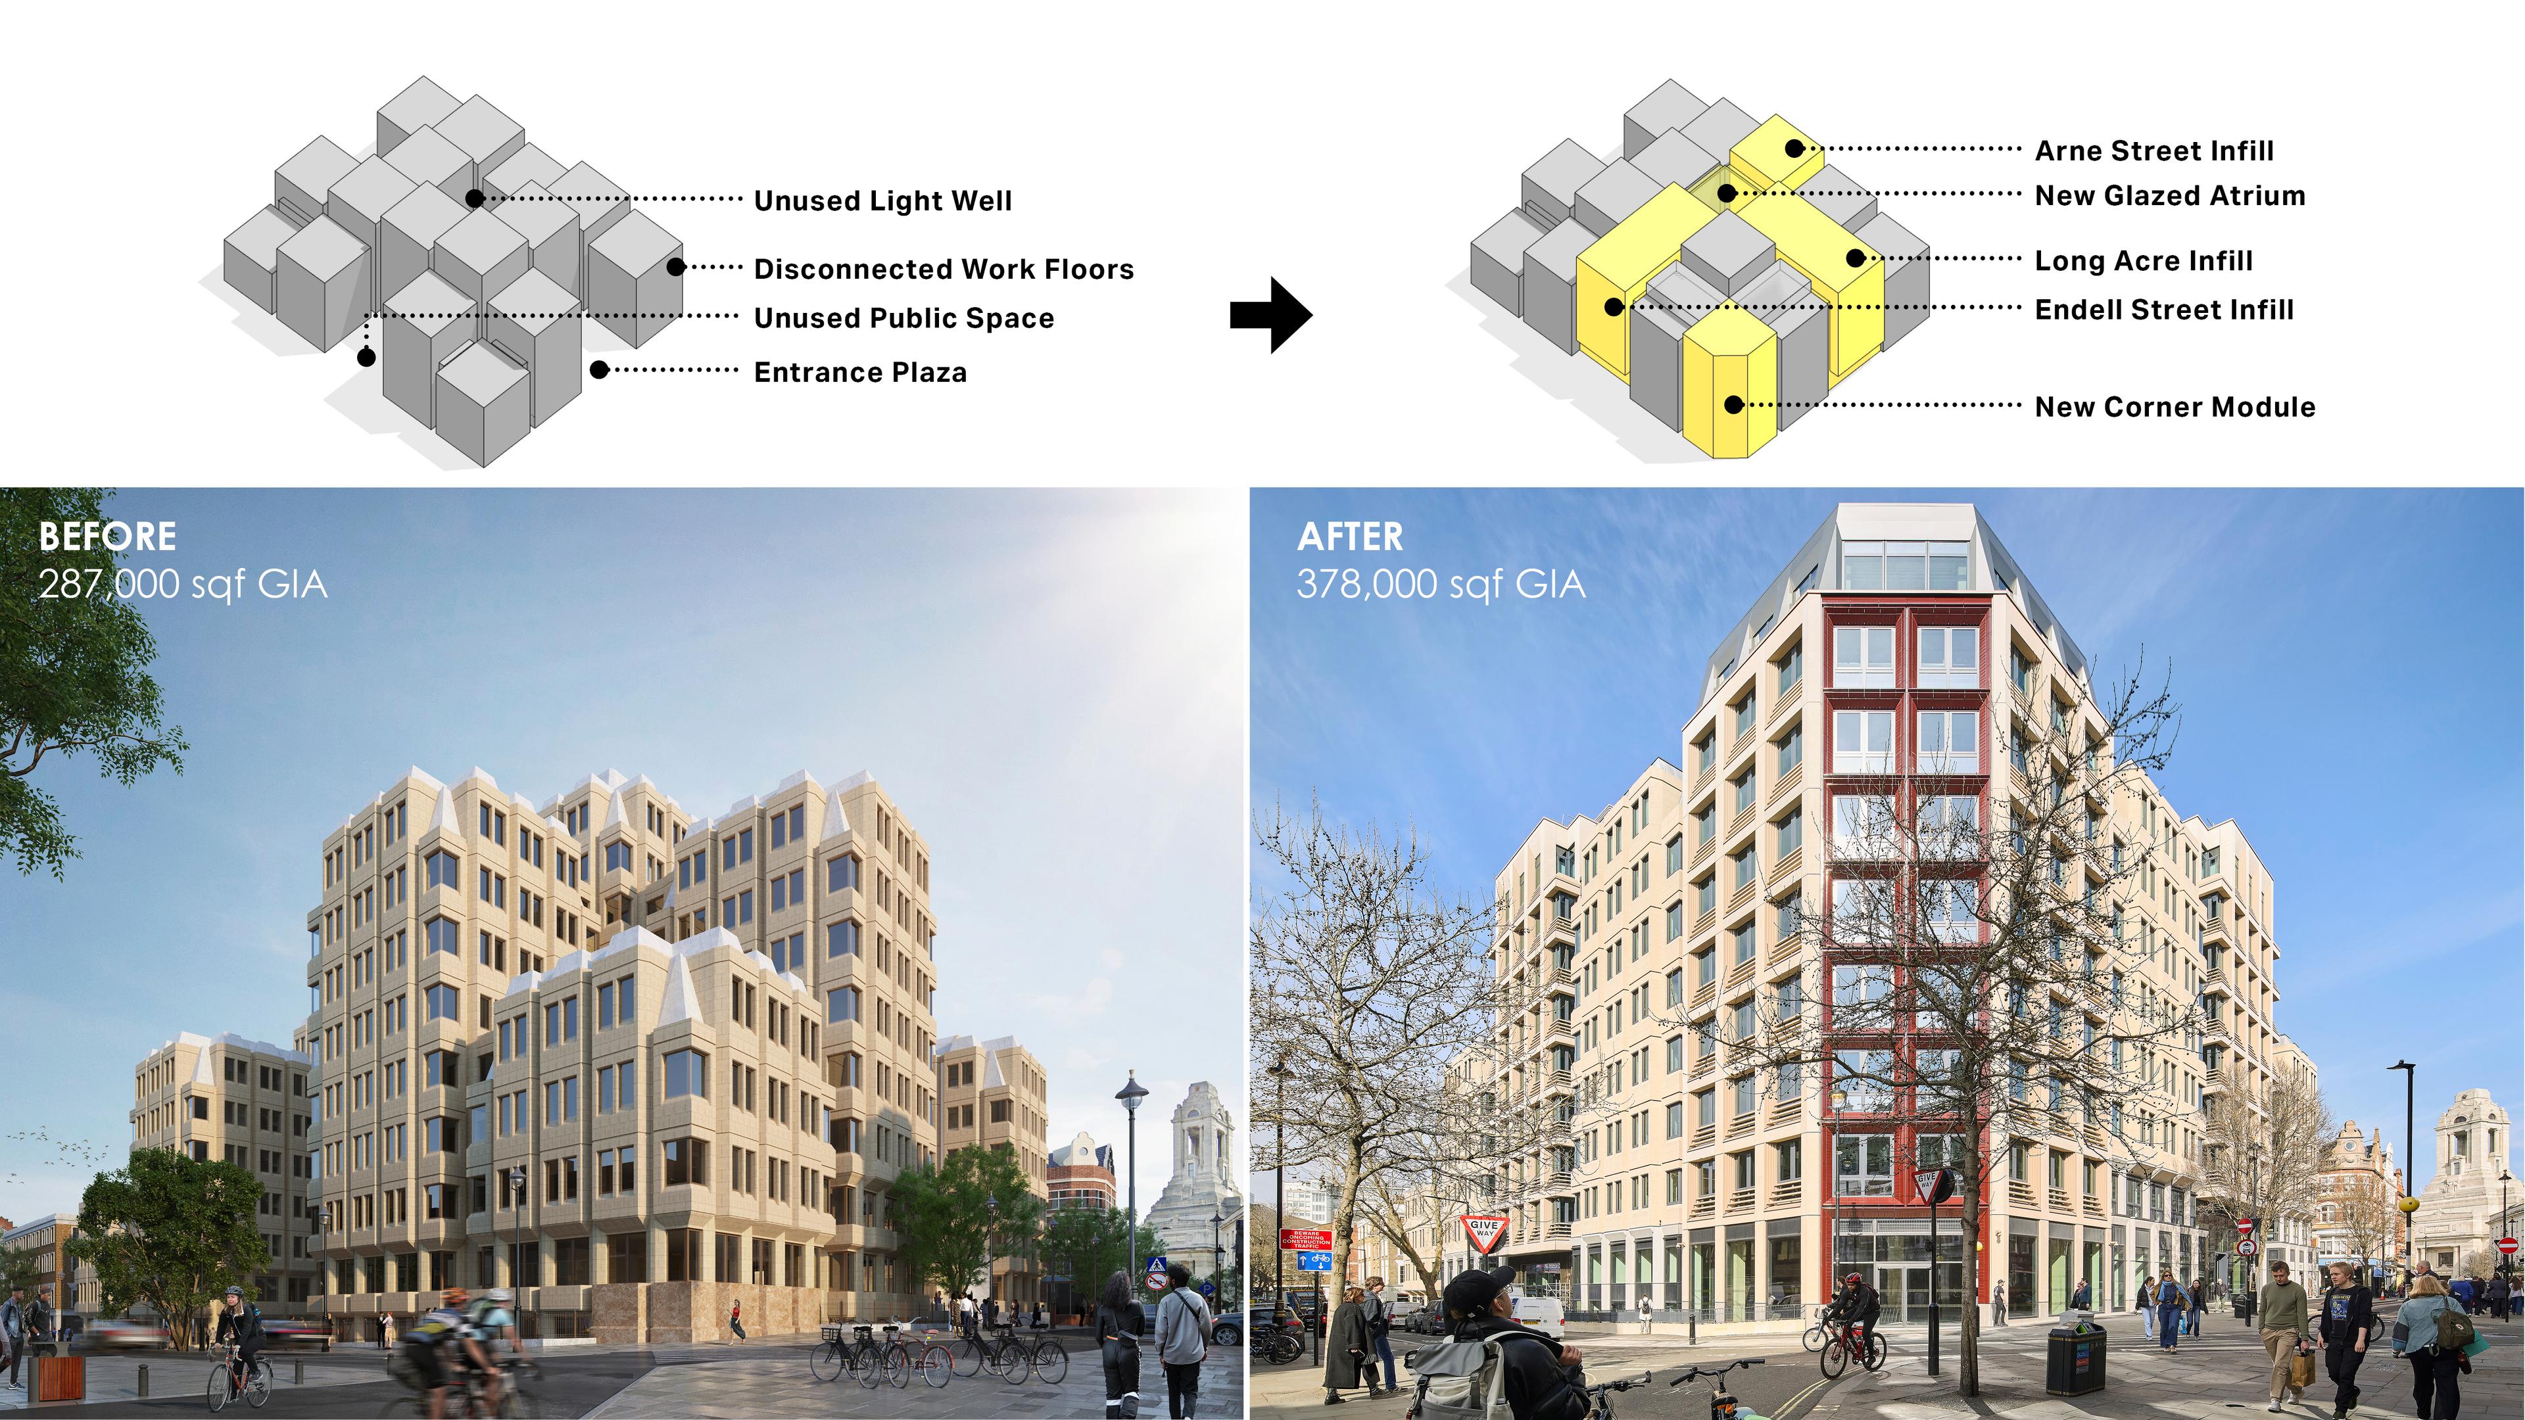
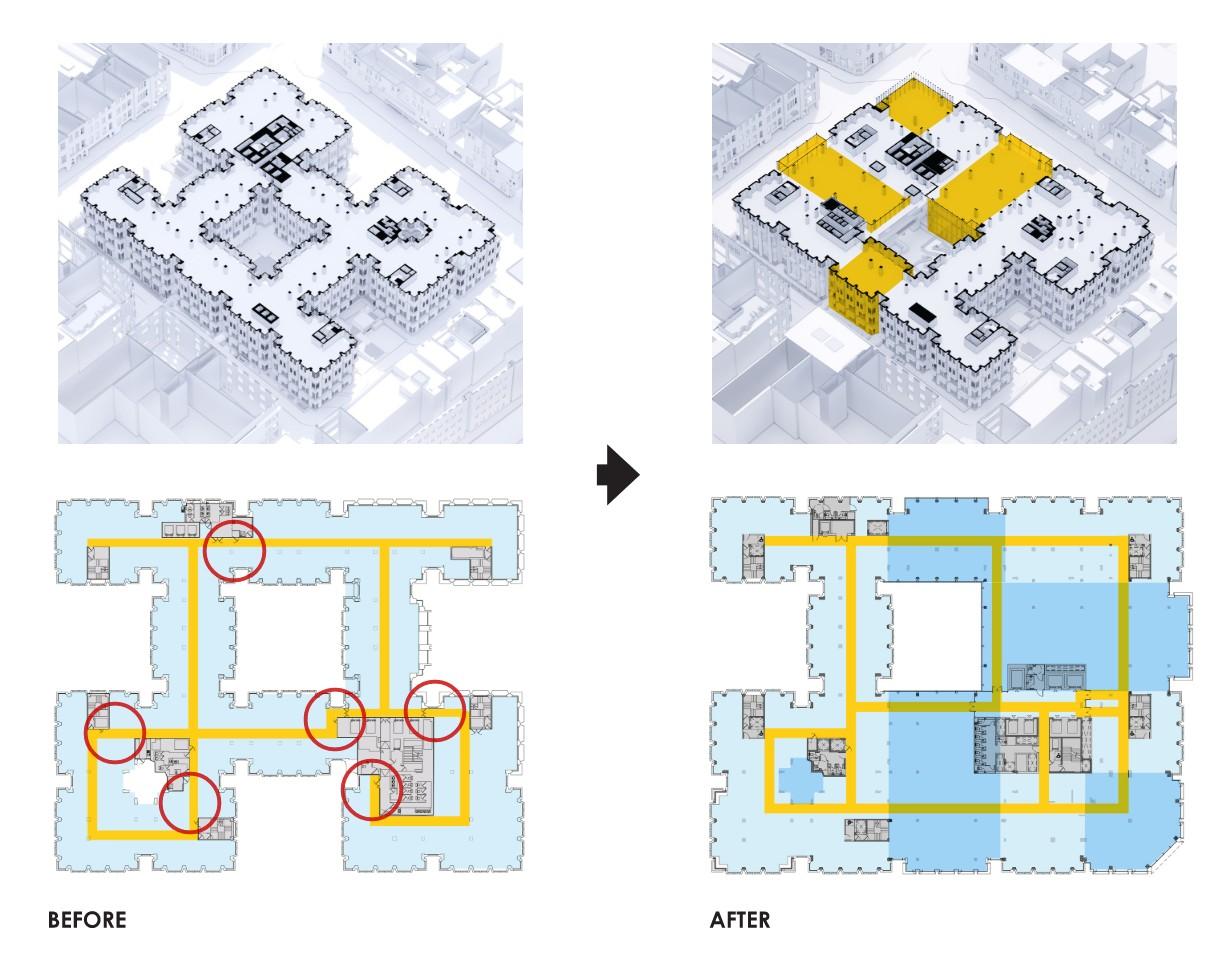
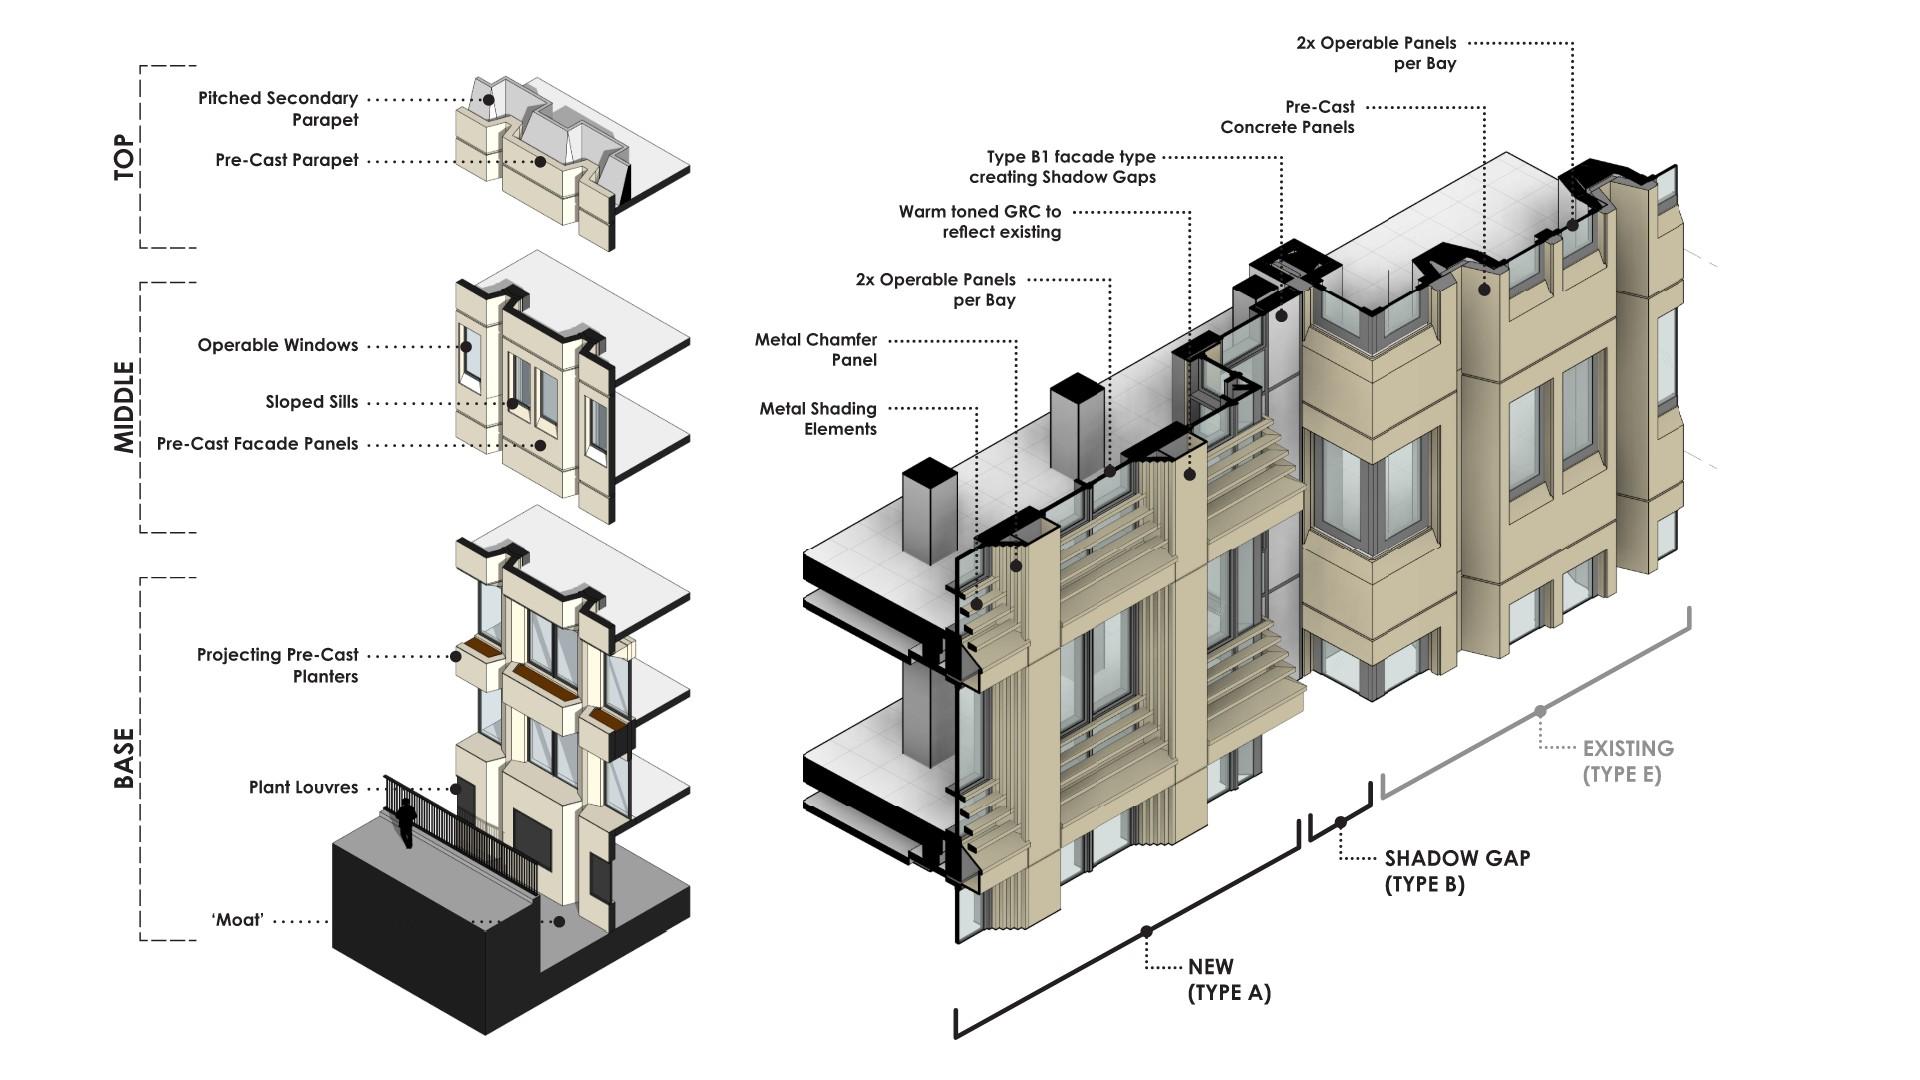
Gensler retained over 80% of the original structure and reorganised the building around The Heart, a seven-storey covered atrium that becomes its social, environmental, and civic centre. Two infill volumes reconnect previously separated wings, creating some of Covent Garden’s largest contiguous floorplates. New entrances, retail, terraces, and active frontages strengthen the relationship with the neighbourhood, while all-electric systems, mixed-mode ventilation, and upgraded façades improve energy performance and comfort. Warm materials and organic forms soften the building’s Brutalist character.
![[NEEDS INPUT: alt text]](https://cdn.sanity.io/images/iexz7ctt/development/aa3a34057bd6a280aec9dfd447f111f6b0e143eb-3786x5364.jpg?w=3840&q=75&auto=format&fit=max)
![[NEEDS INPUT: alt text]](https://cdn.sanity.io/images/iexz7ctt/development/0dd0ed47df77f1ceeecc4a533f6b3fb757f08a26-5674x5375.jpg?w=3840&q=75&auto=format&fit=max)
Related Content
80%
Original Structure Retained
33K
Largest Contiguous Floorplates
4,850
Co₂ Saved Through Reuse · tonnes
From brief to build: how close collaboration and precision engineering unlocked a complex retained structure while protecting its character, carbon, and long-term value.
The team first tested repositioning against wholesale redevelopment, establishing that retention offered the strongest environmental, architectural, and commercial response. Detailed studies then identified where targeted infill could connect the existing blocks, enlarge the floorplates, and create The Heart without erasing the original structure. Architecture, structure, façade, and building services were developed to integrate daylight, mixed-mode ventilation, terraces, and all-electric operation. Early contractor involvement and full-scale mock-ups helped coordinate selective demolition, strengthening, façade refurbishment, and new construction around the retained building.
A New Form
Strategic massing interventions adapt the retained structure, introducing new volumes that anchor the building more confidently within its context.
Impact
The Acre demonstrates how thoughtful transformation can create lasting value for cities, businesses, and communities by giving an existing building an entirely new future.
The Acre combines commercial flexibility, lower-carbon performance, and welcoming public spaces, proving that adaptive reuse can deliver lasting environmental and social impact.
![[NEEDS INPUT: alt text]](https://cdn.sanity.io/images/iexz7ctt/development/a49d3e295ad049fd97e81588382a8264f7e35538-5658x5474.jpg?w=3840&q=75&auto=format&fit=max)
What Changed Because of This
01
Civic Connection
Once closed to the city, The Acre now welcomes people through active frontages, retail, hospitality, and The Heart, strengthening Covent Garden’s public life.
02
Future-Ready Workspace
Flexible floorplates, healthier environments, and adaptable infrastructure allow the building to evolve with changing occupier needs while remaining commercially competitive.
03
Reuse Benchmark
By demonstrating the environmental and commercial value of retaining existing buildings, The Acre establishes a compelling precedent for sustainable urban regeneration.
The Acre’s transformation is about reinvention and connecting the past with the future to create a relevant, healthy, and sustainable workplace.
Recognition
Property Week
Architects’ Journal
The Spectator
Team
Project Leadership

FAQ
What sustainability certifications has The Acre achieved?
What was on the site before?
How flexible is the workplace?
How does The Acre contribute to Covent Garden?
What makes The Acre a model for adaptive reuse?
Related Content
![[NEEDS INPUT: alt text]](https://cdn.sanity.io/images/iexz7ctt/development/4179234b1c82654af457c6f6d4e6e4ae7790df8c-5000x3748.jpg?w=3840&q=75&auto=format&fit=max)
![[NEEDS INPUT: alt text]](https://cdn.sanity.io/images/iexz7ctt/development/f5a8e0b16a9f1dab1e241749b532c944f715c5e7-8825x6325.tif)
![[NEEDS INPUT: alt text]](https://cdn.sanity.io/images/iexz7ctt/development/71db586f48c4d77f939fb3034840d68301e335d5-8368x5584.jpg?w=3840&q=75&auto=format&fit=max)
