

![[NEEDS INPUT: alt text]](https://cdn.sanity.io/images/iexz7ctt/development/e772c786419c0c802ffb8c04660498d396d04054-4500x3002.tif)
Overview
Launching ULI into its next chapter of impact through deeper member engagement and collaboration, in a headquarters inspired by the powerful ecosystem of a “base camp.”
![[NEEDS INPUT: alt text]](https://cdn.sanity.io/images/iexz7ctt/development/15dff109b654605c536cf3e8ca14b30556b4fc86-4500x3008.tif)
![[NEEDS INPUT: alt text]](https://cdn.sanity.io/images/iexz7ctt/development/af8bb8f8a3ead985add1608bd17a5b5fddd663cd-3000x4500.tif)
![[NEEDS INPUT: alt text]](https://cdn.sanity.io/images/iexz7ctt/development/fc63297840cb2b64e3873139a693498866d31658-3001x4500.tif)
![[NEEDS INPUT: alt text]](https://cdn.sanity.io/images/iexz7ctt/development/e68bfb4b9affb56d7f5b138fb37e29f923e4cad9-4500x3007.tif)
![[NEEDS INPUT: alt text]](https://cdn.sanity.io/images/iexz7ctt/development/7338944a8269e3ad8c42d0f53097cc7bcffad458-3006x4500.tif)
Opportunity
At a moment of leadership change and shifting workplace needs, ULI saw an opportunity to rethink what its headquarters could do for people and members.
Facing a changing real estate landscape, new leadership, and embracing a smaller footprint, the Urban Land Institute needed a workplace that reflected its evolving role as a forward-thinking industry leader. Its previous headquarters no longer supported the level of collaboration or organizational agility required for the future. The challenge was to create a space that could unify teams, strengthen connections with members, and position ULI to boldly lead through change while honoring its longstanding legacy.
More about this topic

![[NEEDS INPUT: alt text]](https://cdn.sanity.io/images/iexz7ctt/development/c5d41fc453b805b6db0b523911eb89690bf8b749-4500x3009.tif)
Why This Matters
01
A Headquarters for Members
ULI’s influence depends on exchange among members, staff, and partners. Its headquarters needed to support that community beyond formal events and extend into everyday interactions.
02
Doing More With Less
Moving into a smaller footprint raised the stakes for every square foot. The new workplace had to increase flexibility and connection without sacrificing focus or function.
03
Leading by Example
As a global voice on the built environment, ULI’s own workplace carried added weight. The space needed to reflect the values it asks the industry to advance.
The new headquarters was designed to bring teams together, strengthen our culture, and advance our mission to shape the future of cities and communities.
Solution
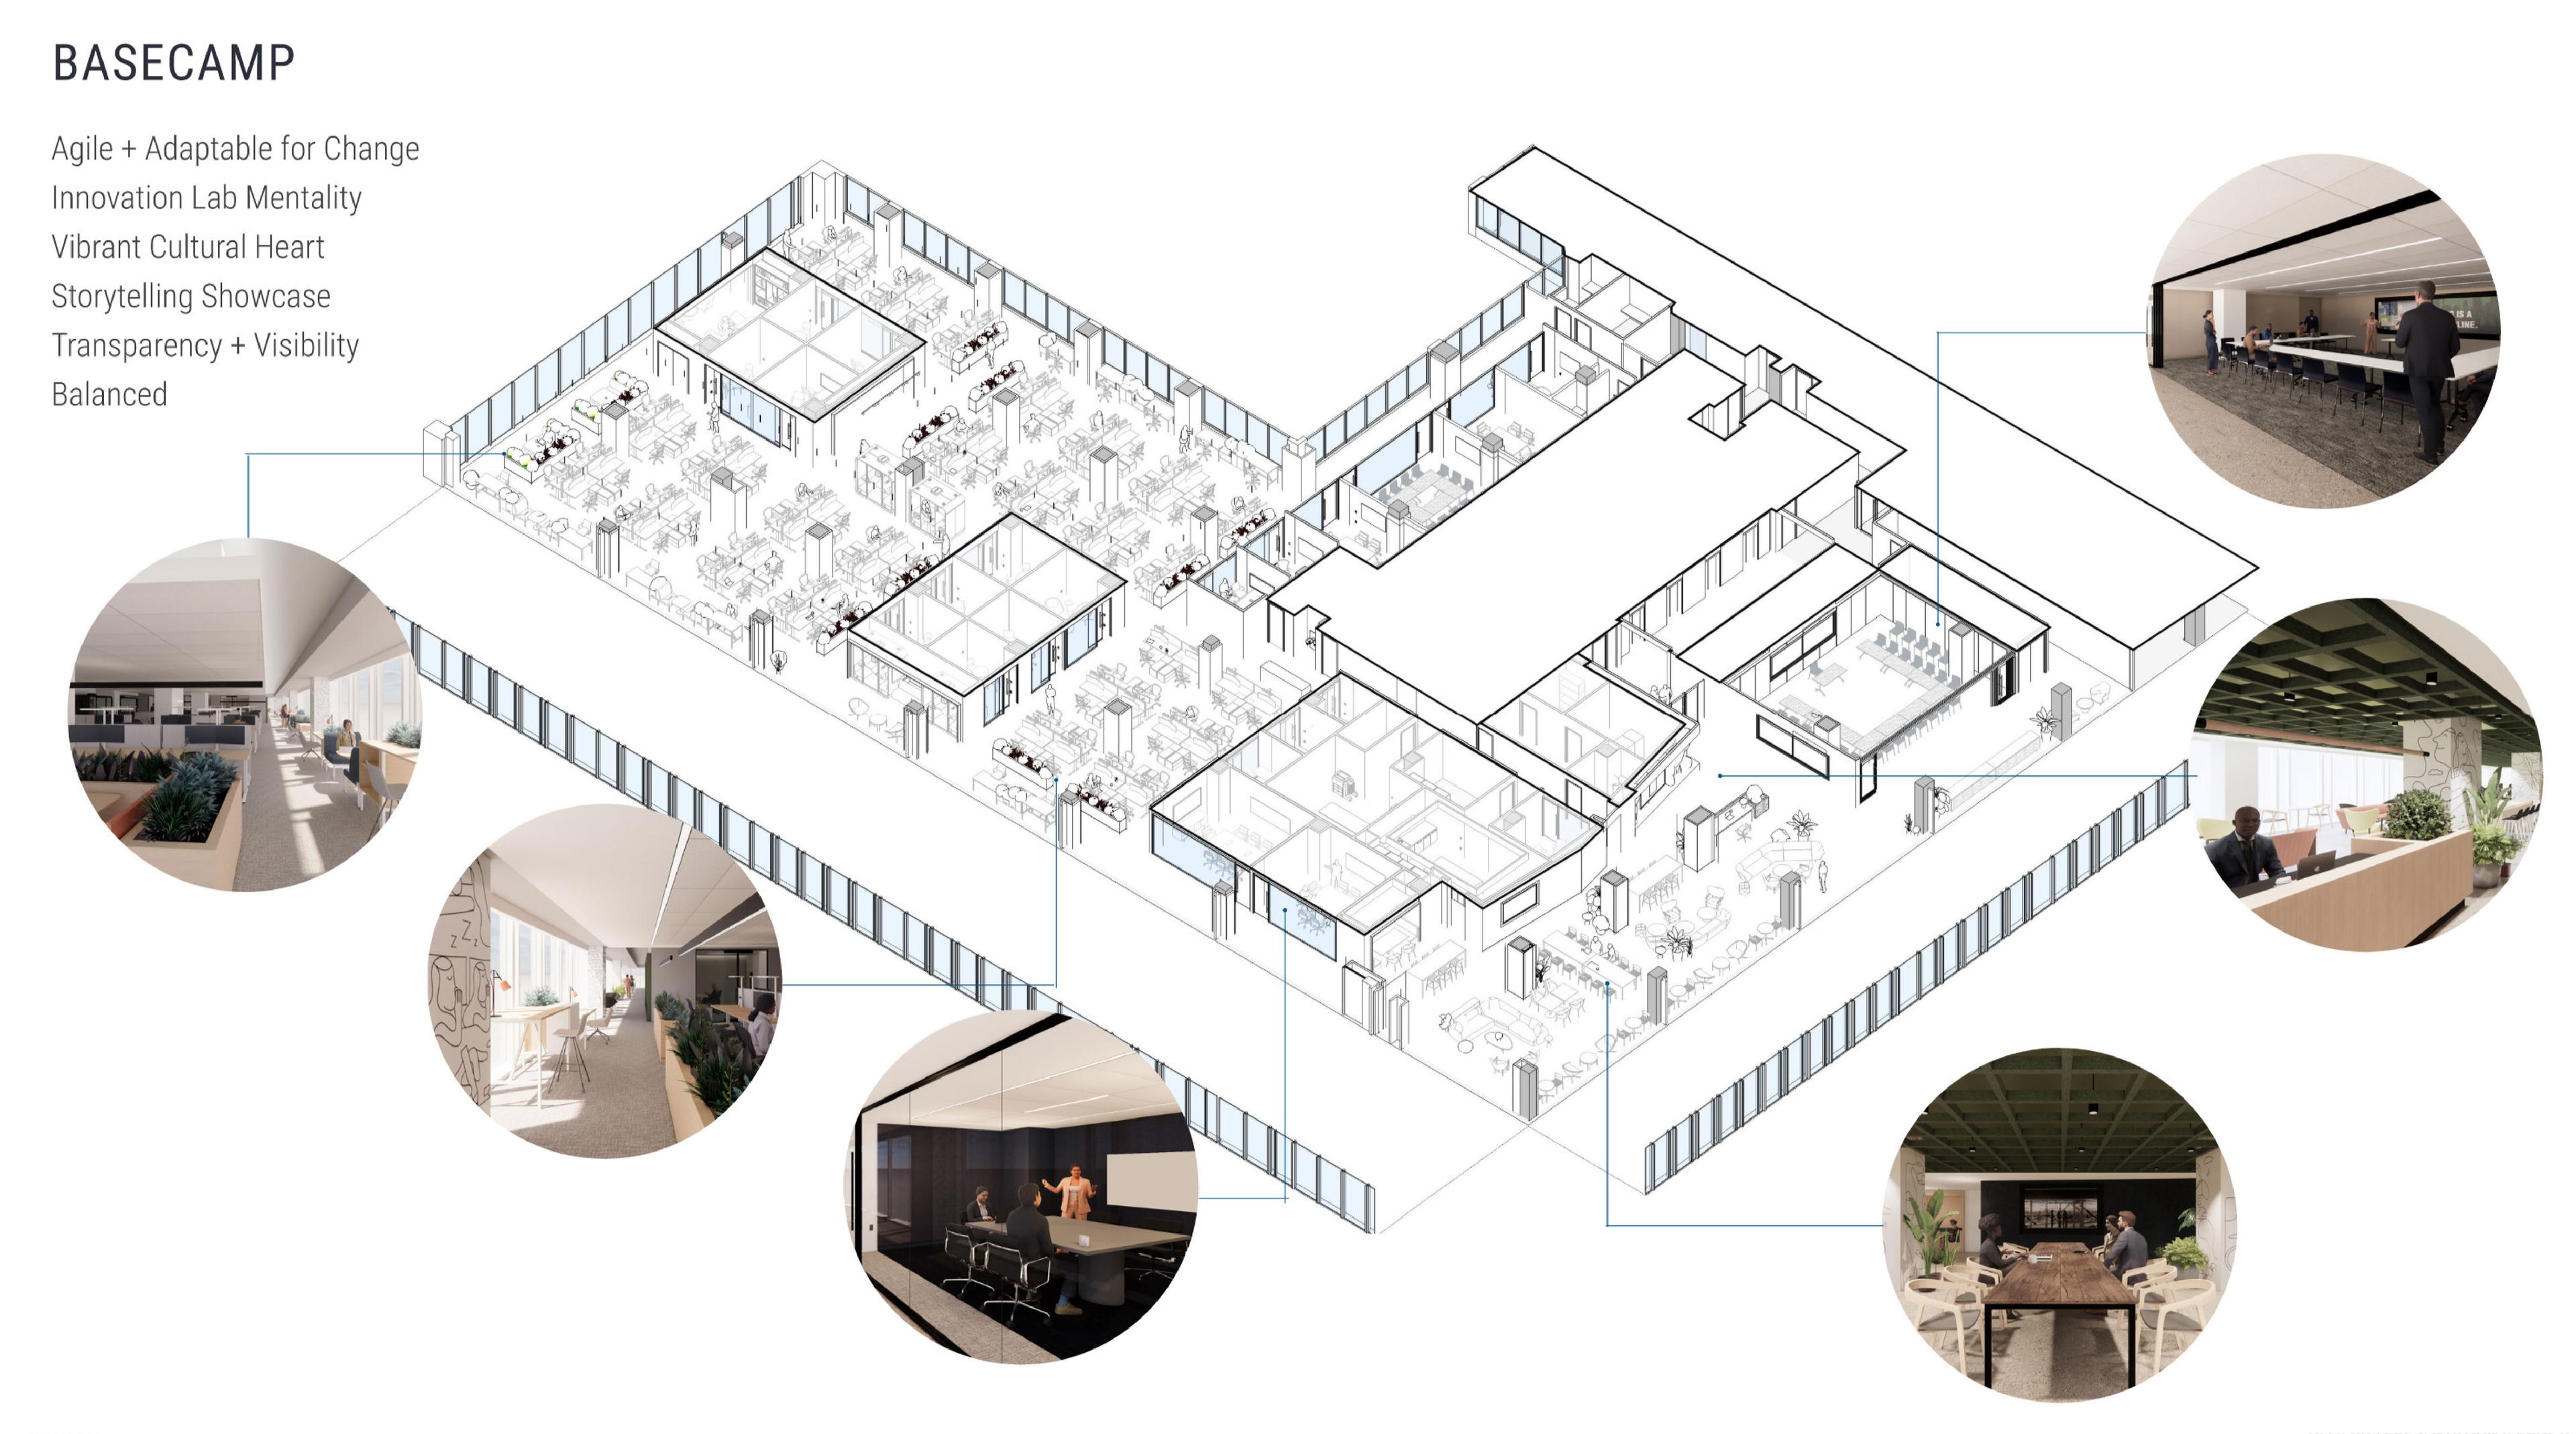
Guided by the concept of “base camp,” the design transforms ULI’s headquarters into a platform for collaboration and future-focused leadership.
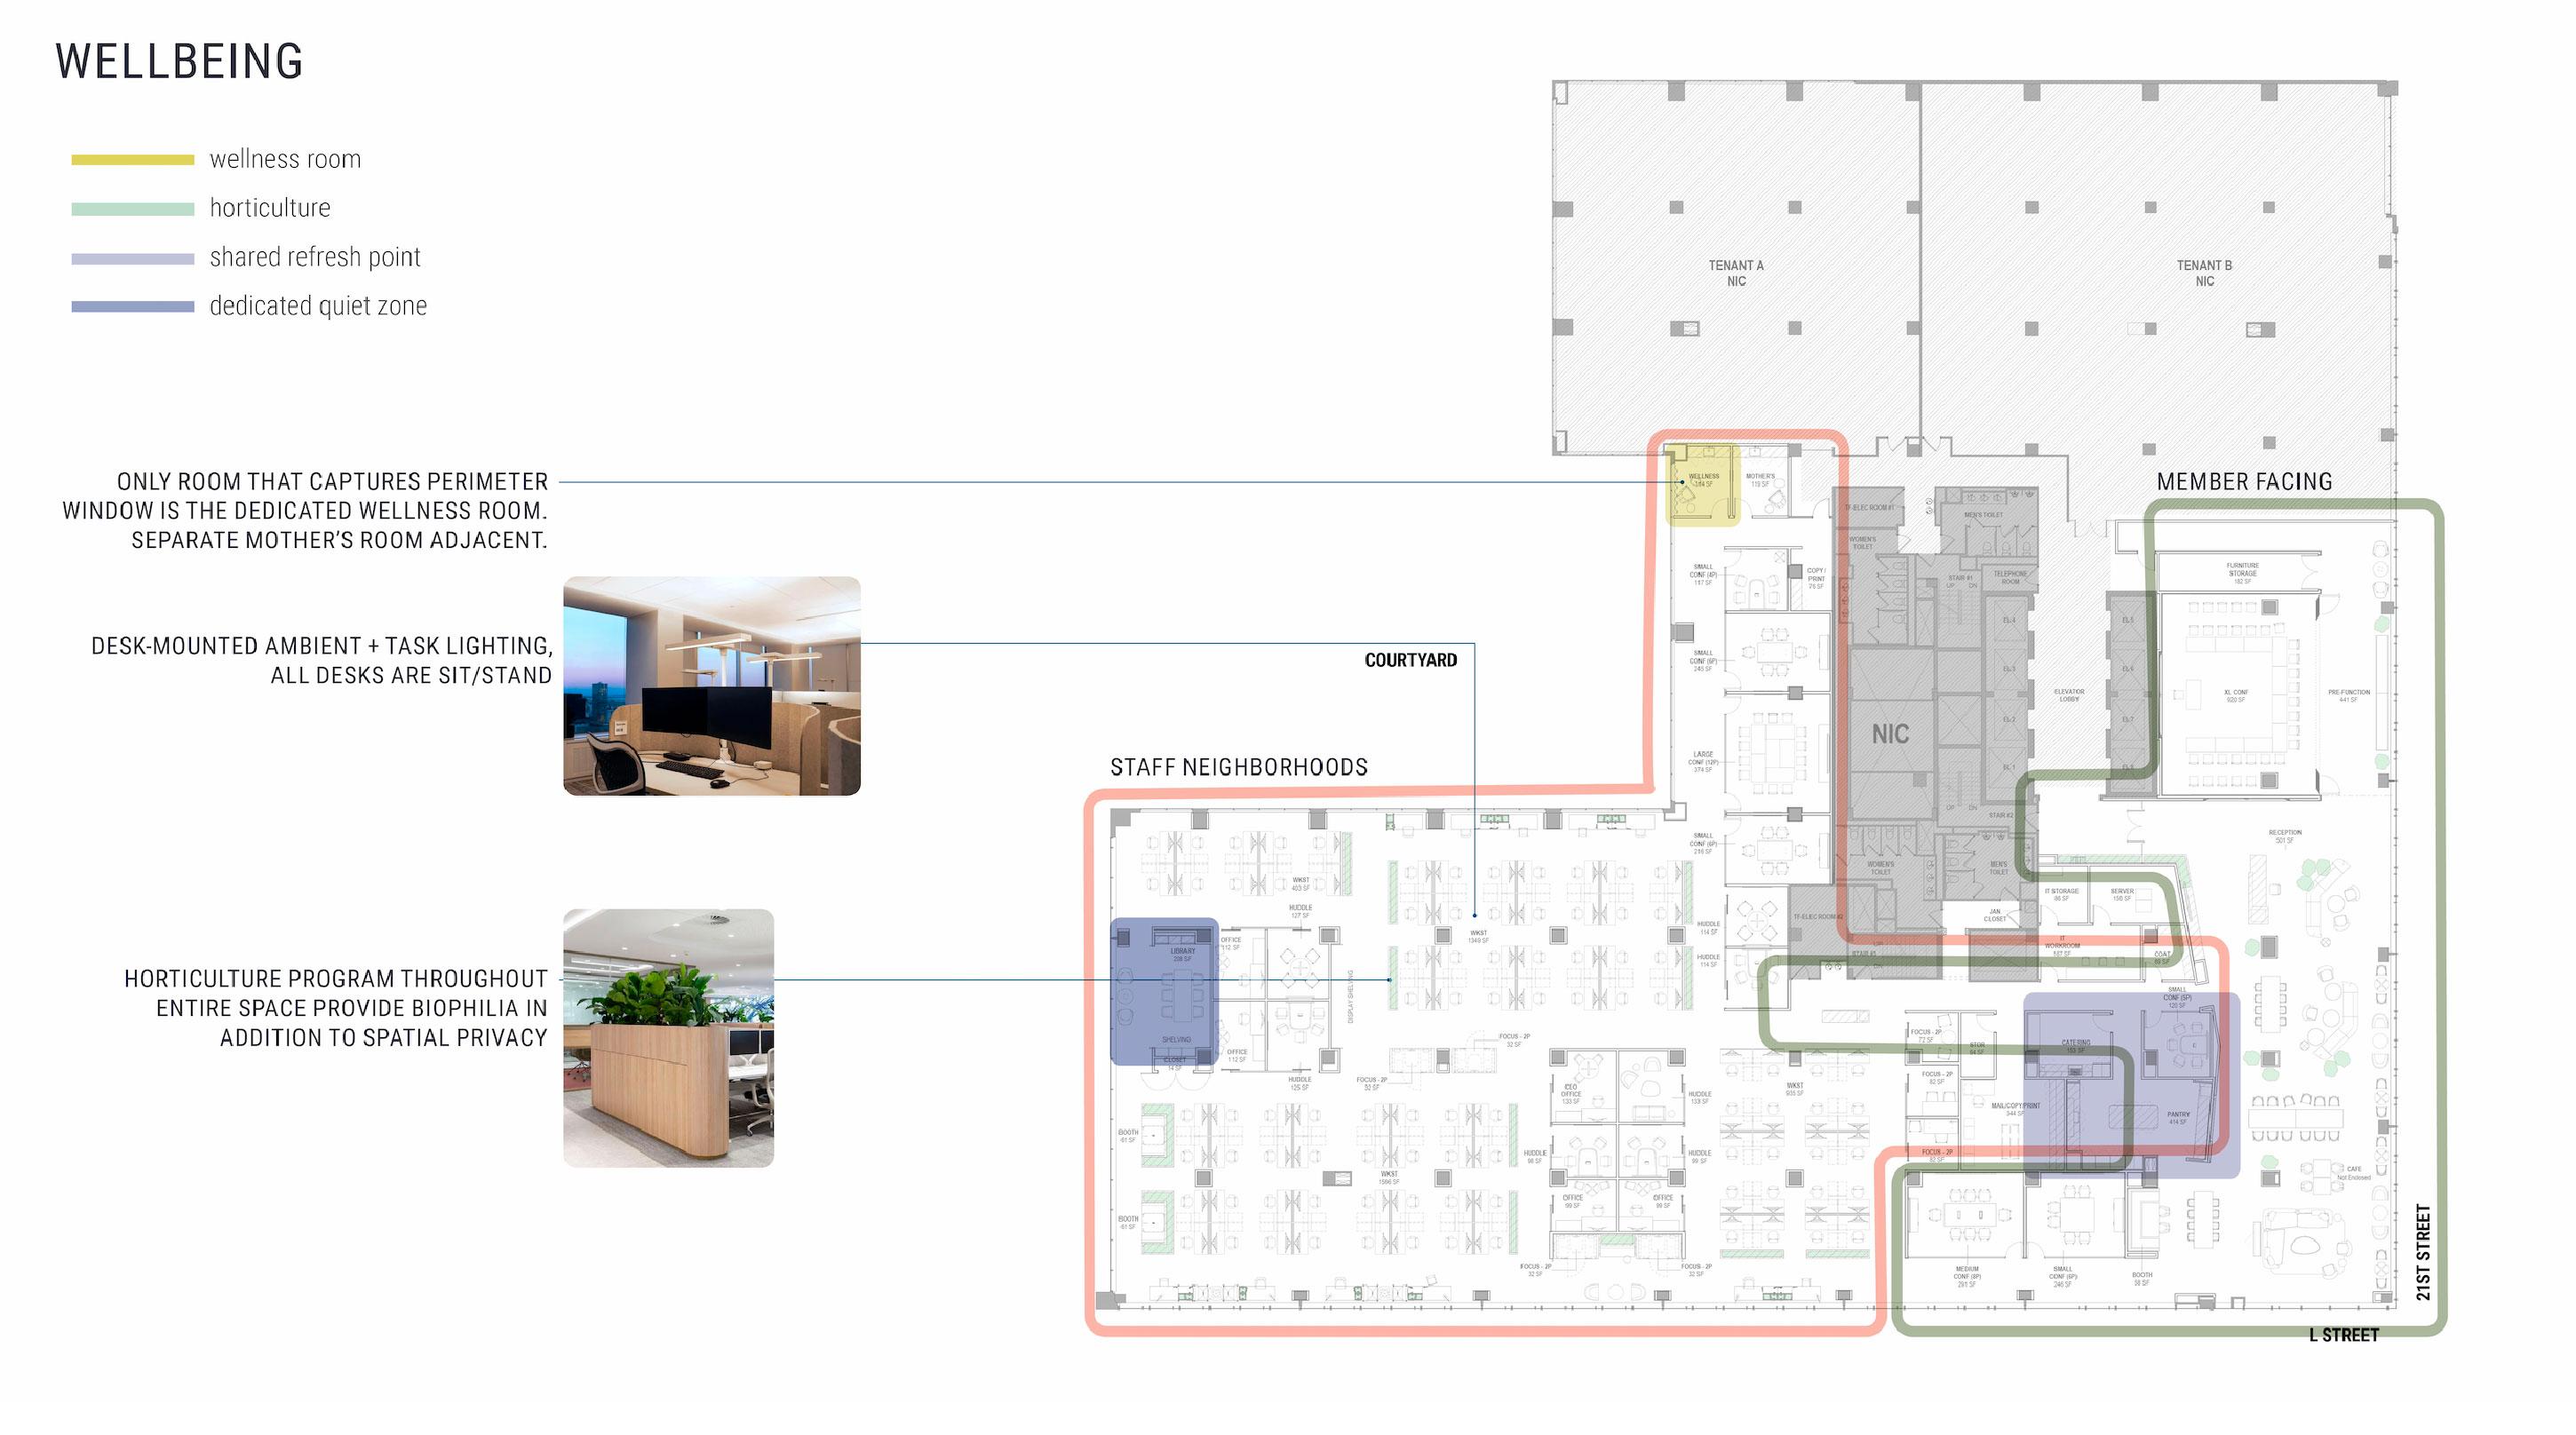
A flexible community hub welcomes members and staff, while thoughtfully scaled workspaces, wellness amenities, and storytelling elements foster a stronger sense of belonging and purpose. Layered lighting, sustainable materials, and an intentional color palette create a warm, luminous environment that supports engagement, reinforces ULI’s mission, and prepares the organization for its next chapter.
![[NEEDS INPUT: alt text]](https://cdn.sanity.io/images/iexz7ctt/development/413ff2b0f1560488ef84a606b95617eb88650dd0-3002x4500.tif)
![[NEEDS INPUT: alt text]](https://cdn.sanity.io/images/iexz7ctt/development/6d75ed43da651f12c321c062bb83f2373a57586e-4500x3004.tif)
![[NEEDS INPUT: alt text]](https://cdn.sanity.io/images/iexz7ctt/development/b46a822fe7c434a662c871b618d789fbd5c31d41-3007x4500.tif)
![[NEEDS INPUT: alt text]](https://cdn.sanity.io/images/iexz7ctt/development/554b4f2bc80d303c215754fbb42d4f5e4e401b77-4500x3005.tif)
Related Content
21%
Reduction in Headquarters Footprint
90
Years of ULI History Celebrated
48,000+
Members Supported by ULI’s “Base Camp”
From brief to build: translating workplace research, organizational history, and member engagement into a headquarters designed for the future.
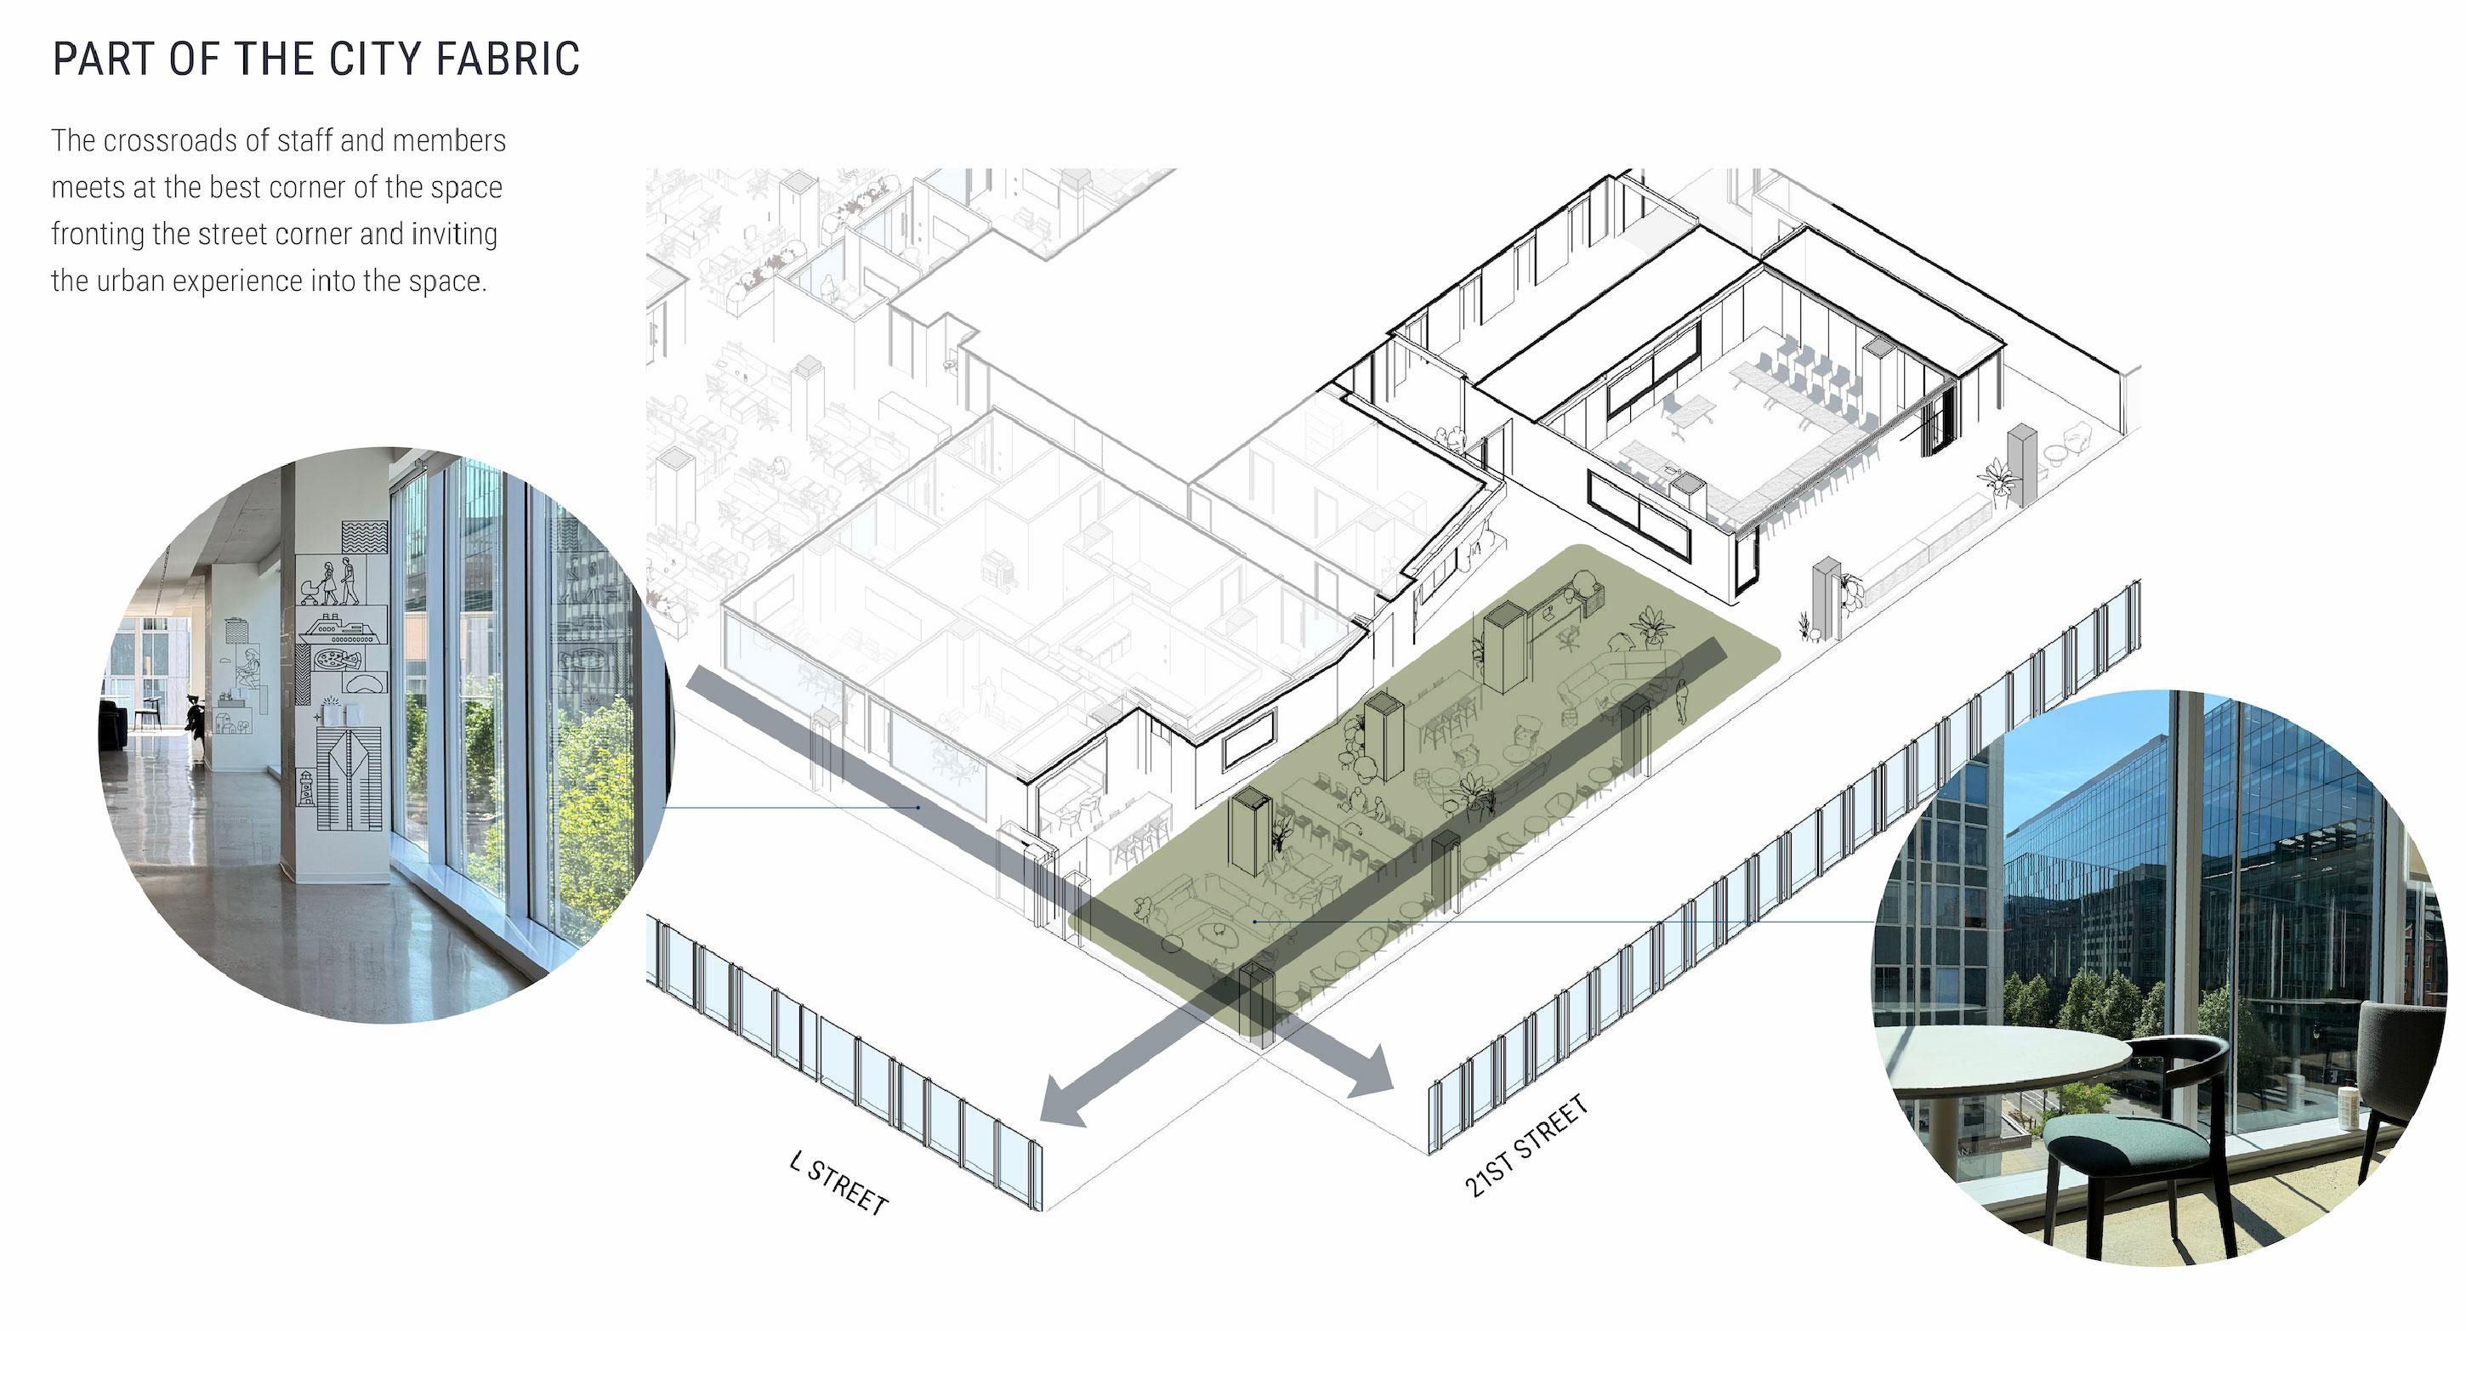
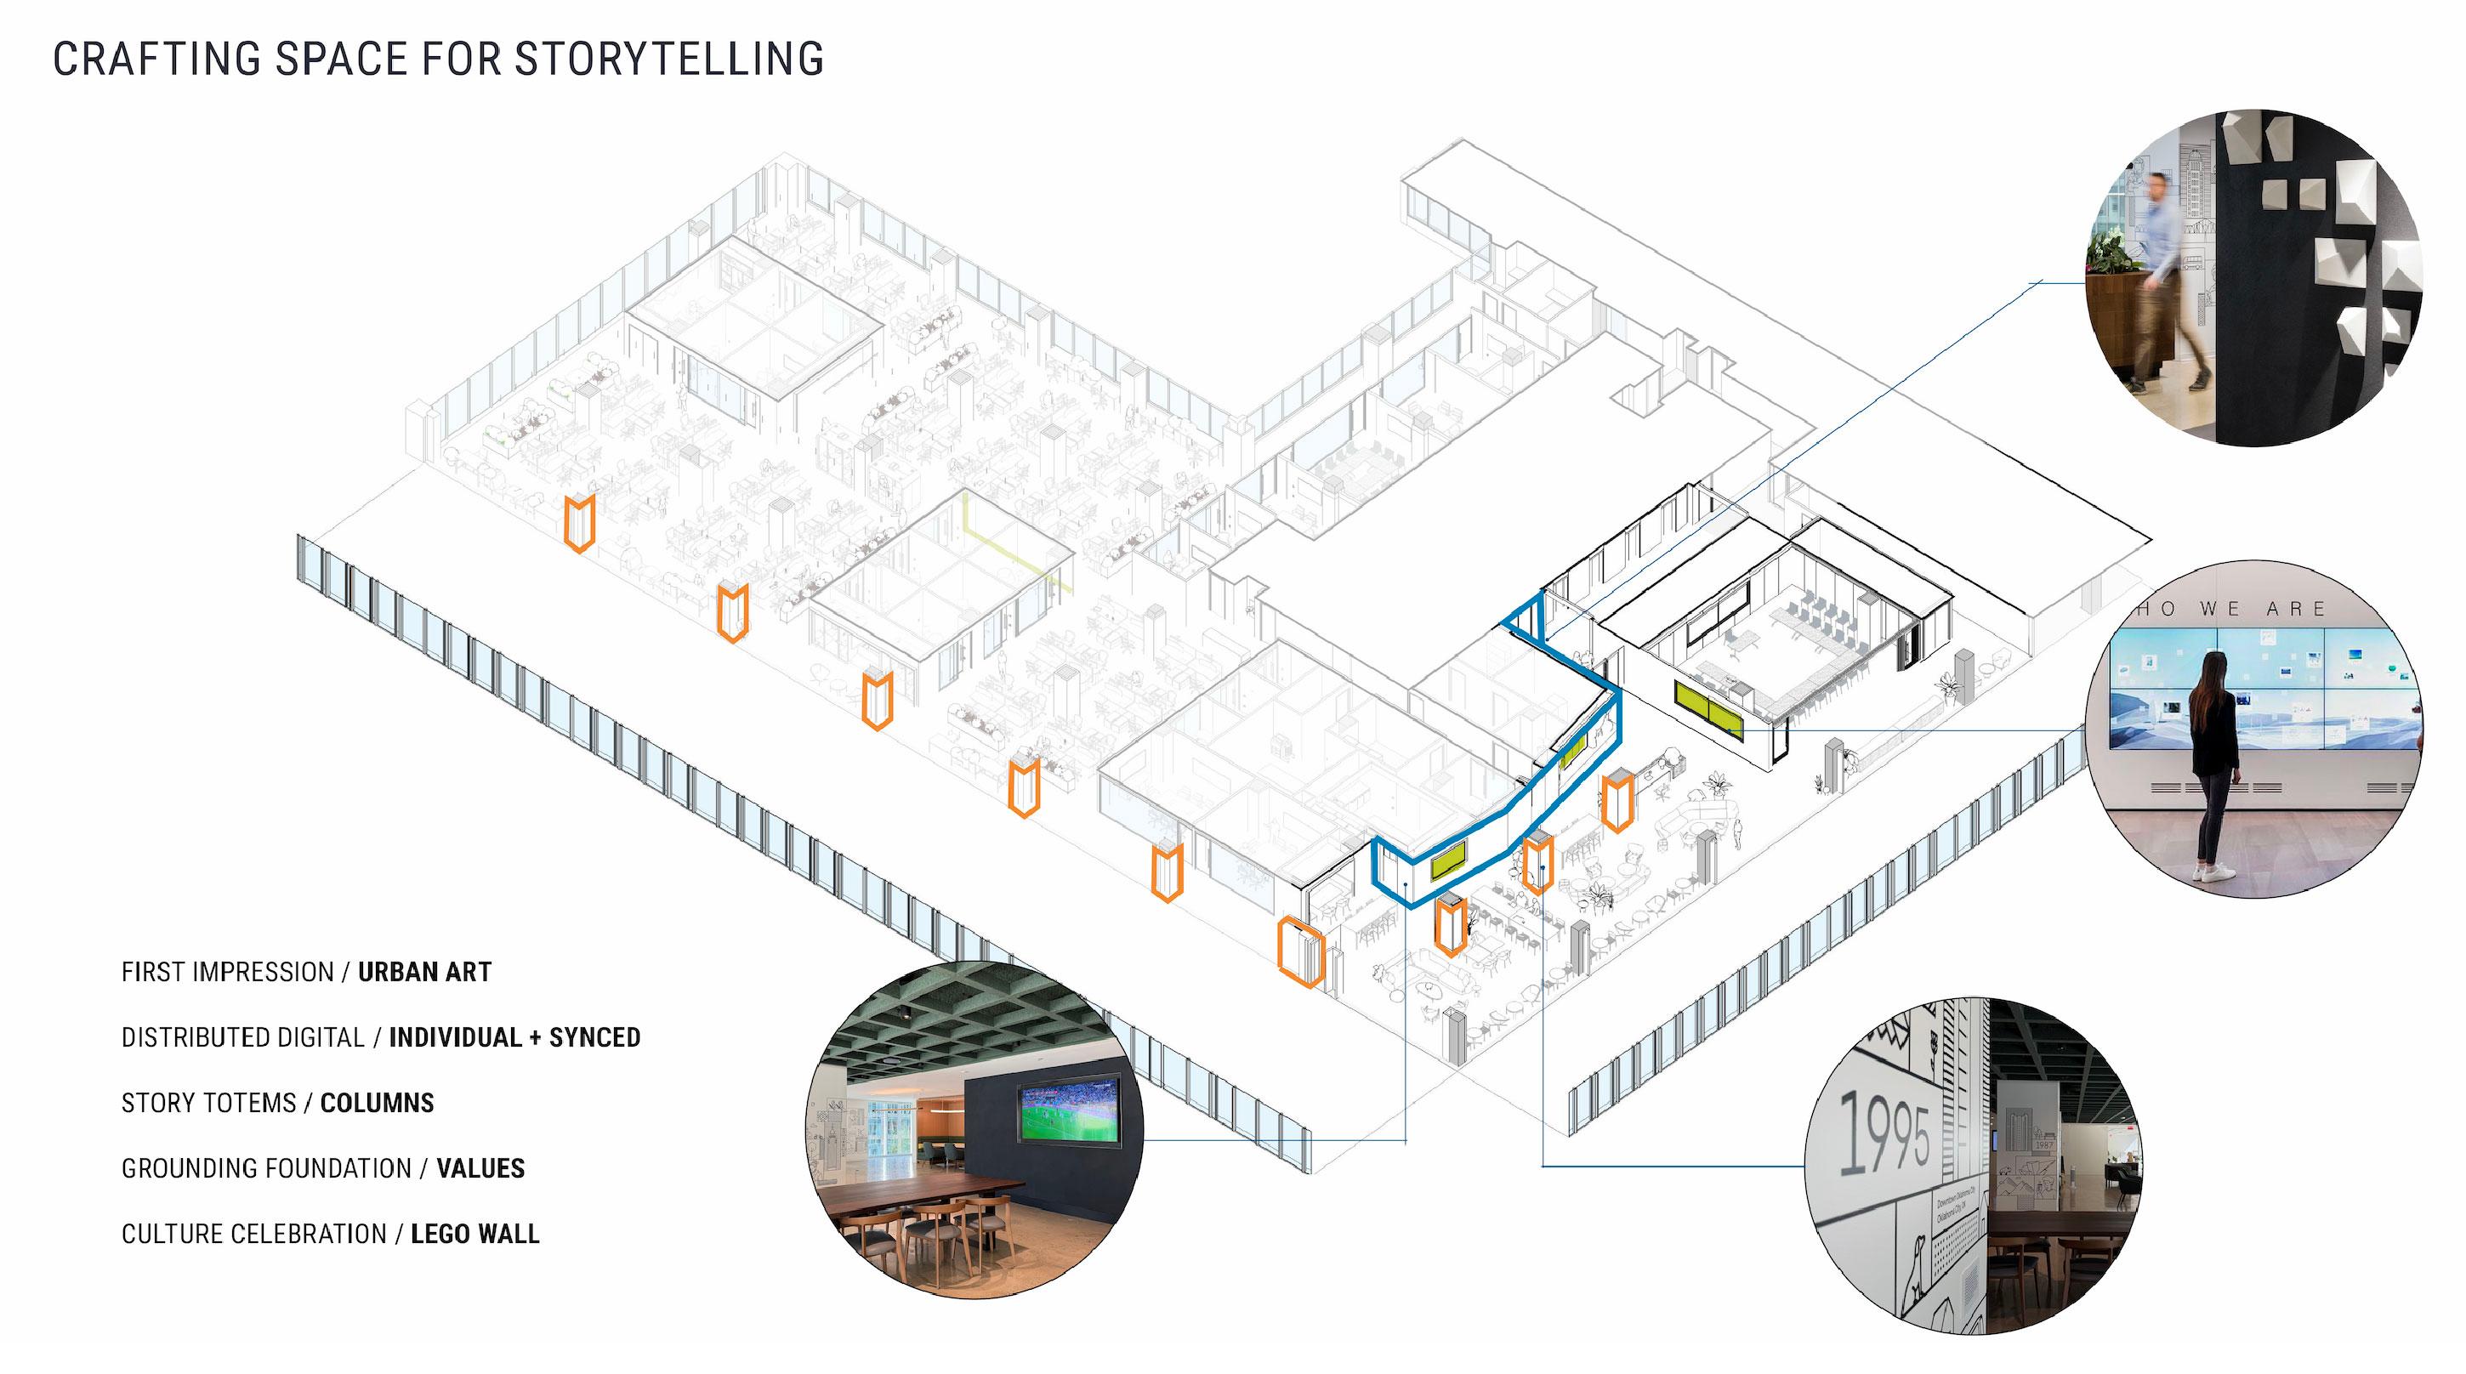
Drawing on two decades of workplace research, the team mapped the floor around different levels of activity. Public-facing uses were placed near the entrance, with enclosed meeting rooms forming a transition to quieter work areas. In parallel, designers traced ULI milestones from 1936 to 2026 to develop the story pillars, and selected artwork and materials with local ties. Lighting studies shaped a layered, low-energy system that reduces glare and gives individuals more control, bringing comfort and efficiency into the design at a detailed level.

Defining the Future
Visioning workshops helped define who ULI is today, who it aspires to be, and how the workplace could support that future.
Impact
The new headquarters gives ULI a physical platform to support its evolving mission and strengthen its role as a leader in the built environment.
Bringing staff, members, and partners into one shared environment creates more opportunities for exchange, helping ideas move more freely across the organization and its broader network.
![[NEEDS INPUT: alt text]](https://cdn.sanity.io/images/iexz7ctt/development/9bf467a66cf05b3f3e5b16425160a0ae4c0b5849-4500x3005.tif)
What Changed Because of This
01
Member Engagement
The headquarters centers ULI around community, with a public-facing living room supporting larger events and everyday interaction among members and staff.
02
Culture of Learning
Mission-driven spaces, including a library, create opportunities for learning and the exchange of ideas.
03
Organizational Transformation
The move became a strategic reset, helping ULI to align its workplace and mission with its next chapter.

The most meaningful workplaces help people connect to something larger than themselves. For ULI, that meant creating a place where community and purpose are part of the everyday experience.
Recognition
Urban Land Magazine
Team
Project Leadership

FAQ
Why did ULI relocate its headquarters?
How is ULI’s story woven into the headquarters?
What role do the Story Pillars play in ULI’s headquarters?
Related Content
![[NEEDS INPUT: alt text]](https://cdn.sanity.io/images/iexz7ctt/development/b4234085a6d85795dcc0914c86cdd606b98bc927-4500x3001.tif)
![[NEEDS INPUT: alt text]](https://cdn.sanity.io/images/iexz7ctt/development/d70e3d7aff48d5dd75e6179c150592130acc2642-5500x3671.tif)
