

![[NEEDS INPUT: alt text]](https://cdn.sanity.io/images/iexz7ctt/development/c7407f4cfe9291fe9303867eff4b656f5c575a0a-6000x4000.tif)
Overview
Reimagining a Workplace Legacy: This 84,000-square-foot Bangalore headquarters elevates the employee experience while showcasing Wipro’s consumer-driven products.
![[NEEDS INPUT: alt text]](https://cdn.sanity.io/images/iexz7ctt/development/56c346ee25006191295ffd0f421e776f93230b9c-5834x3889.tif)
![[NEEDS INPUT: alt text]](https://cdn.sanity.io/images/iexz7ctt/development/5e9c9e6d47a1a05f4070ee08f56ebea9f6f467bd-2481x3400.jpg?w=3840&q=75&auto=format&fit=max)
![[NEEDS INPUT: alt text]](https://cdn.sanity.io/images/iexz7ctt/development/770e4667b7850d0ad343afd9d9da94020a37d055-3951x6406.tif)
![[NEEDS INPUT: alt text]](https://cdn.sanity.io/images/iexz7ctt/development/65ece9b7f1c85aa60749198f6f3eaf08a2c6715e-6000x3755.tif)
![[NEEDS INPUT: alt text]](https://cdn.sanity.io/images/iexz7ctt/development/cec93c2bb04cdb7020407b466f3dbe9fa7934714-4000x5814.tif)
![[NEEDS INPUT: alt text]](https://cdn.sanity.io/images/iexz7ctt/development/8e7c11a3e2ddf1434188eb3b76163c3845564681-5504x3725.tif)
Opportunity
As a tight labor market heats up competition for talent, Indian employees, especially a values-driven younger generation, choose workplaces that offer meaning, comfort, and community.
To compete for values-driven talent, Wipro needed its new headquarters to offer greater meaning, comfort, and community. Relocating from an expansive campus with outdoor landscapes to a dense urban neighborhood in Bangalore made that ambition more challenging. The workplace also had to be delivered within a modest footprint and budget, while working within the limitations of an existing core and shell.
More about this topic

![[NEEDS INPUT: alt text]](https://cdn.sanity.io/images/iexz7ctt/development/2e60b234d0c12bb011810bf8c41428dfe20019fc-6000x4000.tif)
Why This Matters
01
Talent Through Experience
In Bangalore’s competitive talent market, Wipro saw an opportunity to create a workplace that reflects employee values, attracts purpose-driven talent, and strengthens its employer brand.
02
Recreating Nature in Density
As Wipro moved from a green campus to a dense urban setting, maintaining employees’ connection to nature and wellbeing became a key priority. The project’s success depended on delivering a restorative, human-centered experience despite spatial constraints.
03
A Future-Ready Brand Home
Beyond accommodating work, Wipro House had to embody the company’s legacy and innovation culture. Success created a destination that strengthened brand identity, collaboration, and employee engagement for years to come.
FPO Quote
Solution
The neighboring park inspired Wipro House’s central design idea: bringing the restorative qualities of nature into a vertical urban workplace.
Biophilic strategies layer throughout the workplace — from the façade to refuge terraces and breakout zones. A sculptural staircase connecting floors 3-6 fosters informal gatherings and spontaneous discussions. The shift from cubicles to a collaborative open floor plan accommodates modern work modes. The workplace serves as a living brand narrative, with the reception lobby commemorating 75 years of Wipro’s legacy and an experience center that demonstrates product innovation.
![[NEEDS INPUT: alt text]](https://cdn.sanity.io/images/iexz7ctt/development/3d0aab8b8eee65135a8659812735eaf756c6865e-4000x6000.tif)
![[NEEDS INPUT: alt text]](https://cdn.sanity.io/images/iexz7ctt/development/ed3da162439328d1ece16a45b076634c5b98fece-6000x3828.tif)
![[NEEDS INPUT: alt text]](https://cdn.sanity.io/images/iexz7ctt/development/342c67cac364f5c1ae9d6a8f45b2a2a5a3e336ae-4000x5520.tif)
![[NEEDS INPUT: alt text]](https://cdn.sanity.io/images/iexz7ctt/development/709f92f01bf5a9b40e8373f3035f0369454860b8-6000x4000.tif)
![[NEEDS INPUT: alt text]](https://cdn.sanity.io/images/iexz7ctt/development/f42f610b531523886cf12ce49b47877324d1e31b-6000x4000.tif)
Related Content
84K
Square Feet
25K
Plants to Restore Greenery
Impact
Wipro House brings the restorative experience of a green campus into a vertical urban workplace, supporting employee wellbeing.
Open floor plates allow teams to work fluidly, while screens and furnishings offer moments of privacy. The result is an experience-driven workplace that feels generous, green, and deeply connected to its context, despite being located in one of Bangalore’s busiest neighborhoods.
![[NEEDS INPUT: alt text]](https://cdn.sanity.io/images/iexz7ctt/development/b0125aa17261f0d236858a7e04442b44dd2203fd-6003x4960.tif)
What Changed Because of This
01
Enhanced Workplace Experience
Open floor plates, a sculptural staircase, interconnected levels, and collaboration-focused interiors replaced traditional workplace models, creating a more dynamic environment that encourages interaction.
02
Nature Integrated Into Work
Terraces, breakout zones, and layered planting bring the adjacent park indoors, restoring the green-campus experience within Wipro’s compact urban headquarters.
03
Stronger Brand Presence
The headquarters became a living showcase of Wipro's 75-year legacy, innovation, and future ambitions, bringing business units together while creating a destination for employees, clients, and visitors.
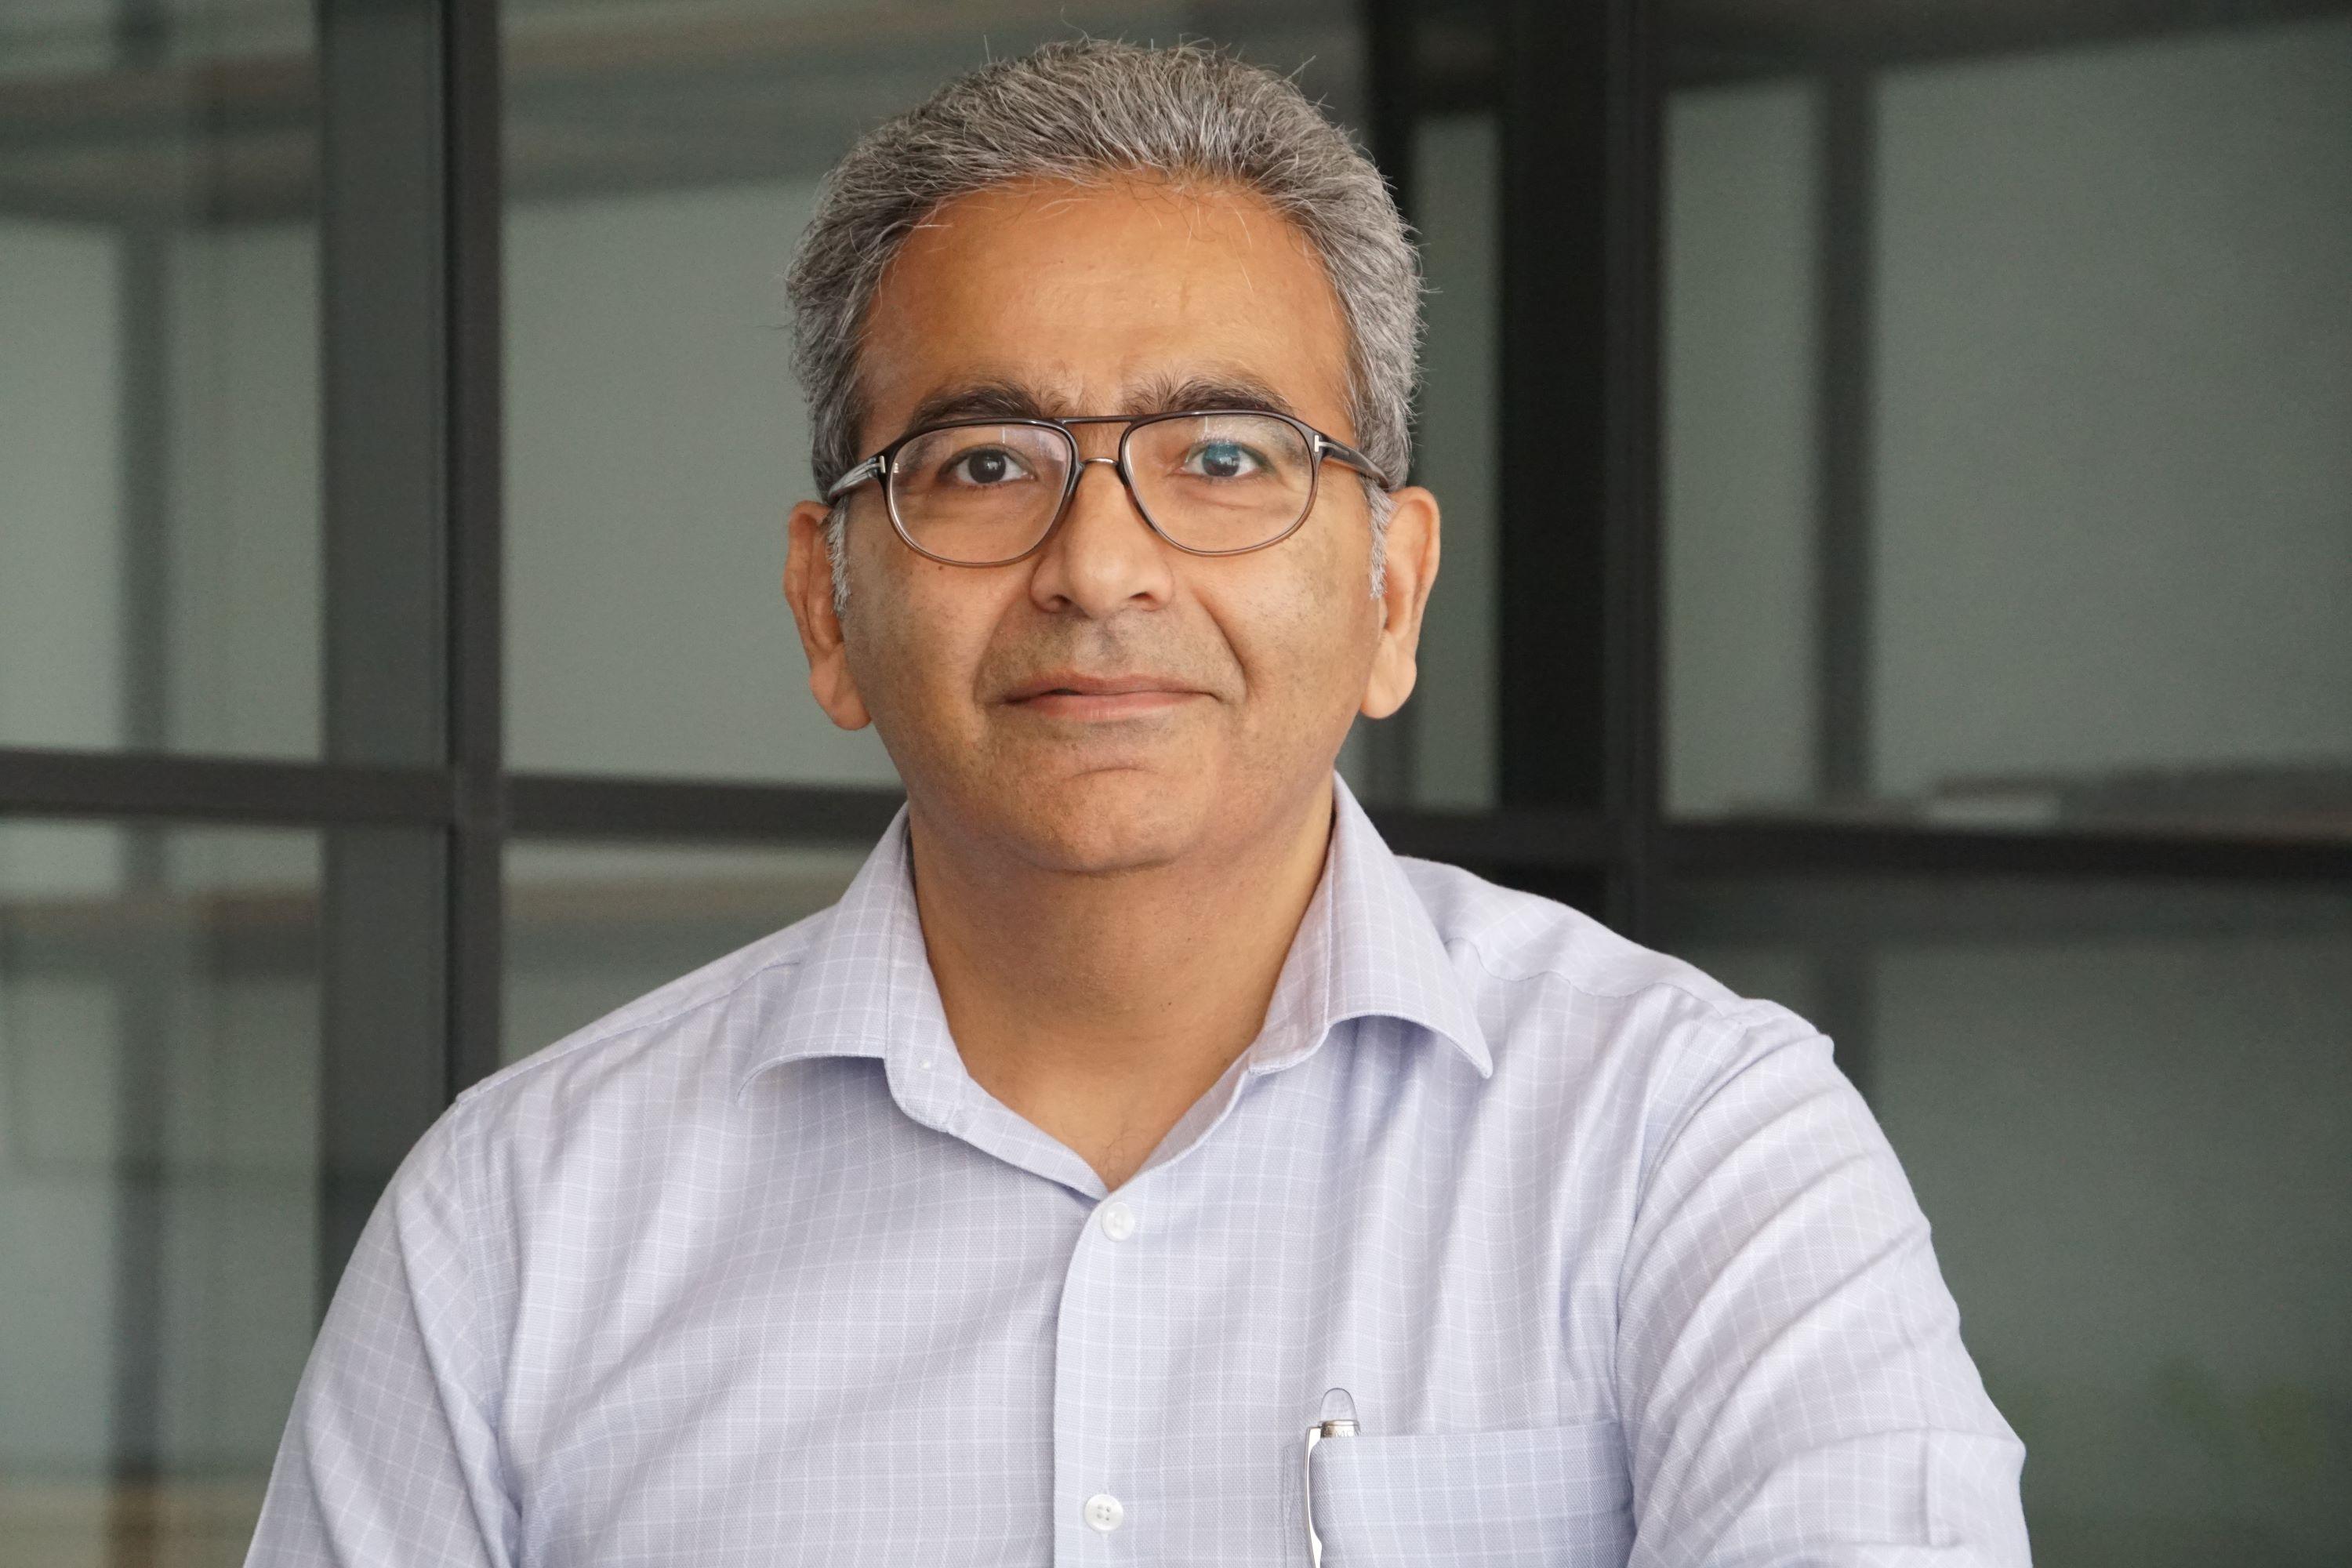
The challenge was not simply to bring nature indoors, but to translate Wipro’s campus culture into a connected vertical workplace.
Recognition
Commercial Design India
Team
Project Leadership


FAQ
Where is this project located?
What was the main design challenge?
[NEEDS INPUT: question]
What inspired the design concept?
How does the design support collaboration?
Related Content
![[NEEDS INPUT: alt text]](https://cdn.sanity.io/images/iexz7ctt/development/55a6cdfd289e90ab206b908a18ff04ee266b9ba2-7008x4672.jpg?w=3840&q=75&auto=format&fit=max)
![[NEEDS INPUT: alt text]](https://cdn.sanity.io/images/iexz7ctt/development/bf71c88c9b985240a9416bbef5b63de9641e81cf-8147x5434.jpg?w=3840&q=75&auto=format&fit=max)