

![[NEEDS INPUT: alt text]](https://cdn.sanity.io/images/iexz7ctt/development/71db586f48c4d77f939fb3034840d68301e335d5-8368x5584.jpg?w=3840&q=75&auto=format&fit=max)
Overview
10 Gresham Street is an adaptive-reuse project that enhances well-being and sustainability by bringing new life to old bones in the City of London.
![[NEEDS INPUT: alt text]](https://cdn.sanity.io/images/iexz7ctt/development/a1a1264334e2f8063946694096a9562c33e51aac-8368x5584.jpg?w=3840&q=75&auto=format&fit=max)
![[NEEDS INPUT: alt text]](https://cdn.sanity.io/images/iexz7ctt/development/bac0a8c0b35f95d5abd0ec7b0dd99518f60b9980-8368x5584.jpg?w=3840&q=75&auto=format&fit=max)
![[NEEDS INPUT: alt text]](https://cdn.sanity.io/images/iexz7ctt/development/29784dec72e586214a58e75c35d4a9a42b9fb3fe-6828x4311.jpg?w=3840&q=75&auto=format&fit=max)
![[NEEDS INPUT: alt text]](https://cdn.sanity.io/images/iexz7ctt/development/eaeb02b54a1b34c7ab07add61204cce7abd878ab-8344x7360.jpg?w=3840&q=75&auto=format&fit=max)
![[NEEDS INPUT: alt text]](https://cdn.sanity.io/images/iexz7ctt/development/4bb9ce5f3c2846dc69b1cb87d56cb9fa6f16eff3-8368x5584.jpg?w=3840&q=75&auto=format&fit=max)
![[NEEDS INPUT: alt text]](https://cdn.sanity.io/images/iexz7ctt/development/b821f628768b66c67703d4b7f1ad7678cc3244e0-8368x5584.jpg?w=3840&q=75&auto=format&fit=max)
![[NEEDS INPUT: alt text]](https://cdn.sanity.io/images/iexz7ctt/development/4aeb666af9c35f771ee4384fa7afe5c7769ac327-4732x3328.jpg?w=3840&q=75&auto=format&fit=max)
![[NEEDS INPUT: alt text]](https://cdn.sanity.io/images/iexz7ctt/development/7b4973b6c85402d85d1d005f746fb8a156345aa9-8368x5230.jpg?w=3840&q=75&auto=format&fit=max)
![[NEEDS INPUT: alt text]](https://cdn.sanity.io/images/iexz7ctt/development/ba3589e85a9f0d04d4fd673ebc0a1dc278fd6756-8256x5504.jpg?w=3840&q=75&auto=format&fit=max)
![[NEEDS INPUT: alt text]](https://cdn.sanity.io/images/iexz7ctt/development/feea9f9c38a2b636be43c0ccb4a5c130dbd53d91-8368x5584.jpg?w=3840&q=75&auto=format&fit=max)
![[NEEDS INPUT: alt text]](https://cdn.sanity.io/images/iexz7ctt/development/b078598ad838ebaf99dd933de758bfdef8dda406-8368x5584.jpg?w=3840&q=75&auto=format&fit=max)
![[NEEDS INPUT: alt text]](https://cdn.sanity.io/images/iexz7ctt/development/3fd85cff9ada6c4f3934f33b8f7e7d6781b4f624-8064x5376.jpg?w=3840&q=75&auto=format&fit=max)
Opportunity
Repositioning this 20-year-old asset proved that working with an existing structure can outperform new builds across carbon savings, civic presence, and commercial value.
Twenty years after completion, the building faced severe commercial obsolescence. Over 60% vacant, it carried an EPC E rating, relied on fossil-fuel heating, offered no outdoor amenity, and lacked active-travel facilities. Rather than demolishing the asset, the design team embraced a brown-to-green opportunity. The challenge was to retain the primary superstructure and façade while fundamentally upgrading environmental performance, workplace experience, and commercial appeal — all while critical lower levels, including live financial trading floors, remained fully occupied and in operation.
More about this topic

![[NEEDS INPUT: alt text]](https://cdn.sanity.io/images/iexz7ctt/development/c9e957aedbc8ff144efcfa624e355a85124a3440-5584x8368.jpg?w=3840&q=75&auto=format&fit=max)
Why This Matters
01
Future Focused Reuse
Architectural legacy should evolve rather than be overwritten. Augmenting the existing high-tech design instead of demolishing saved significant upfront carbon while respecting City character.
02
Curated Experience
Modern work demands holistic wellness. Transforming corporate floorplates with hospitality arrival, daylight-filled atriums, and extensive active-travel facilities drives long-term tenant appeal and retention.
03
Resilience as Design Driver
True circularity happens on site. Making material reuse a prominent feature of design directly connects sustainable practices with the City's historic Livery traditions.
We’ve transformed an iconic City of London building into a highly sustainable, Grade A workspace designed for the future of work.
Solution
The architecture layers crafted heritage and wellness-driven design onto retained structure, creating a biophilic, fully electric asset that engages the City's network of hidden gardens.
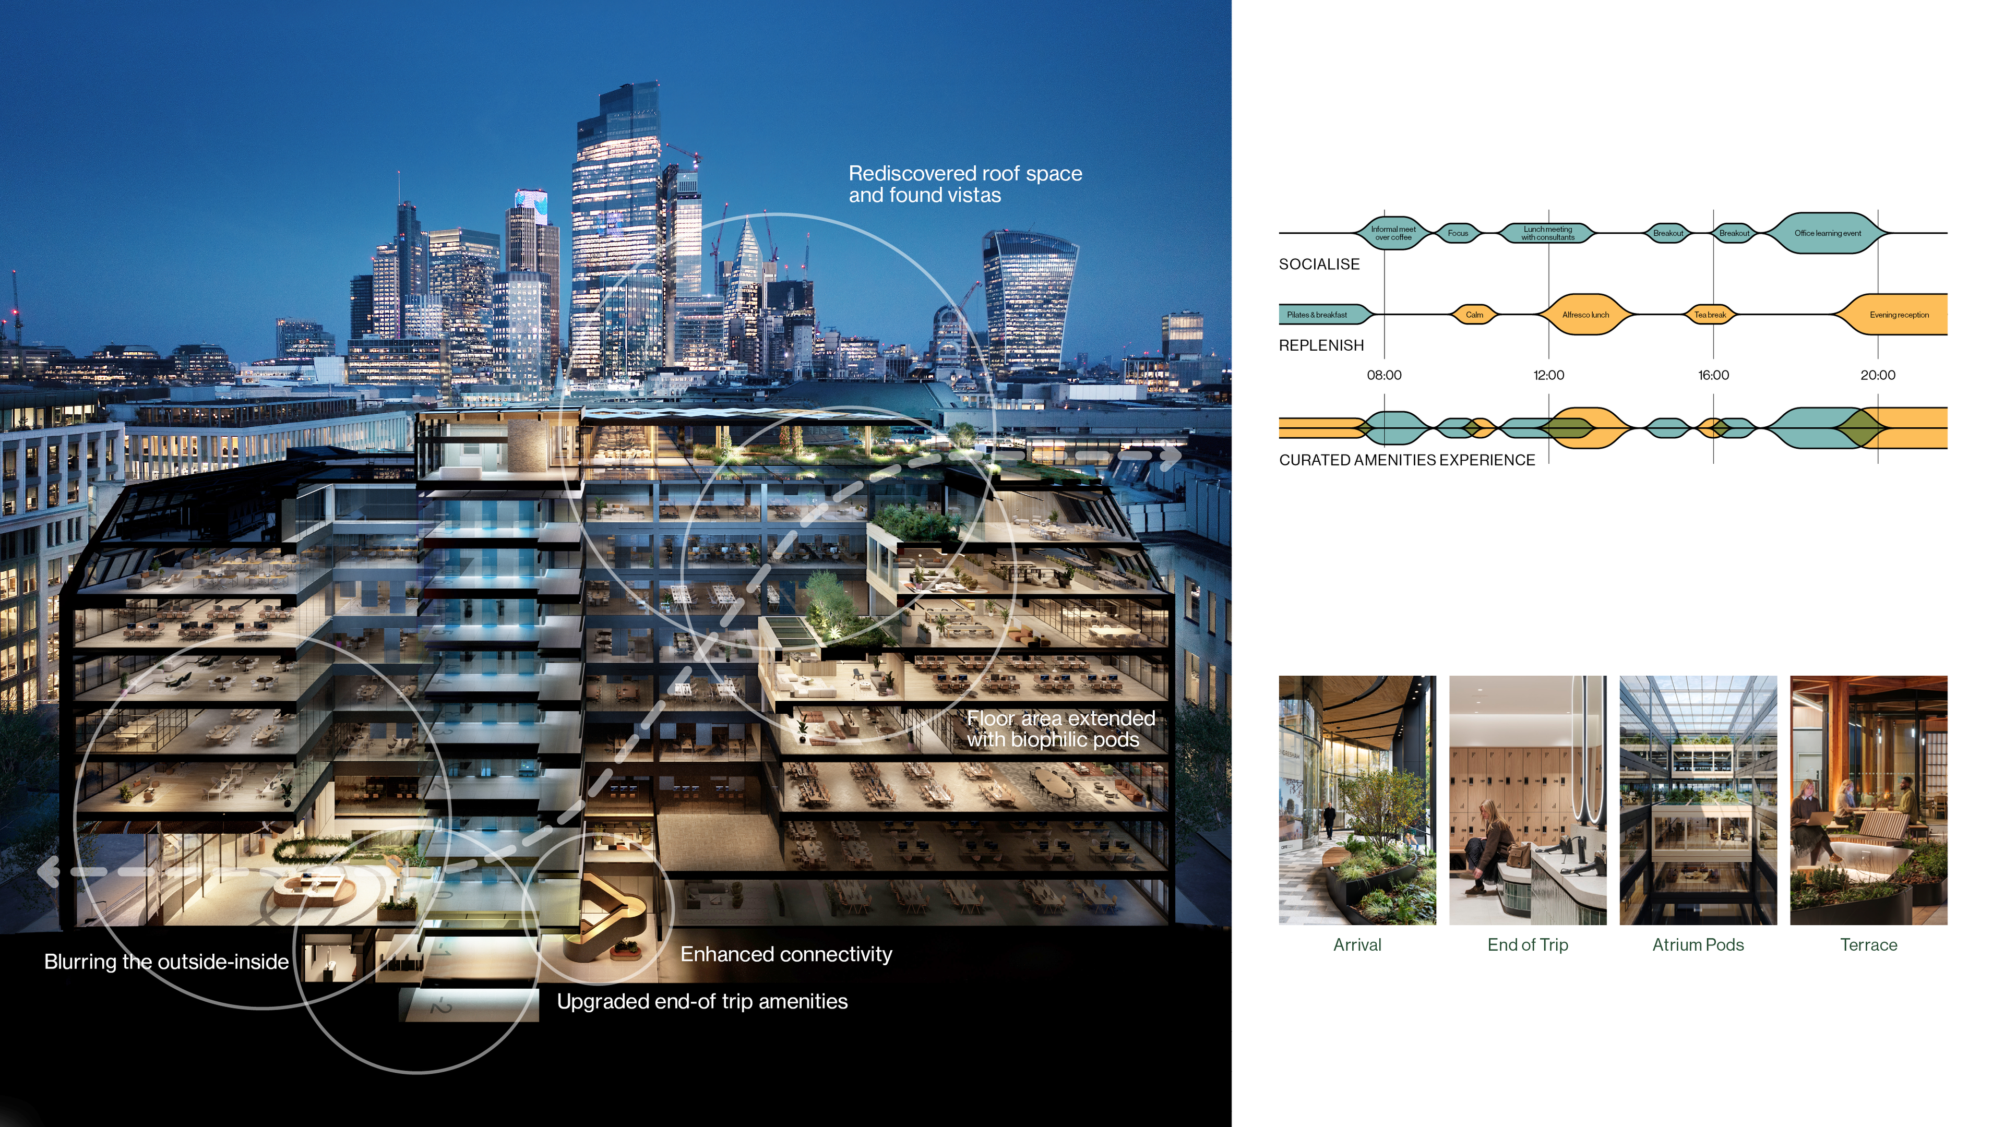
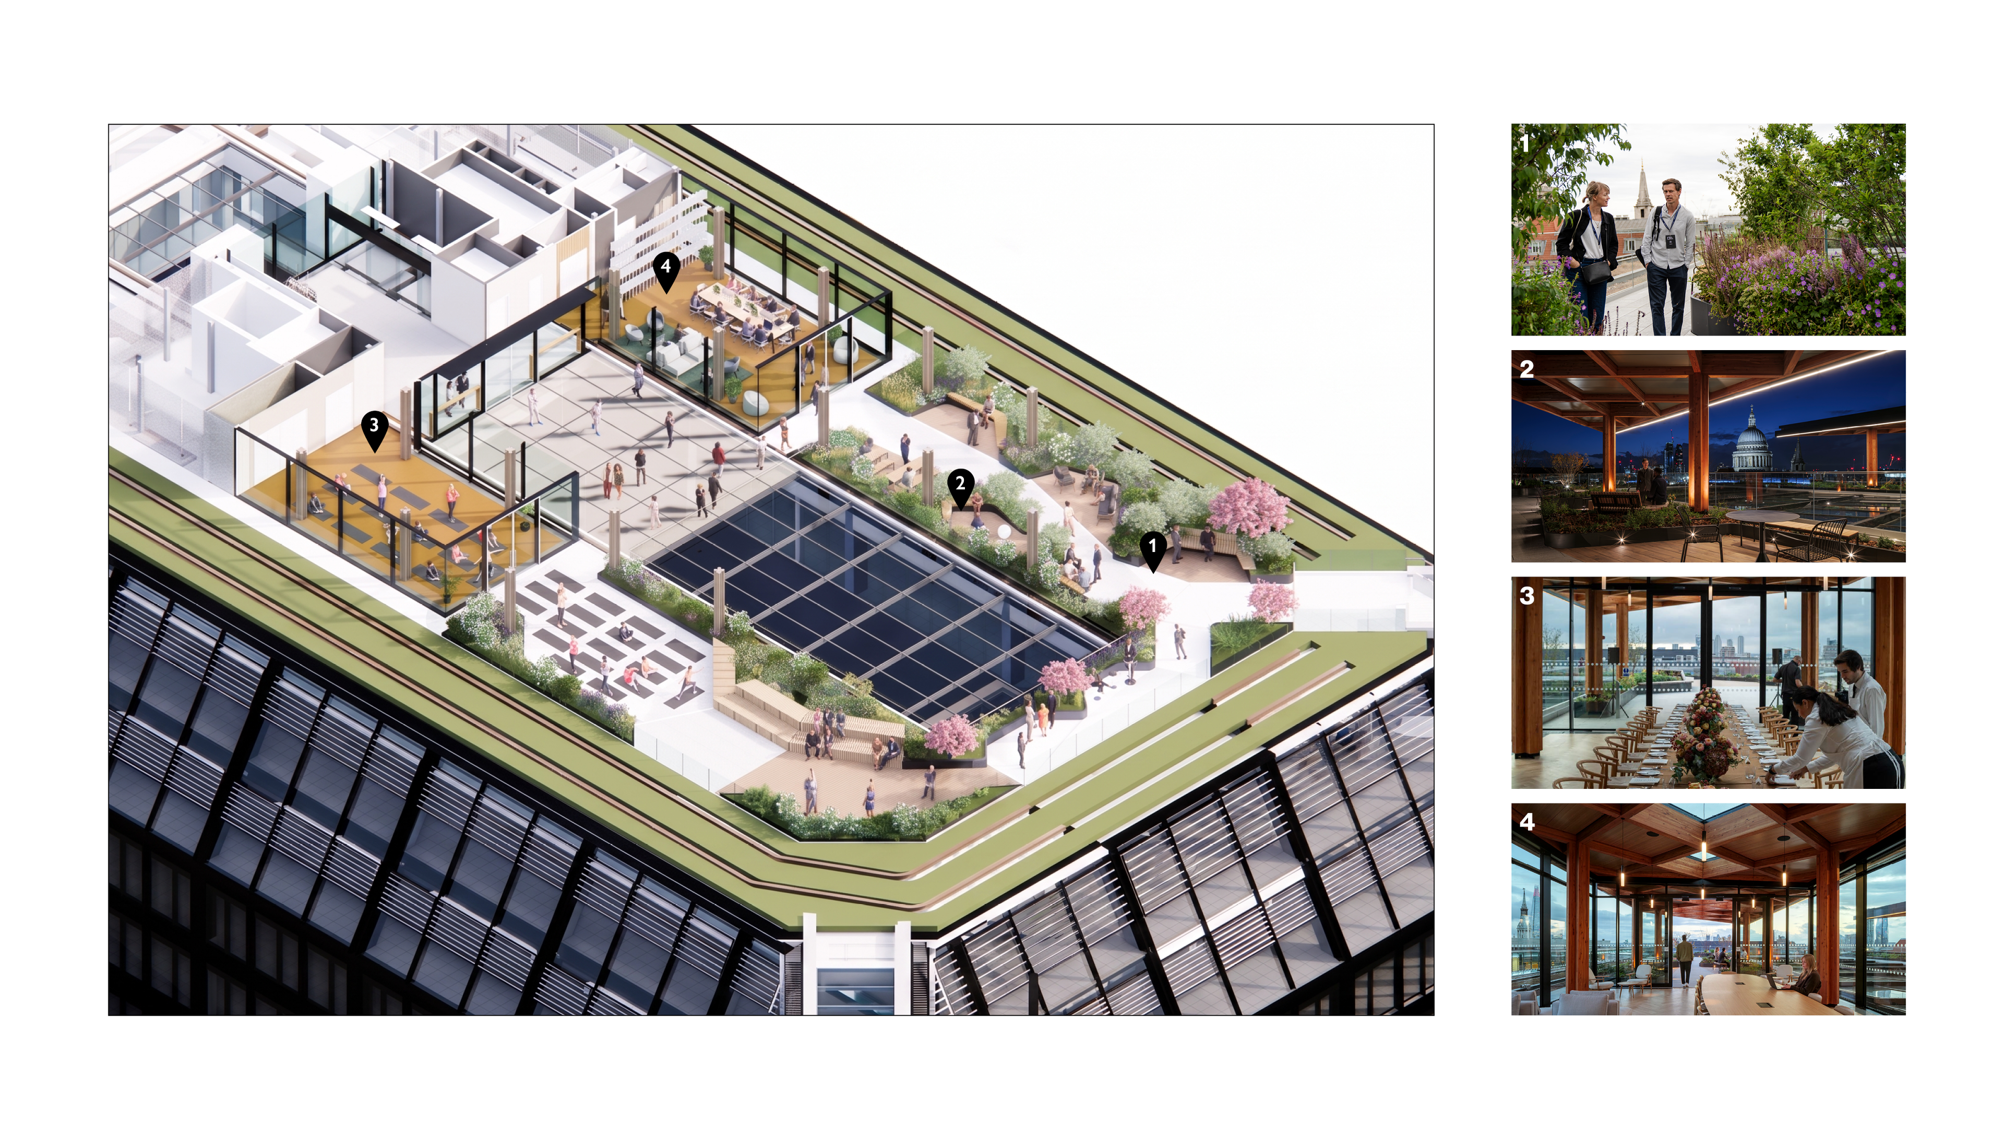
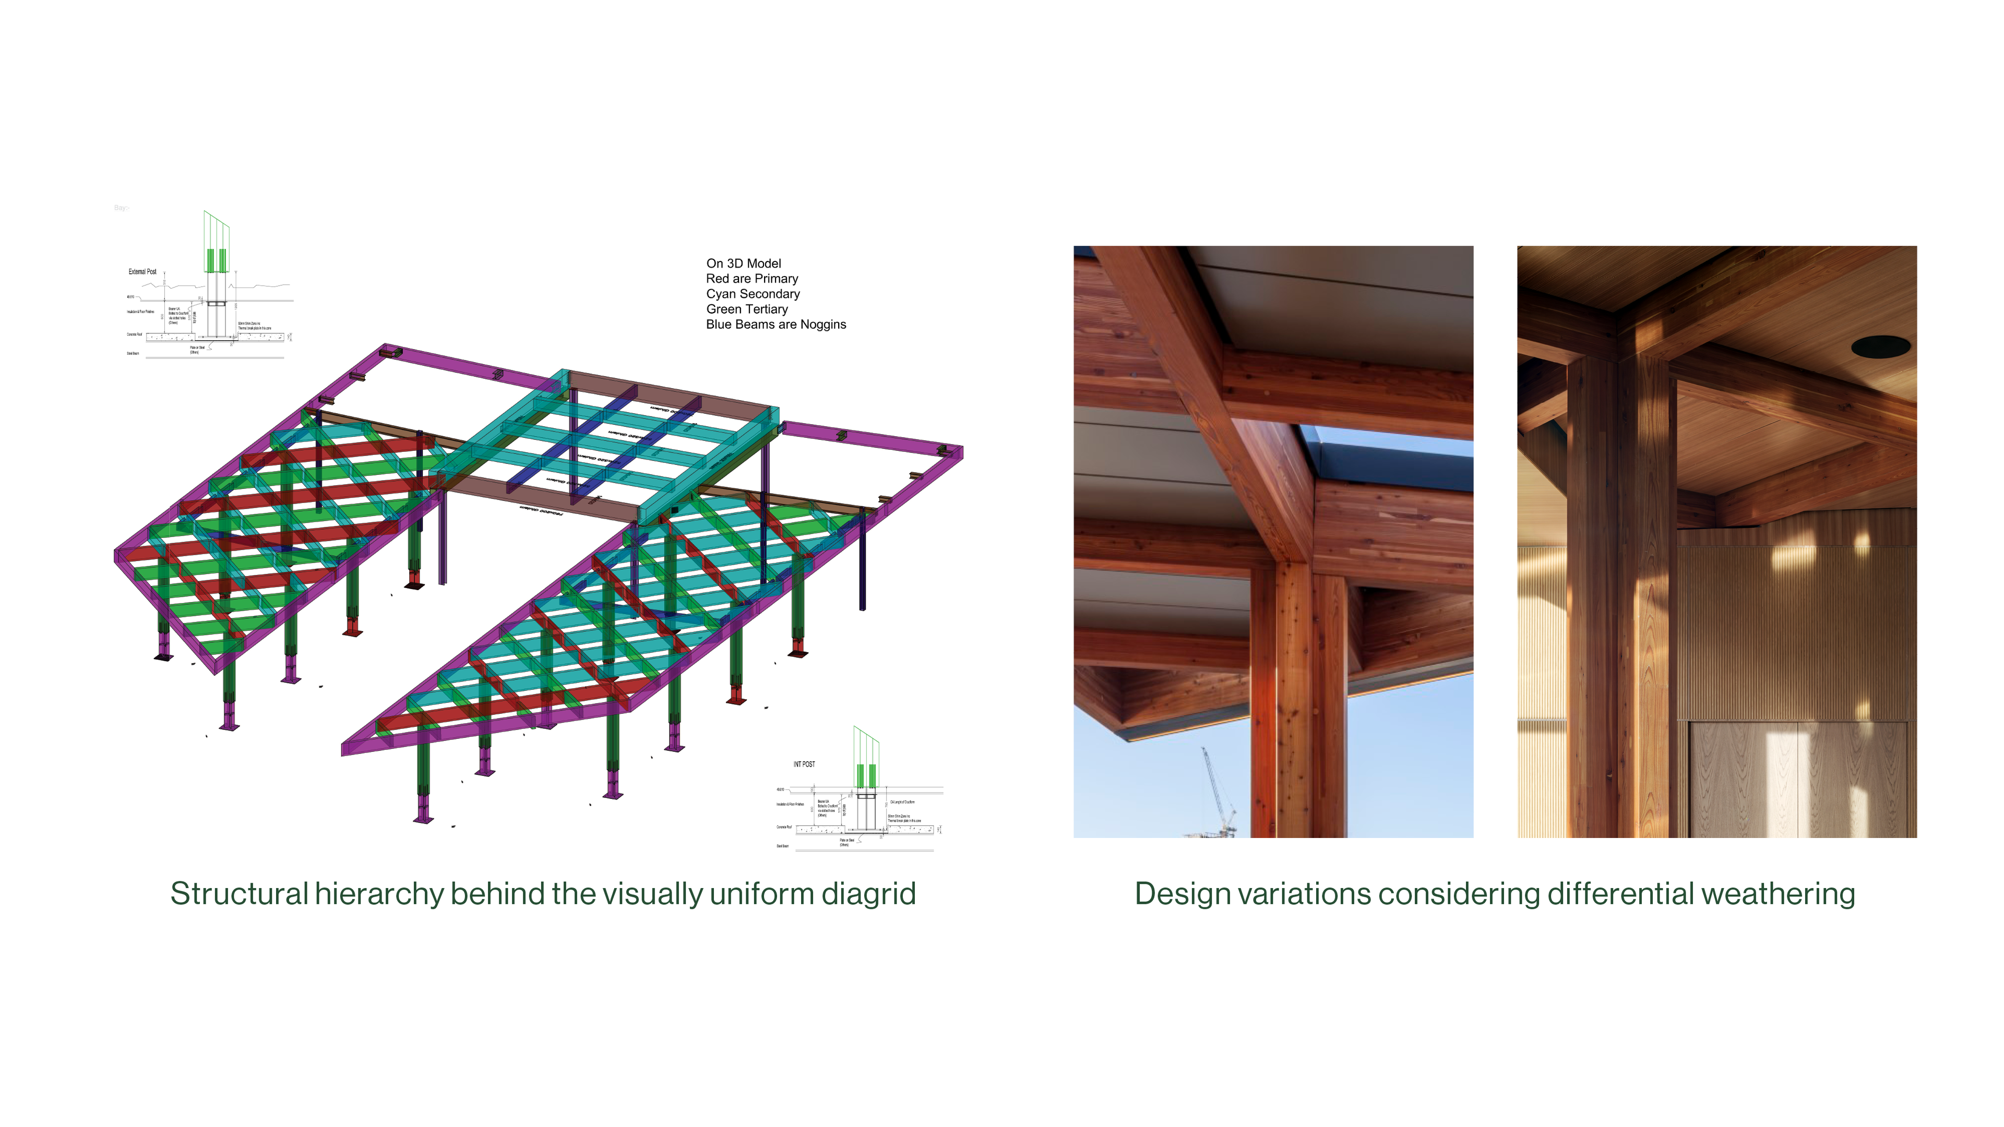
The scheme retains the superstructure, replacing end-of-life plant with all-electric air-source heat pumps and greywater harvesting. Reclaiming 32,600 tonnes of base-build granite created tactile terrazzo finishes throughout. Wellness anchors the journey: a hospitality arrival lounge, daylit central atrium with biophilic pods, and class-leading end-of-travel facilities with ActiveScore accreditation. At the crown, a mass-timber pavilion and 5,146-square-foot landscaped terrace offer outdoor working and panoramic views toward St. Paul’s Cathedral. The result balances warm craftsmanship with low-impact materials for sustainable renewal.
![[NEEDS INPUT: alt text]](https://cdn.sanity.io/images/iexz7ctt/development/a3e0d1964629e8bbfa90a57cfe720516f71e786e-5584x8368.jpg?w=3840&q=75&auto=format&fit=max)
![[NEEDS INPUT: alt text]](https://cdn.sanity.io/images/iexz7ctt/development/ec5c040978607ffdeb934b8aa1c2d45a37cae0b6-5584x8368.jpg?w=3840&q=75&auto=format&fit=max)
![[NEEDS INPUT: alt text]](https://cdn.sanity.io/images/iexz7ctt/development/87f7771c93193e10d46a4f0aa28aa6bf64ceebf8-5584x8368.jpg?w=3840&q=75&auto=format&fit=max)
![[NEEDS INPUT: alt text]](https://cdn.sanity.io/images/iexz7ctt/development/b9479ea4b850cda80ef76eb0eaa34fcd4fa2ad32-5497x8238.jpg?w=3840&q=75&auto=format&fit=max)
Related Content
17K
Embodied CO2 saved by retaining primary superstructure · tonnes
72%
Reduction in lifecycle operational carbon
Over 2,500
Plants introduced to enrich urban biodiversity
From brief to build: metrics-based analysis and tenant wellbeing guided complex structural and interior interventions while maintaining a partly occupied building site.
With a goal of achieving the most sustainable adaptive reuse project possible, every design move served to enhance constructability, cultural context, and sustainability. The team treated the building as an on-site material bank, remanufacturing strip-out stone and repairing 13,000 square meters of existing raised flooring. Delivering a 46% operational energy improvement, high-efficiency MEP systems and mass-timber extensions were prefabricated off-site for rapid assembly. The entire section was choreographed to curate daily rituals across arrival, end-of-trip, and rooftop amenities without disrupting active tenants below.
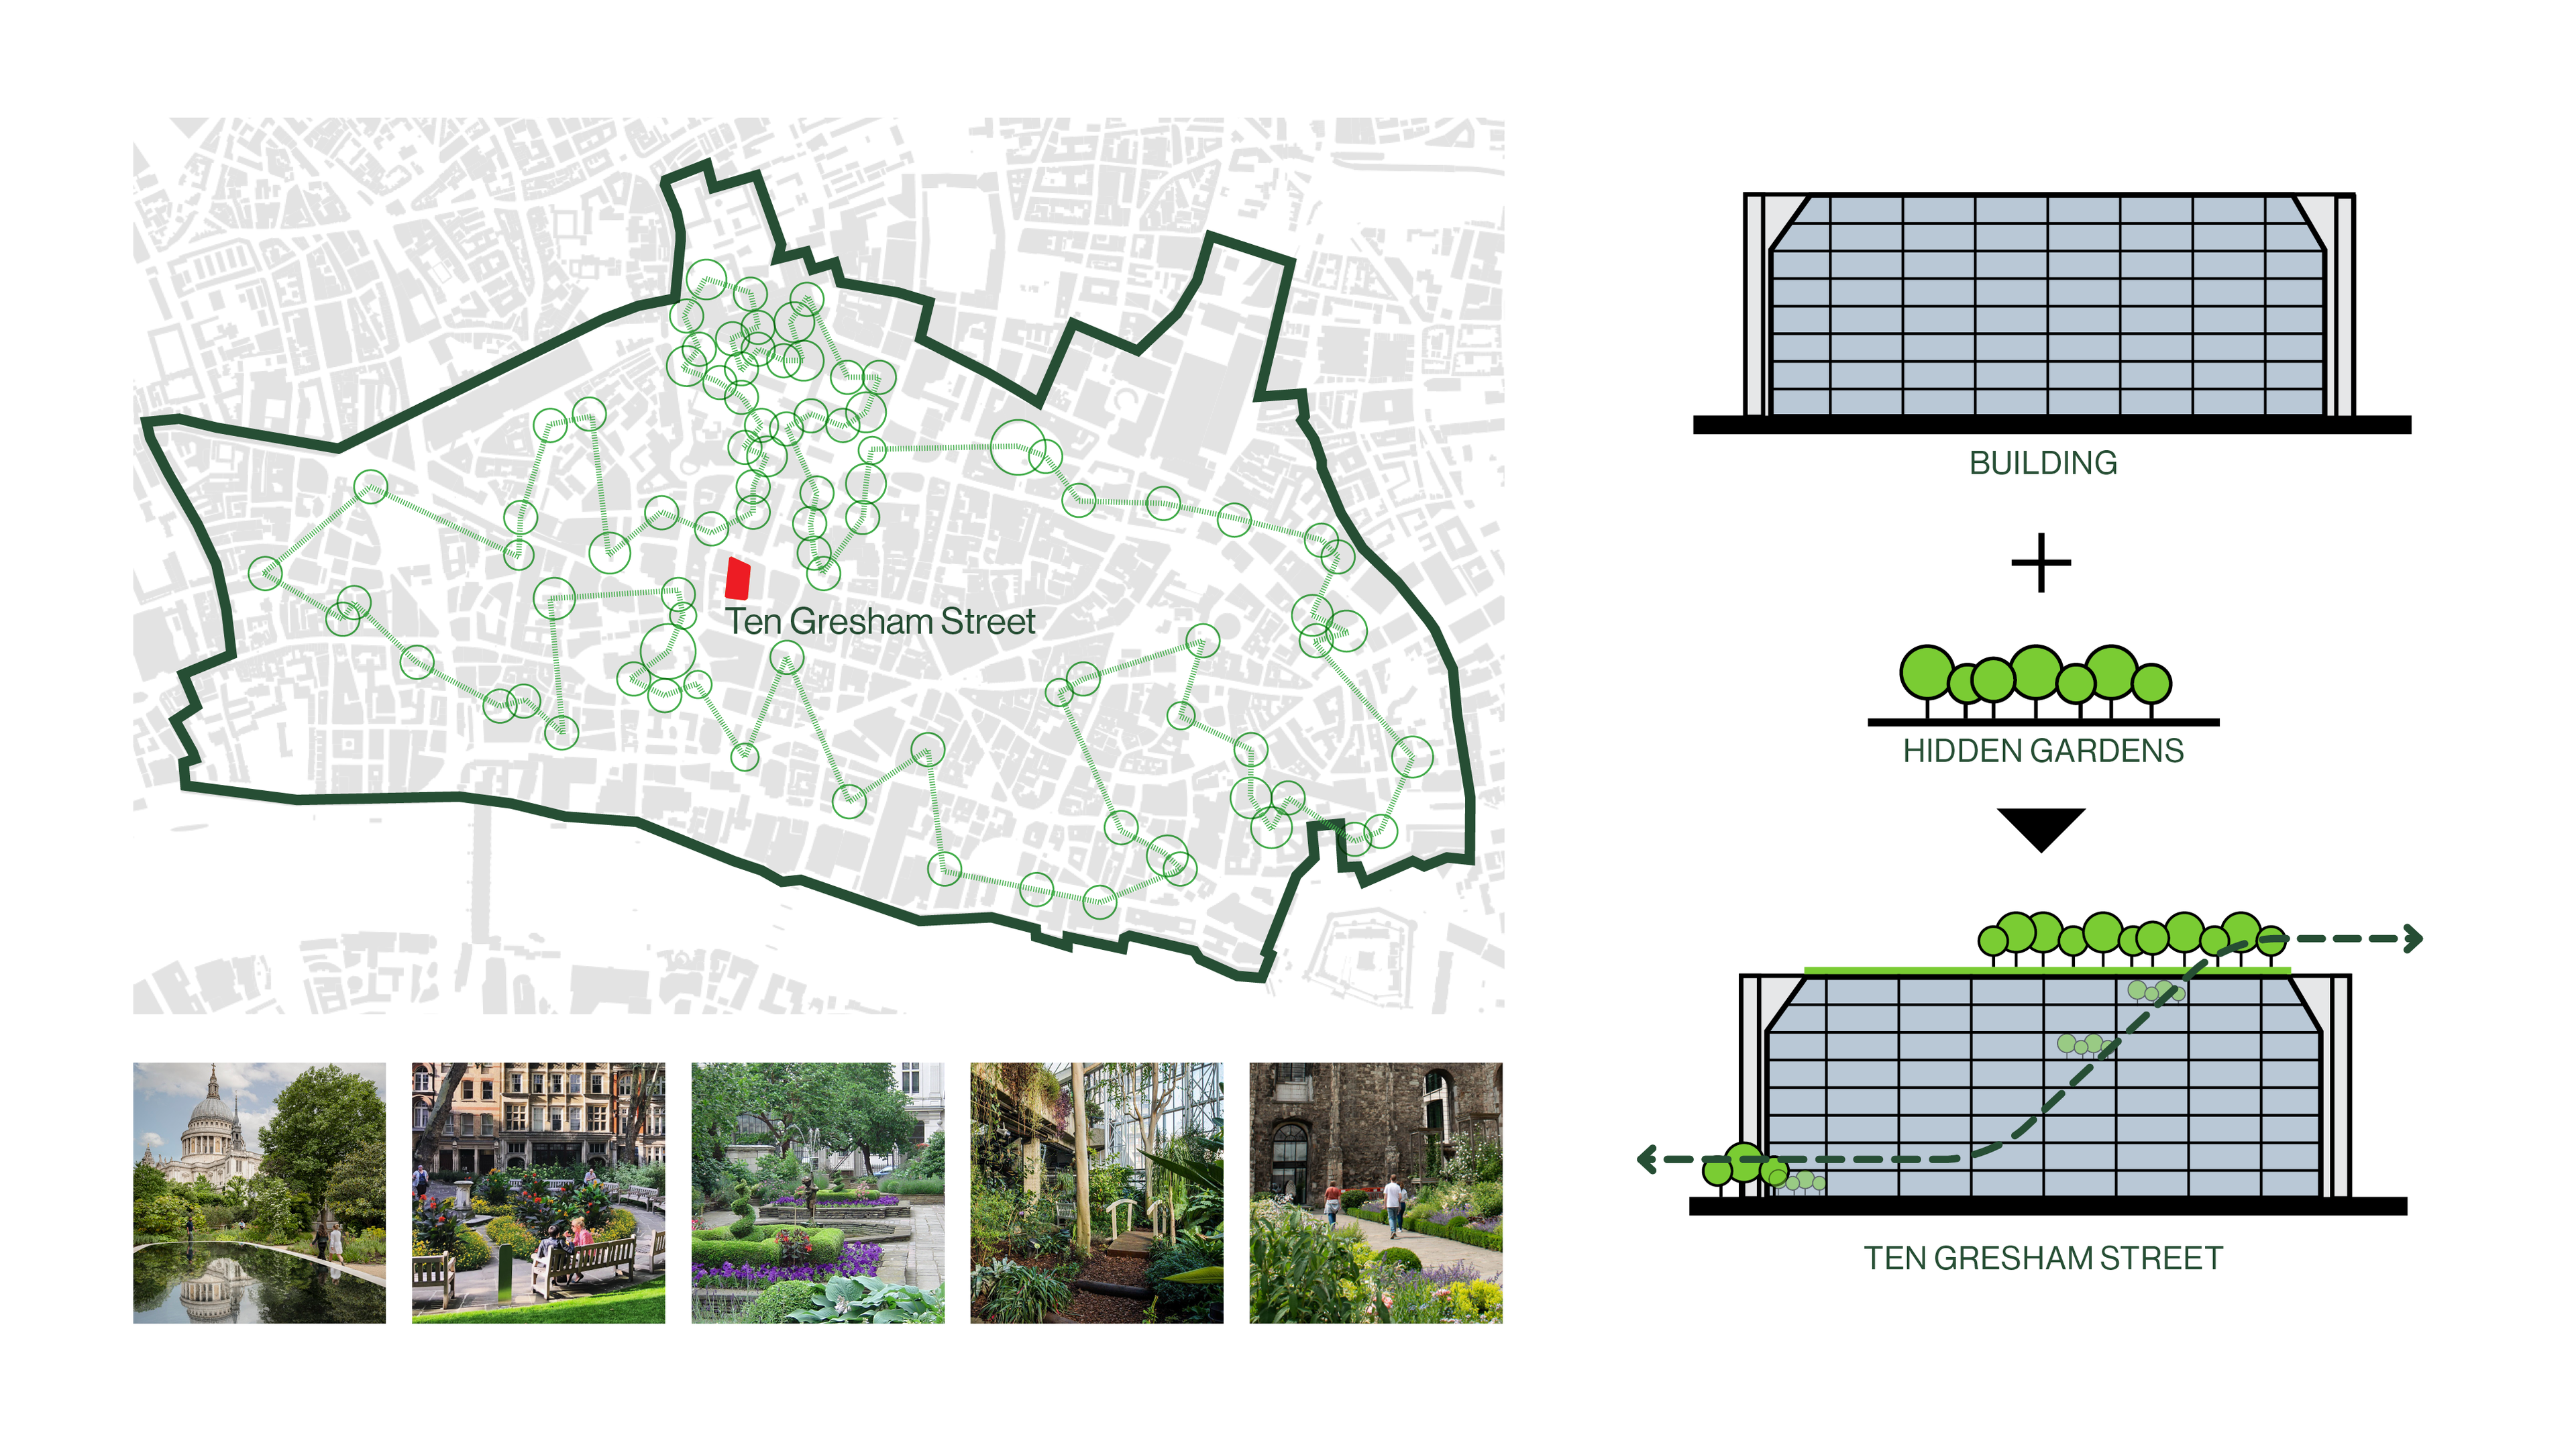
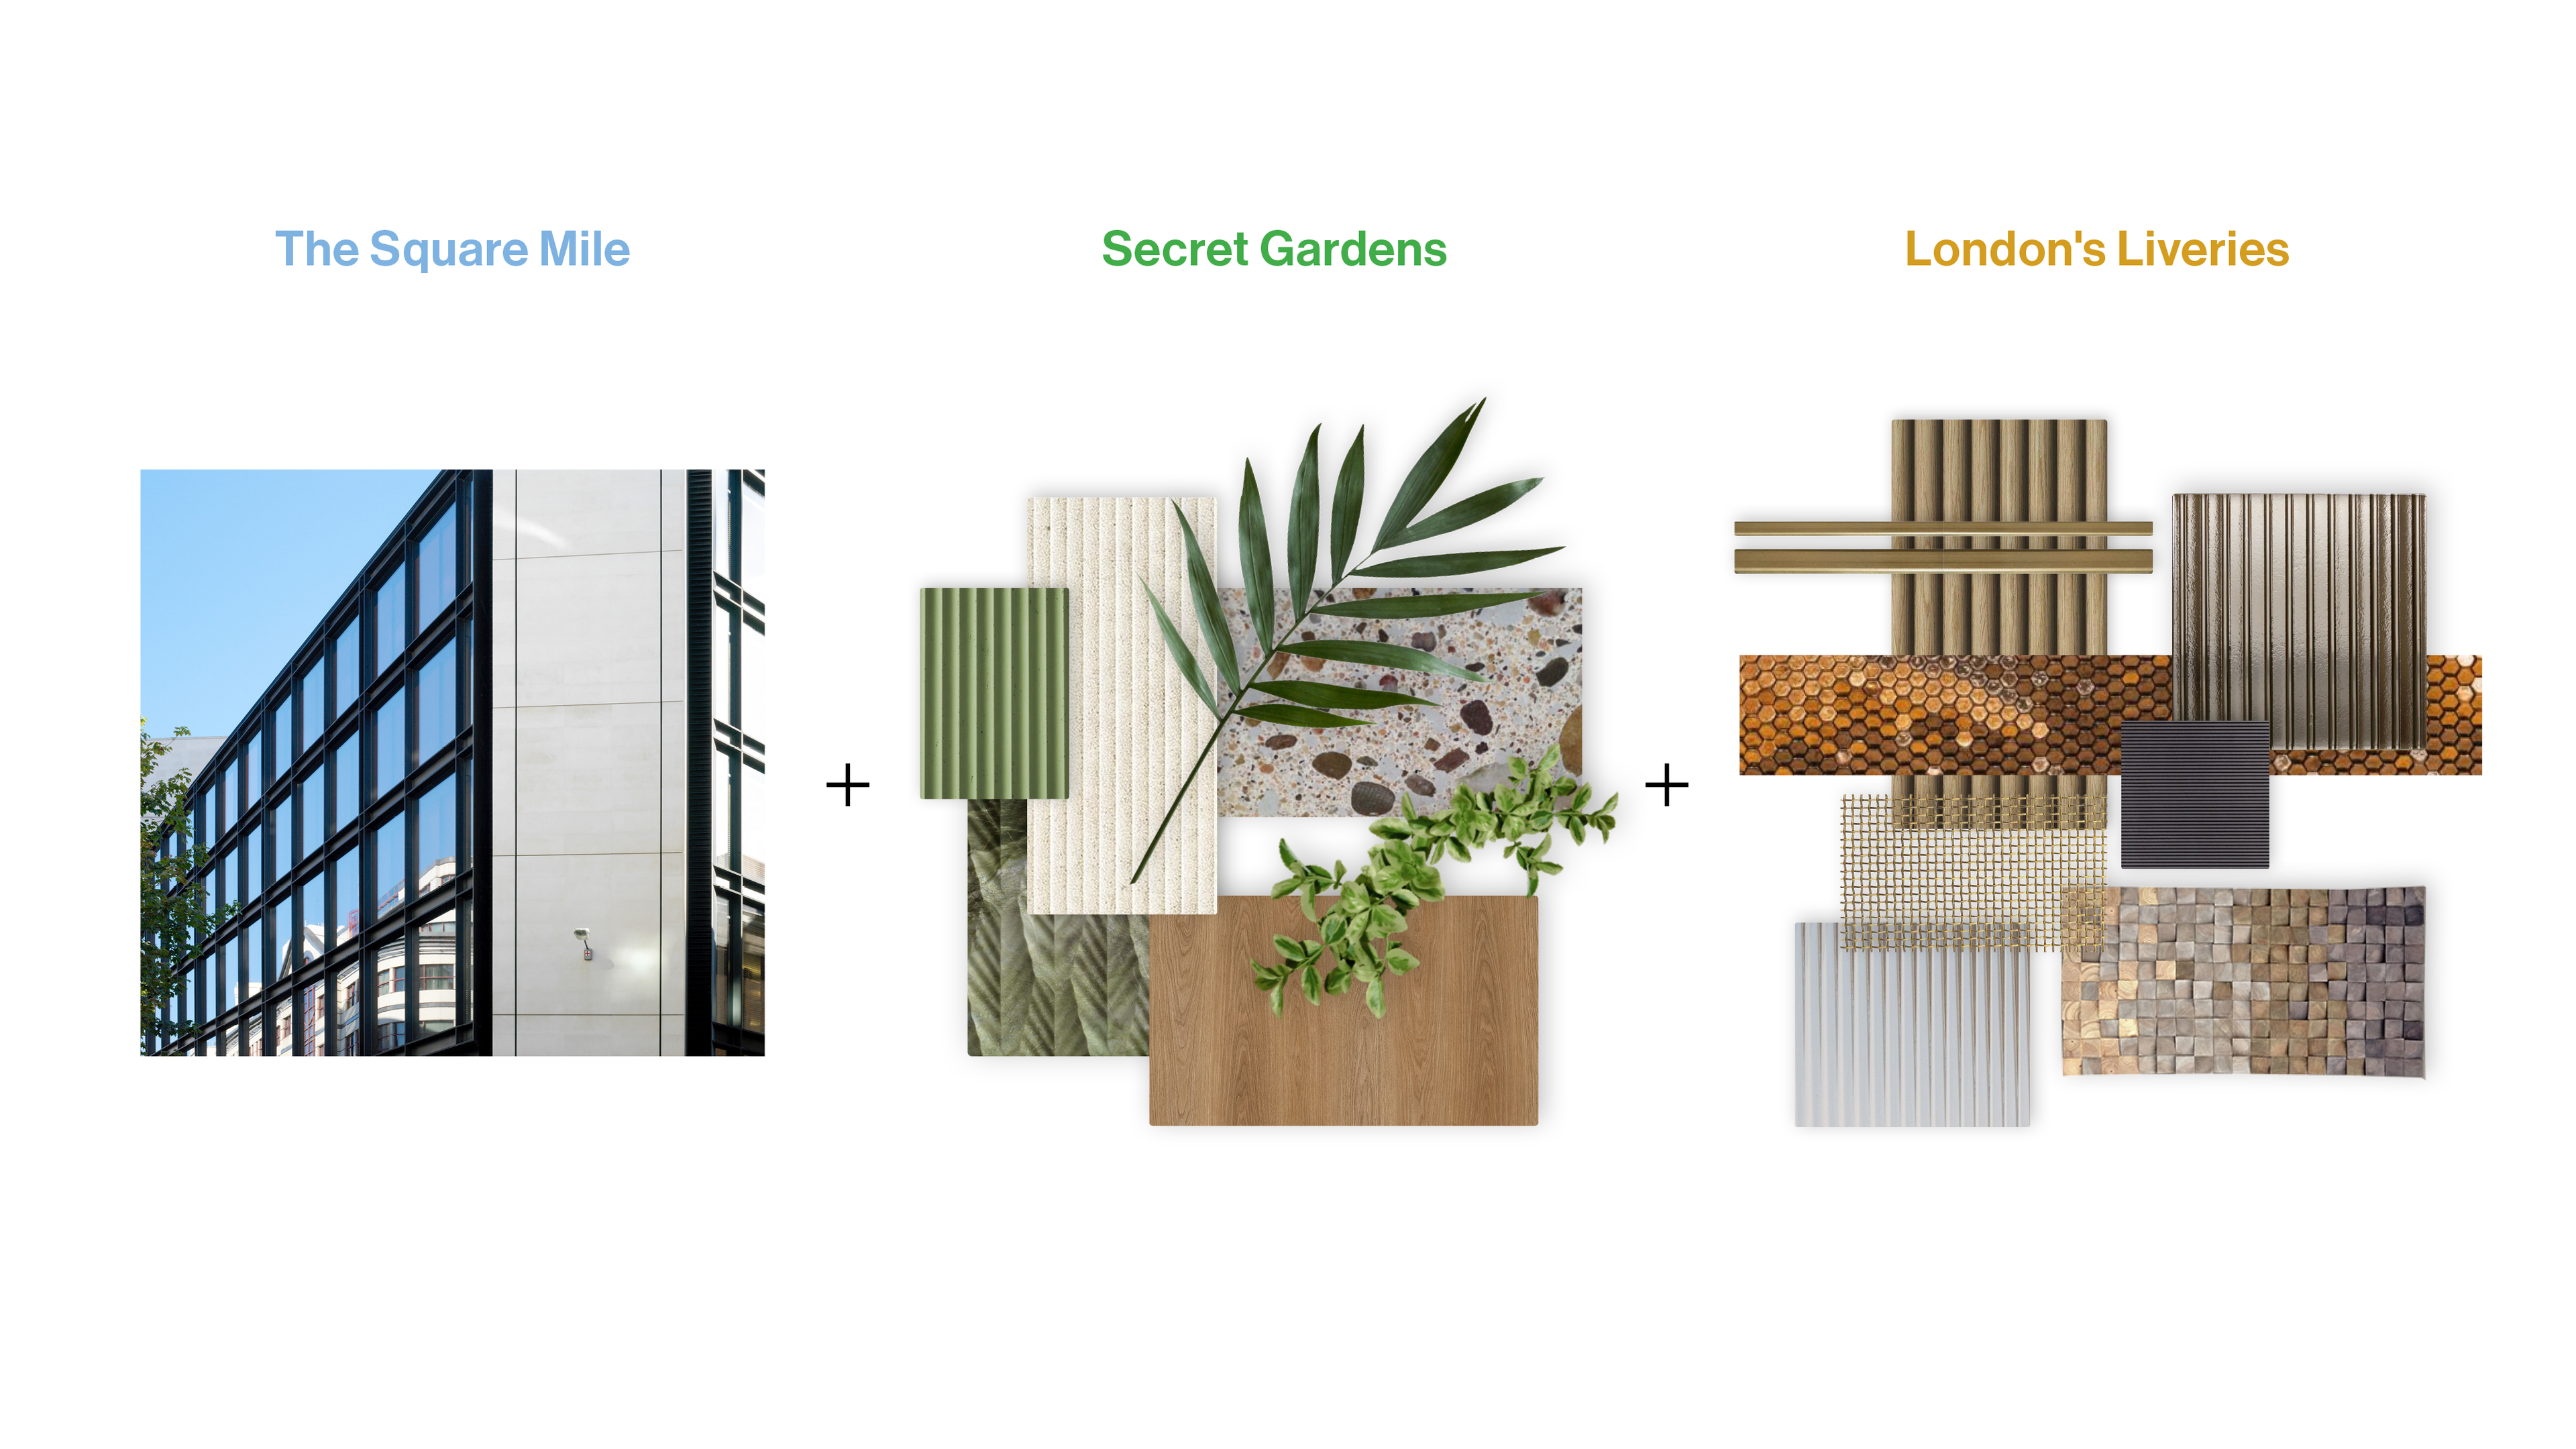
A Garden Within a City
Tapping into London's network of hidden gardens, the building weaves biophilic heritage directly into architecture and daily occupant wellbeing.
Impact
10 Gresham Street establishes a blueprint for London, showing how sensitive, low-carbon retrofits deliver exceptional commercial success and enrich the public realm.
Targeted structural retention paired with all-electric performance transformed an obsolete, 60%-vacant building into a fully let City asset, competing head-to-head with new-build competition.
![[NEEDS INPUT: alt text]](https://cdn.sanity.io/images/iexz7ctt/development/7ce84b7ce40321373cdd6e59468c2c0d3914055d-8219x6758.jpg?w=3840&q=75&auto=format&fit=max)
What Changed Because of This
01
Urban Realm & Skyline
Sterile street frontage was replaced by a timber arrival threshold, while the mass-timber rooftop terrace unlocks previously inaccessible vistas across the skyline.
02
Decarbonisation
An inefficient, fossil-fuel dependent building was converted into a zero-emission, all-electric workplace, securing significant operational carbon savings across its entire lifecycle.
03
Market Life
An underperforming building facing high vacancy was repositioned as a premier, fully let business address, attracting major global anchors and widespread industry acclaim.
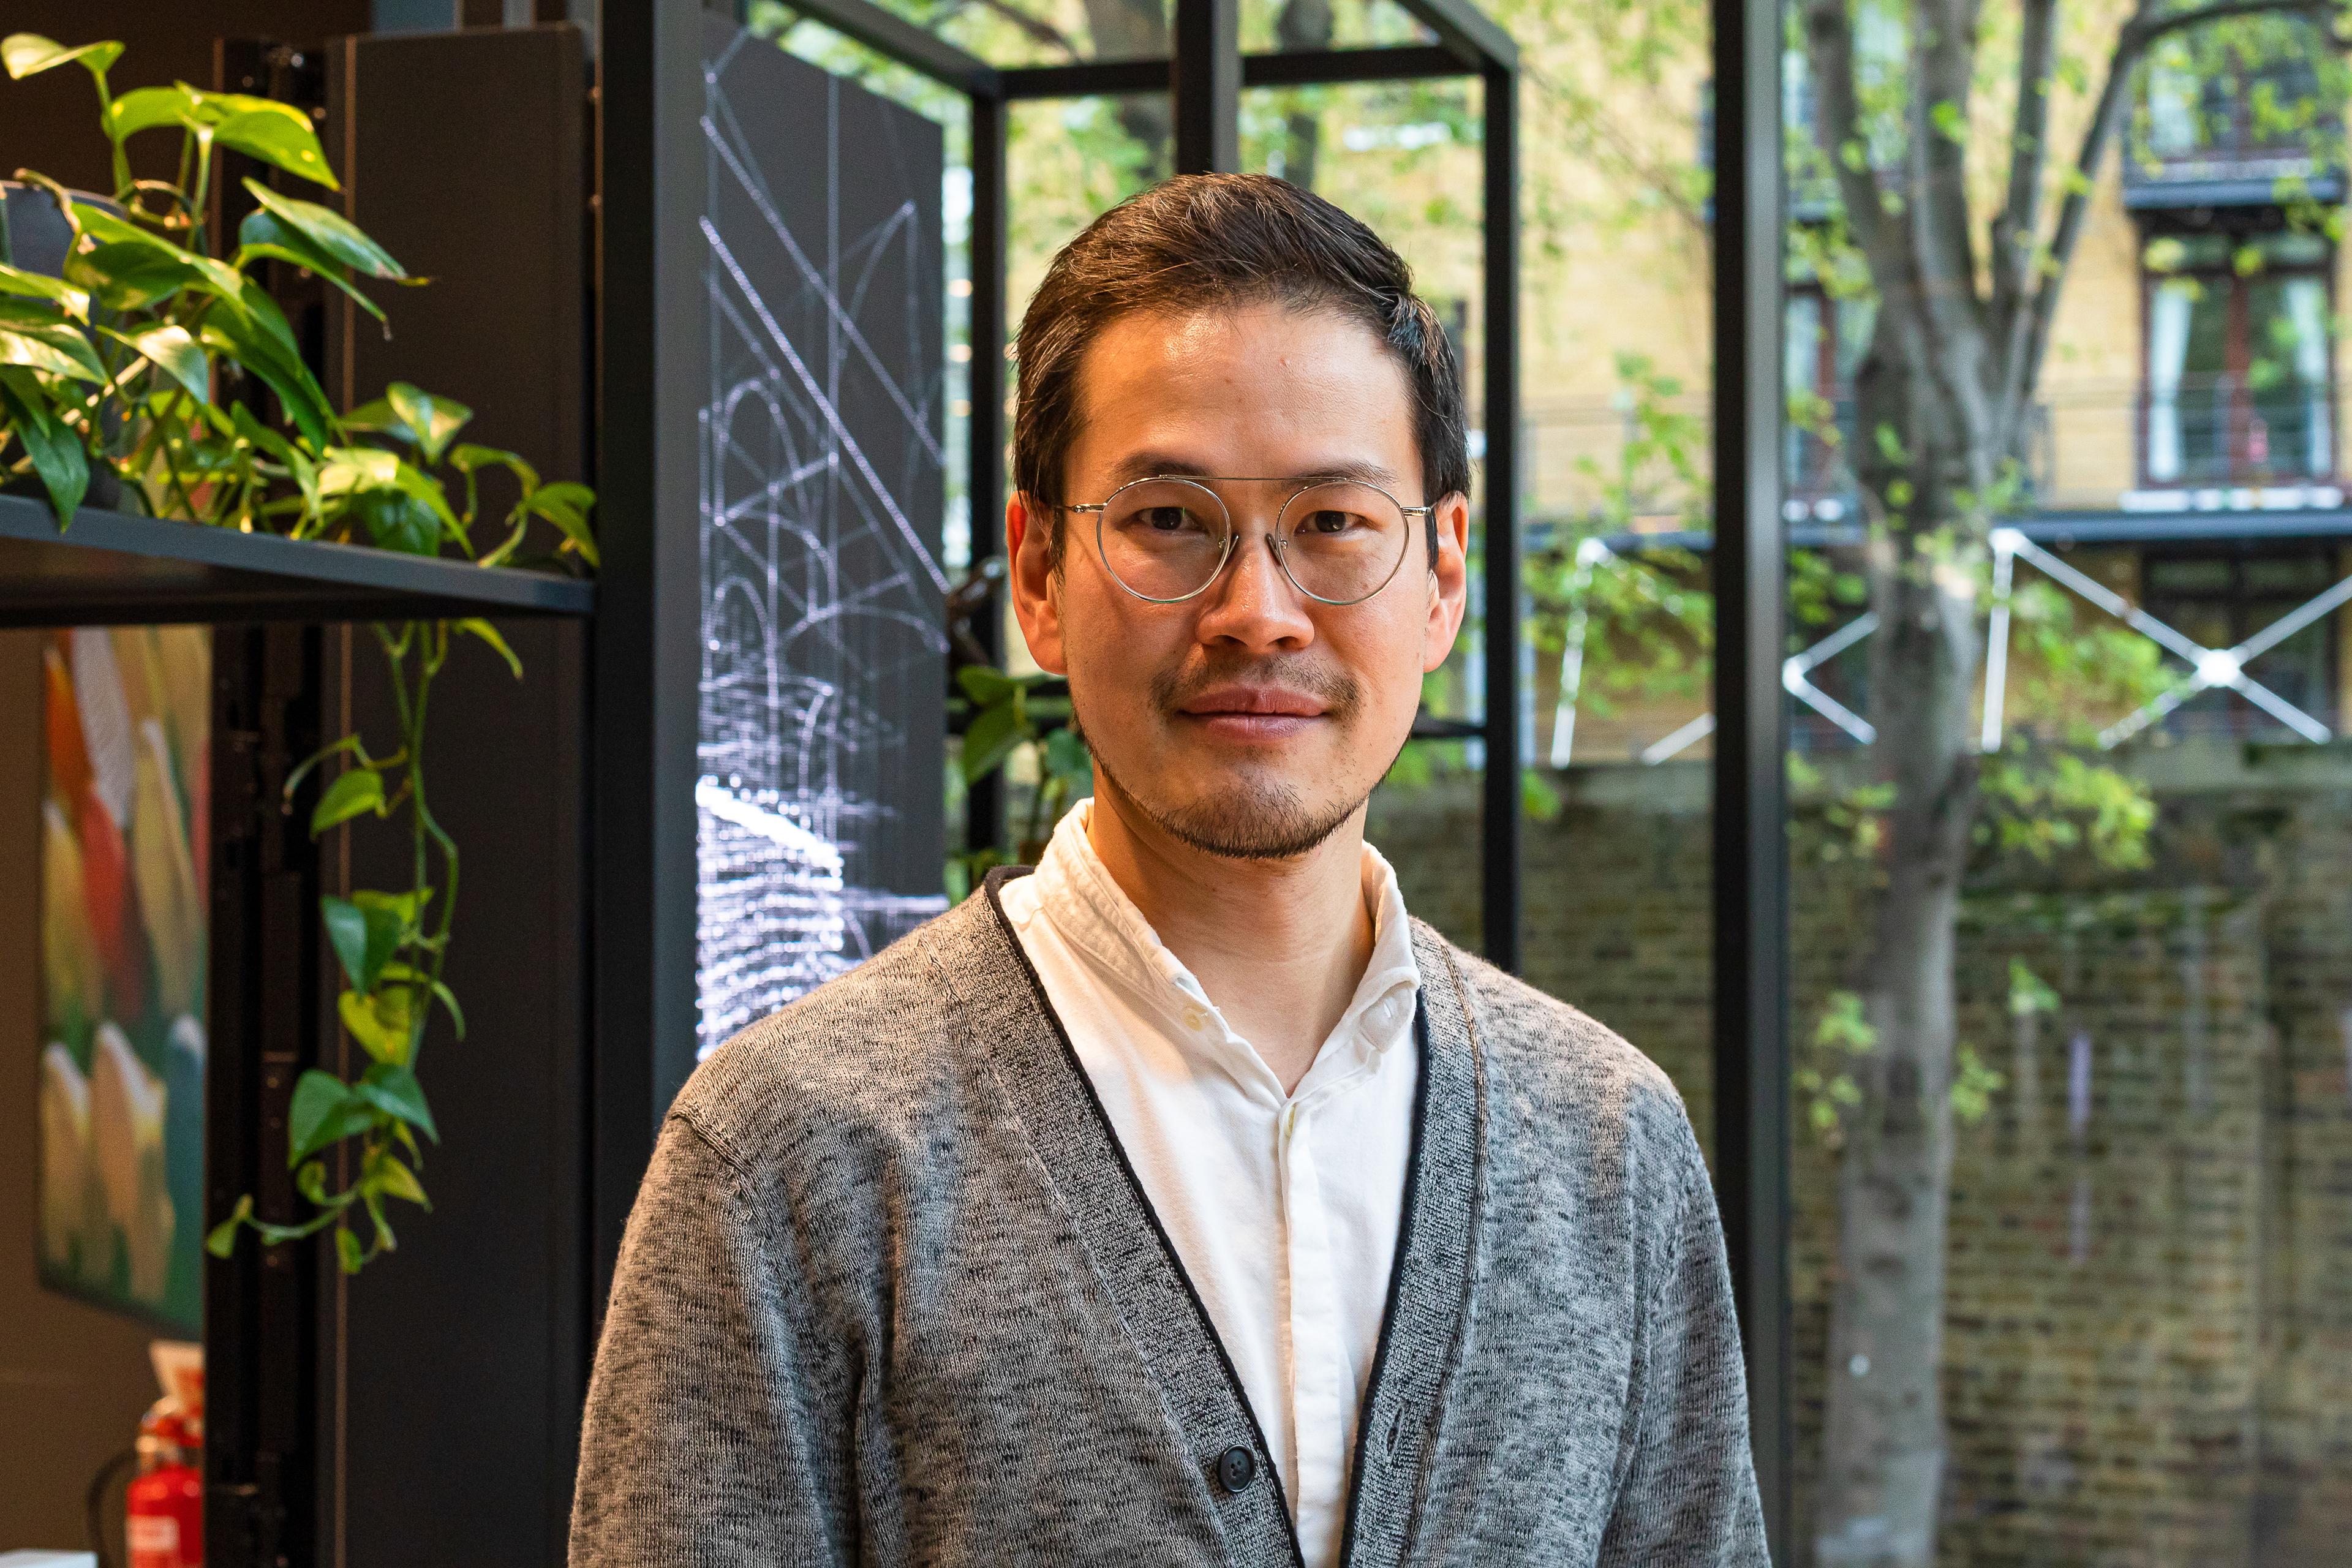
Thoughtfully evolving what was already standing, we unlocked the building’s full potential by pairing architectural rigour with class-leading wellness and biophilia.
Recognition
City AM
Team
Project Leadership

FAQ
What is the project area and capacity?
Where is the project located and what is its context?
What amenities are available to building occupiers?
What amenities does 10 Gresham Street provide?
How does the design support wellbeing?
How is technology integrated into the building?
Related Content
![[NEEDS INPUT: alt text]](https://cdn.sanity.io/images/iexz7ctt/development/f5a8e0b16a9f1dab1e241749b532c944f715c5e7-8825x6325.tif)

![[NEEDS INPUT: alt text]](https://cdn.sanity.io/images/iexz7ctt/development/4179234b1c82654af457c6f6d4e6e4ae7790df8c-5000x3748.jpg?w=3840&q=75&auto=format&fit=max)
