

![[NEEDS INPUT: alt text]](https://cdn.sanity.io/images/iexz7ctt/development/4179234b1c82654af457c6f6d4e6e4ae7790df8c-5000x3748.jpg?w=3840&q=75&auto=format&fit=max)
Overview
Gensler is transforming London’s former City Hall into an open, low-carbon destination that reconnects workplaces, public life, landscape, and the River Thames.
![[NEEDS INPUT: alt text]](https://cdn.sanity.io/images/iexz7ctt/development/9af97b34e626d8b521e894f0ec37ea4d3dc15926-5403x2861.jpg?w=3840&q=75&auto=format&fit=max)
Opportunity
Vacant since the GLA’s departure, London’s former City Hall needed relevance and a viable new purpose that could preserve its iconic identity while overcoming its limitations.
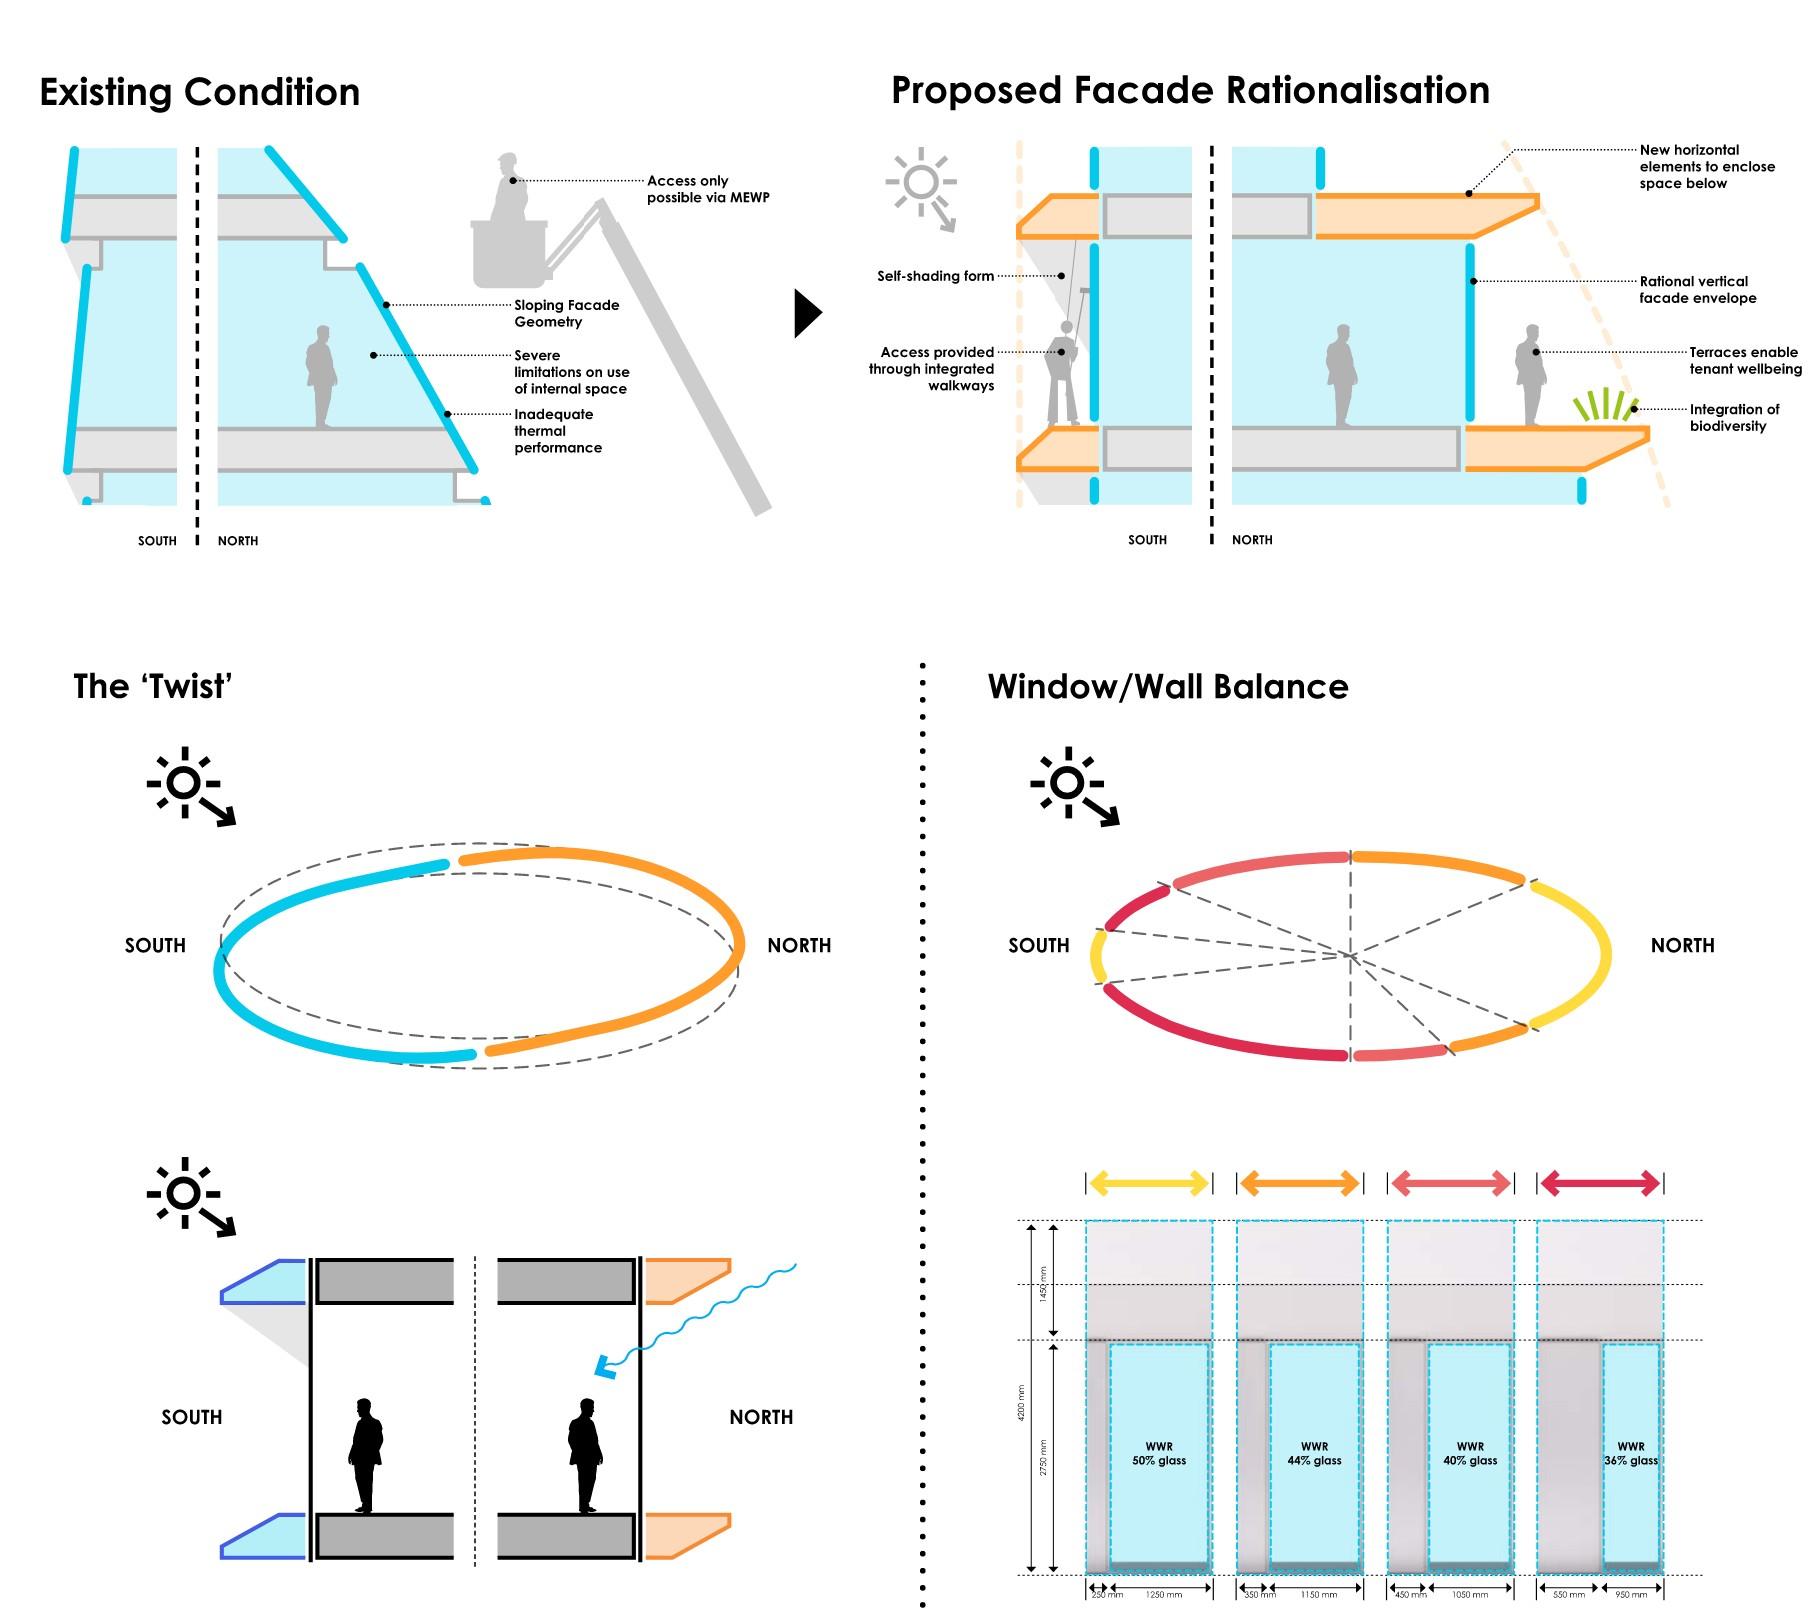
Designed as a highly specific civic headquarters, the building struggled to support a broader future. Its sloping façade and inclined columns created inefficient floorplates that were difficult to use. The complex façade system was hard to clean and maintain, and offered limited adaptability overall. At ground level, a defensive edge expressed as a ramp along the façade restricted its relationship with the surrounding public realm. This presented an opportunity to adjust the landmark's recognizable silhouette while retaining its substantial existing structure — creating flexible workplaces, public-facing uses, improved environmental performance, and a more welcoming destination for Londoners and visitors.
More about this topic

![[NEEDS INPUT: alt text]](https://cdn.sanity.io/images/iexz7ctt/development/109e2993c81d1d5ef32df2a712b84799258e4df0-5000x3750.jpg?w=3840&q=75&auto=format&fit=max)
Why This Matters
01
Preserving a London Landmark
The building’s unmistakable silhouette forms part of London’s riverside identity. Any transformation had to retain that recognition while giving the structure a credible long-term future.
02
Reconnecting to the River
Despite its prominent setting, the former civic headquarters was inward-looking and difficult to access. Its next life needed to engage more openly with the Thames and public realm.
03
Avoiding Unnecessary Replacement
The existing structure represents substantial embodied carbon and material value. Demolition would erase that investment rather than test how a complex landmark could be adapted.
Client does not want to be featured
Solution
The design retains the building’s defining form while straightening its edges, opening its ground floor, and wrapping every level with landscape and fresh air.
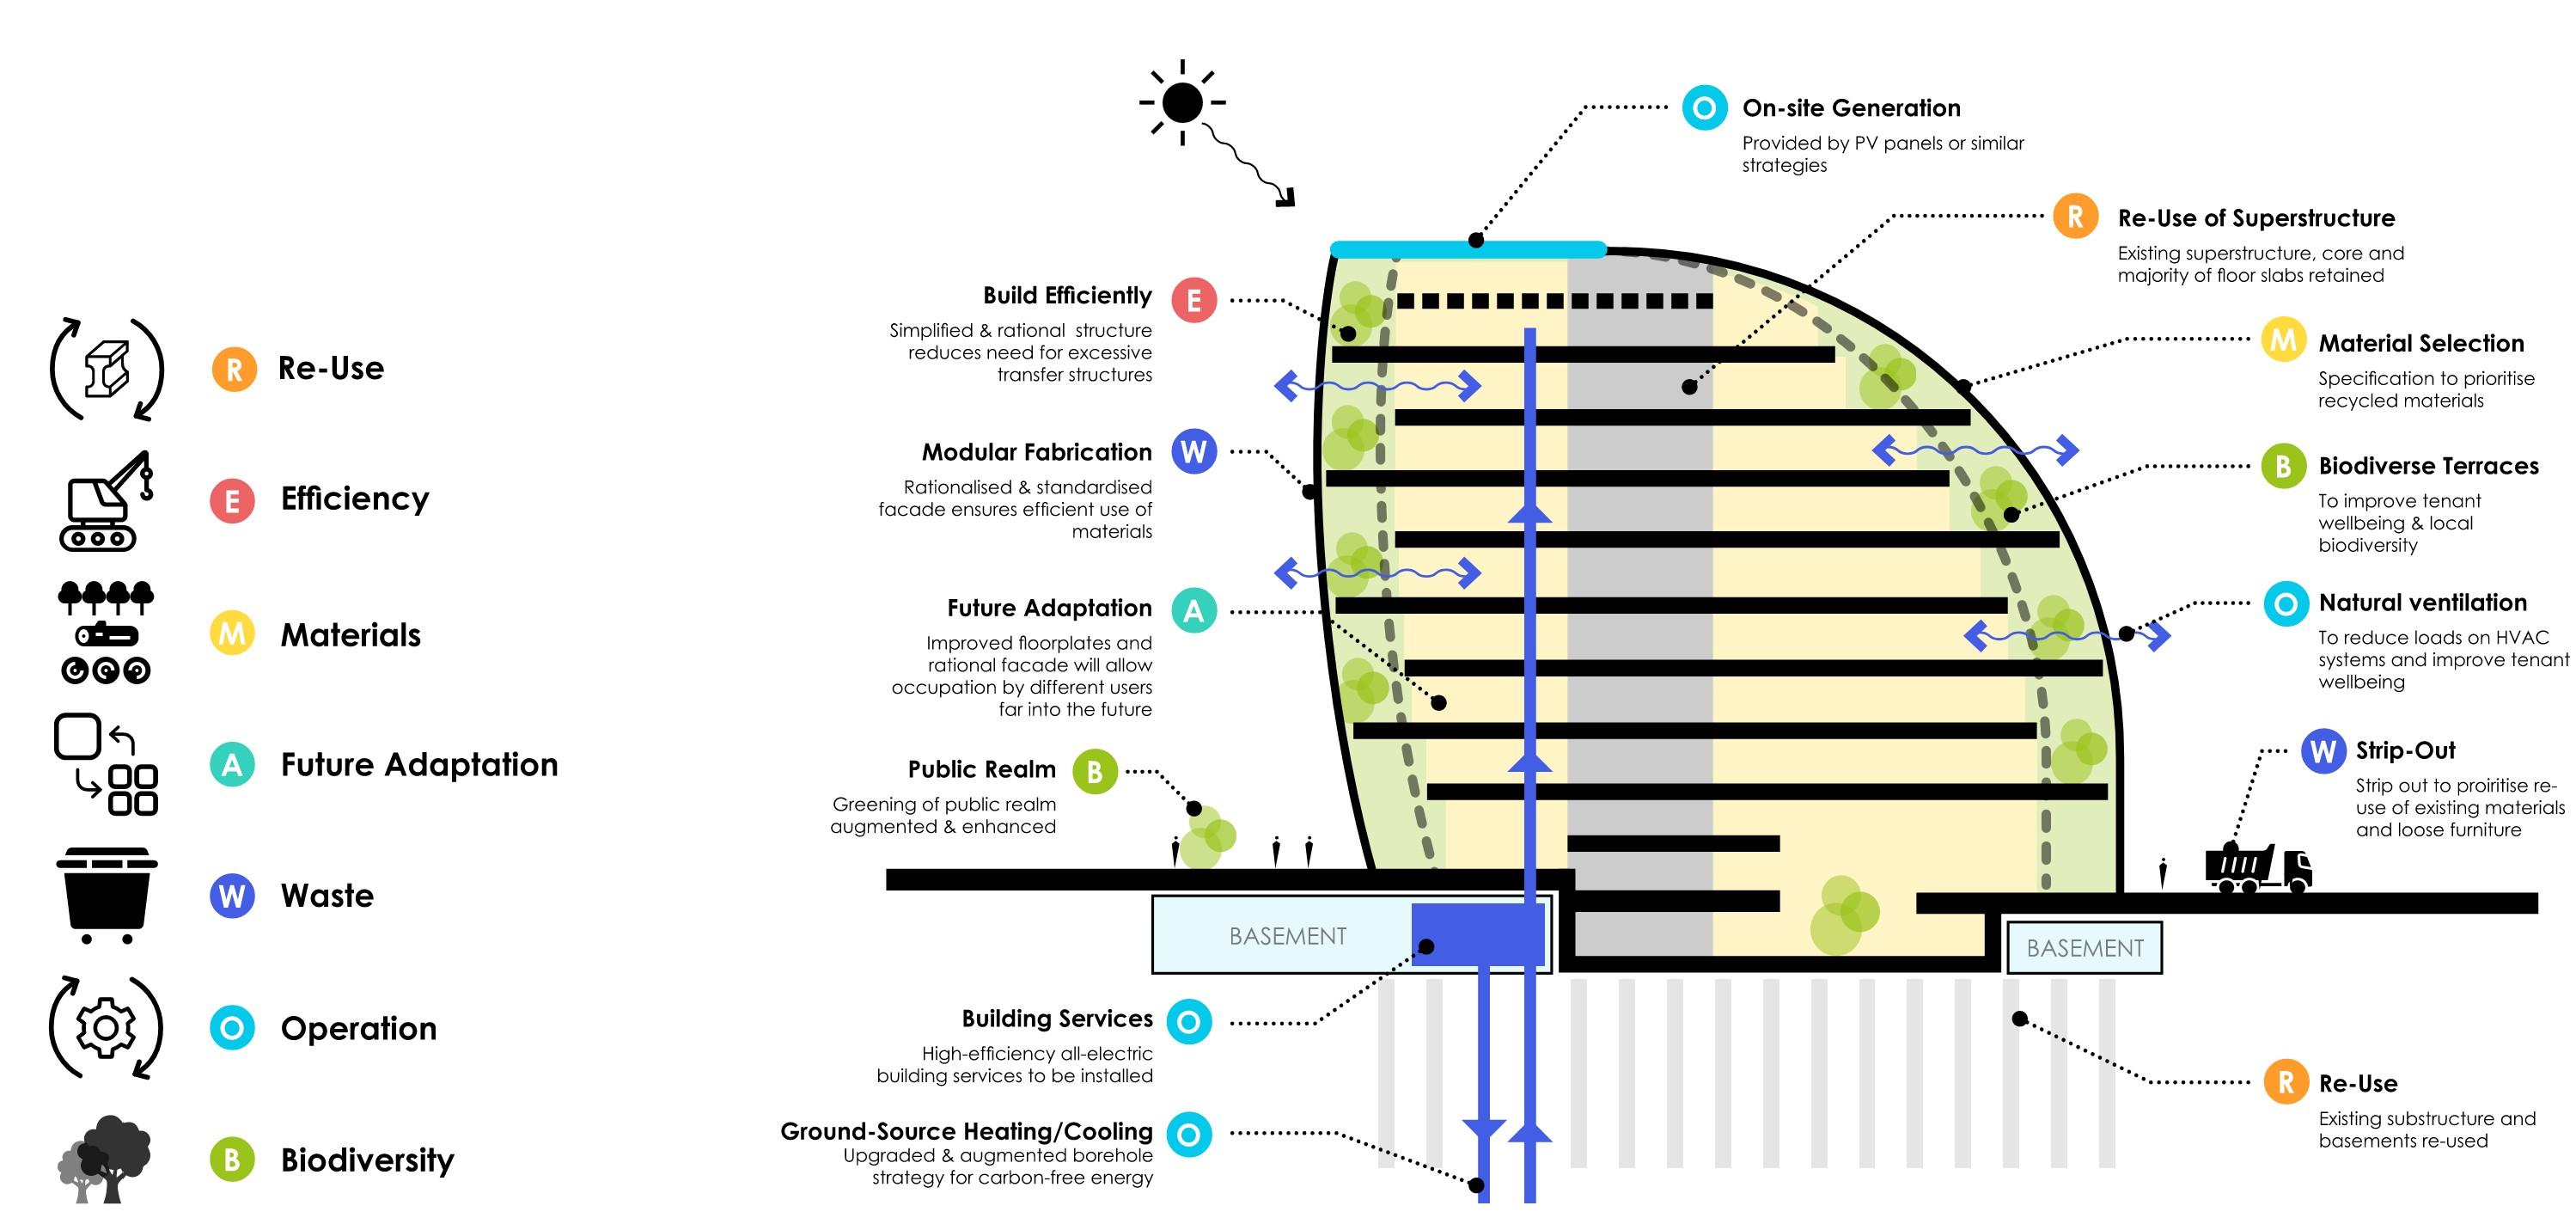
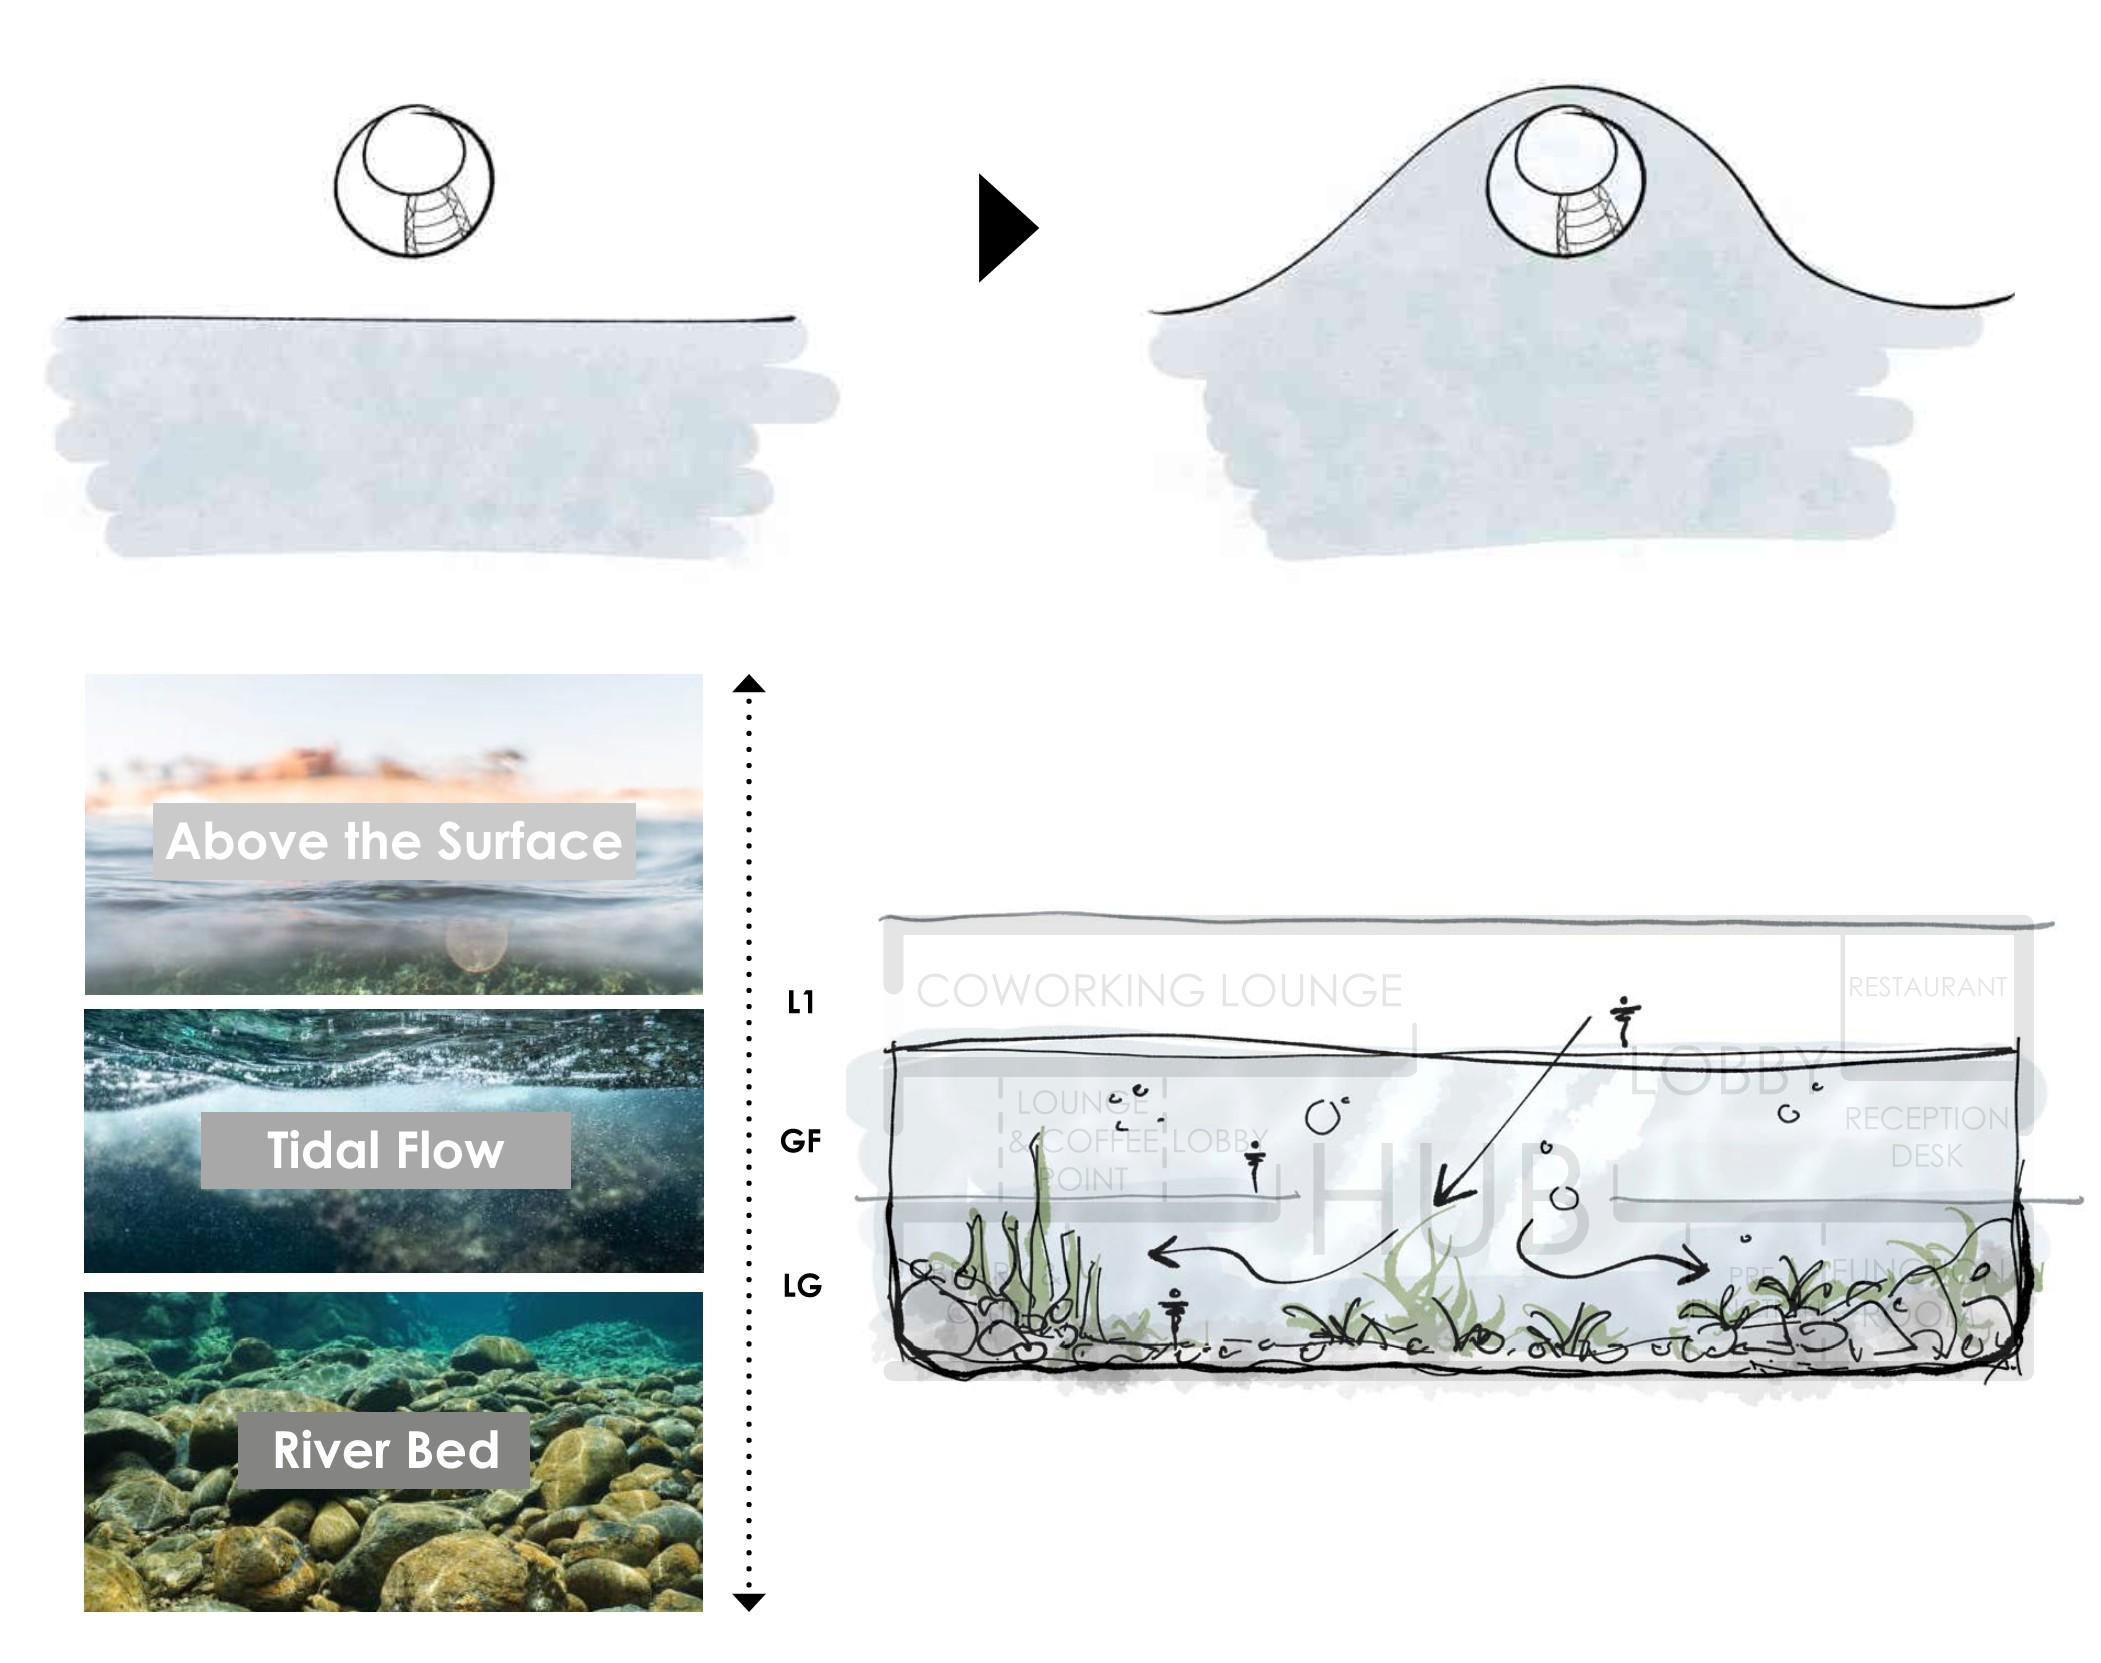
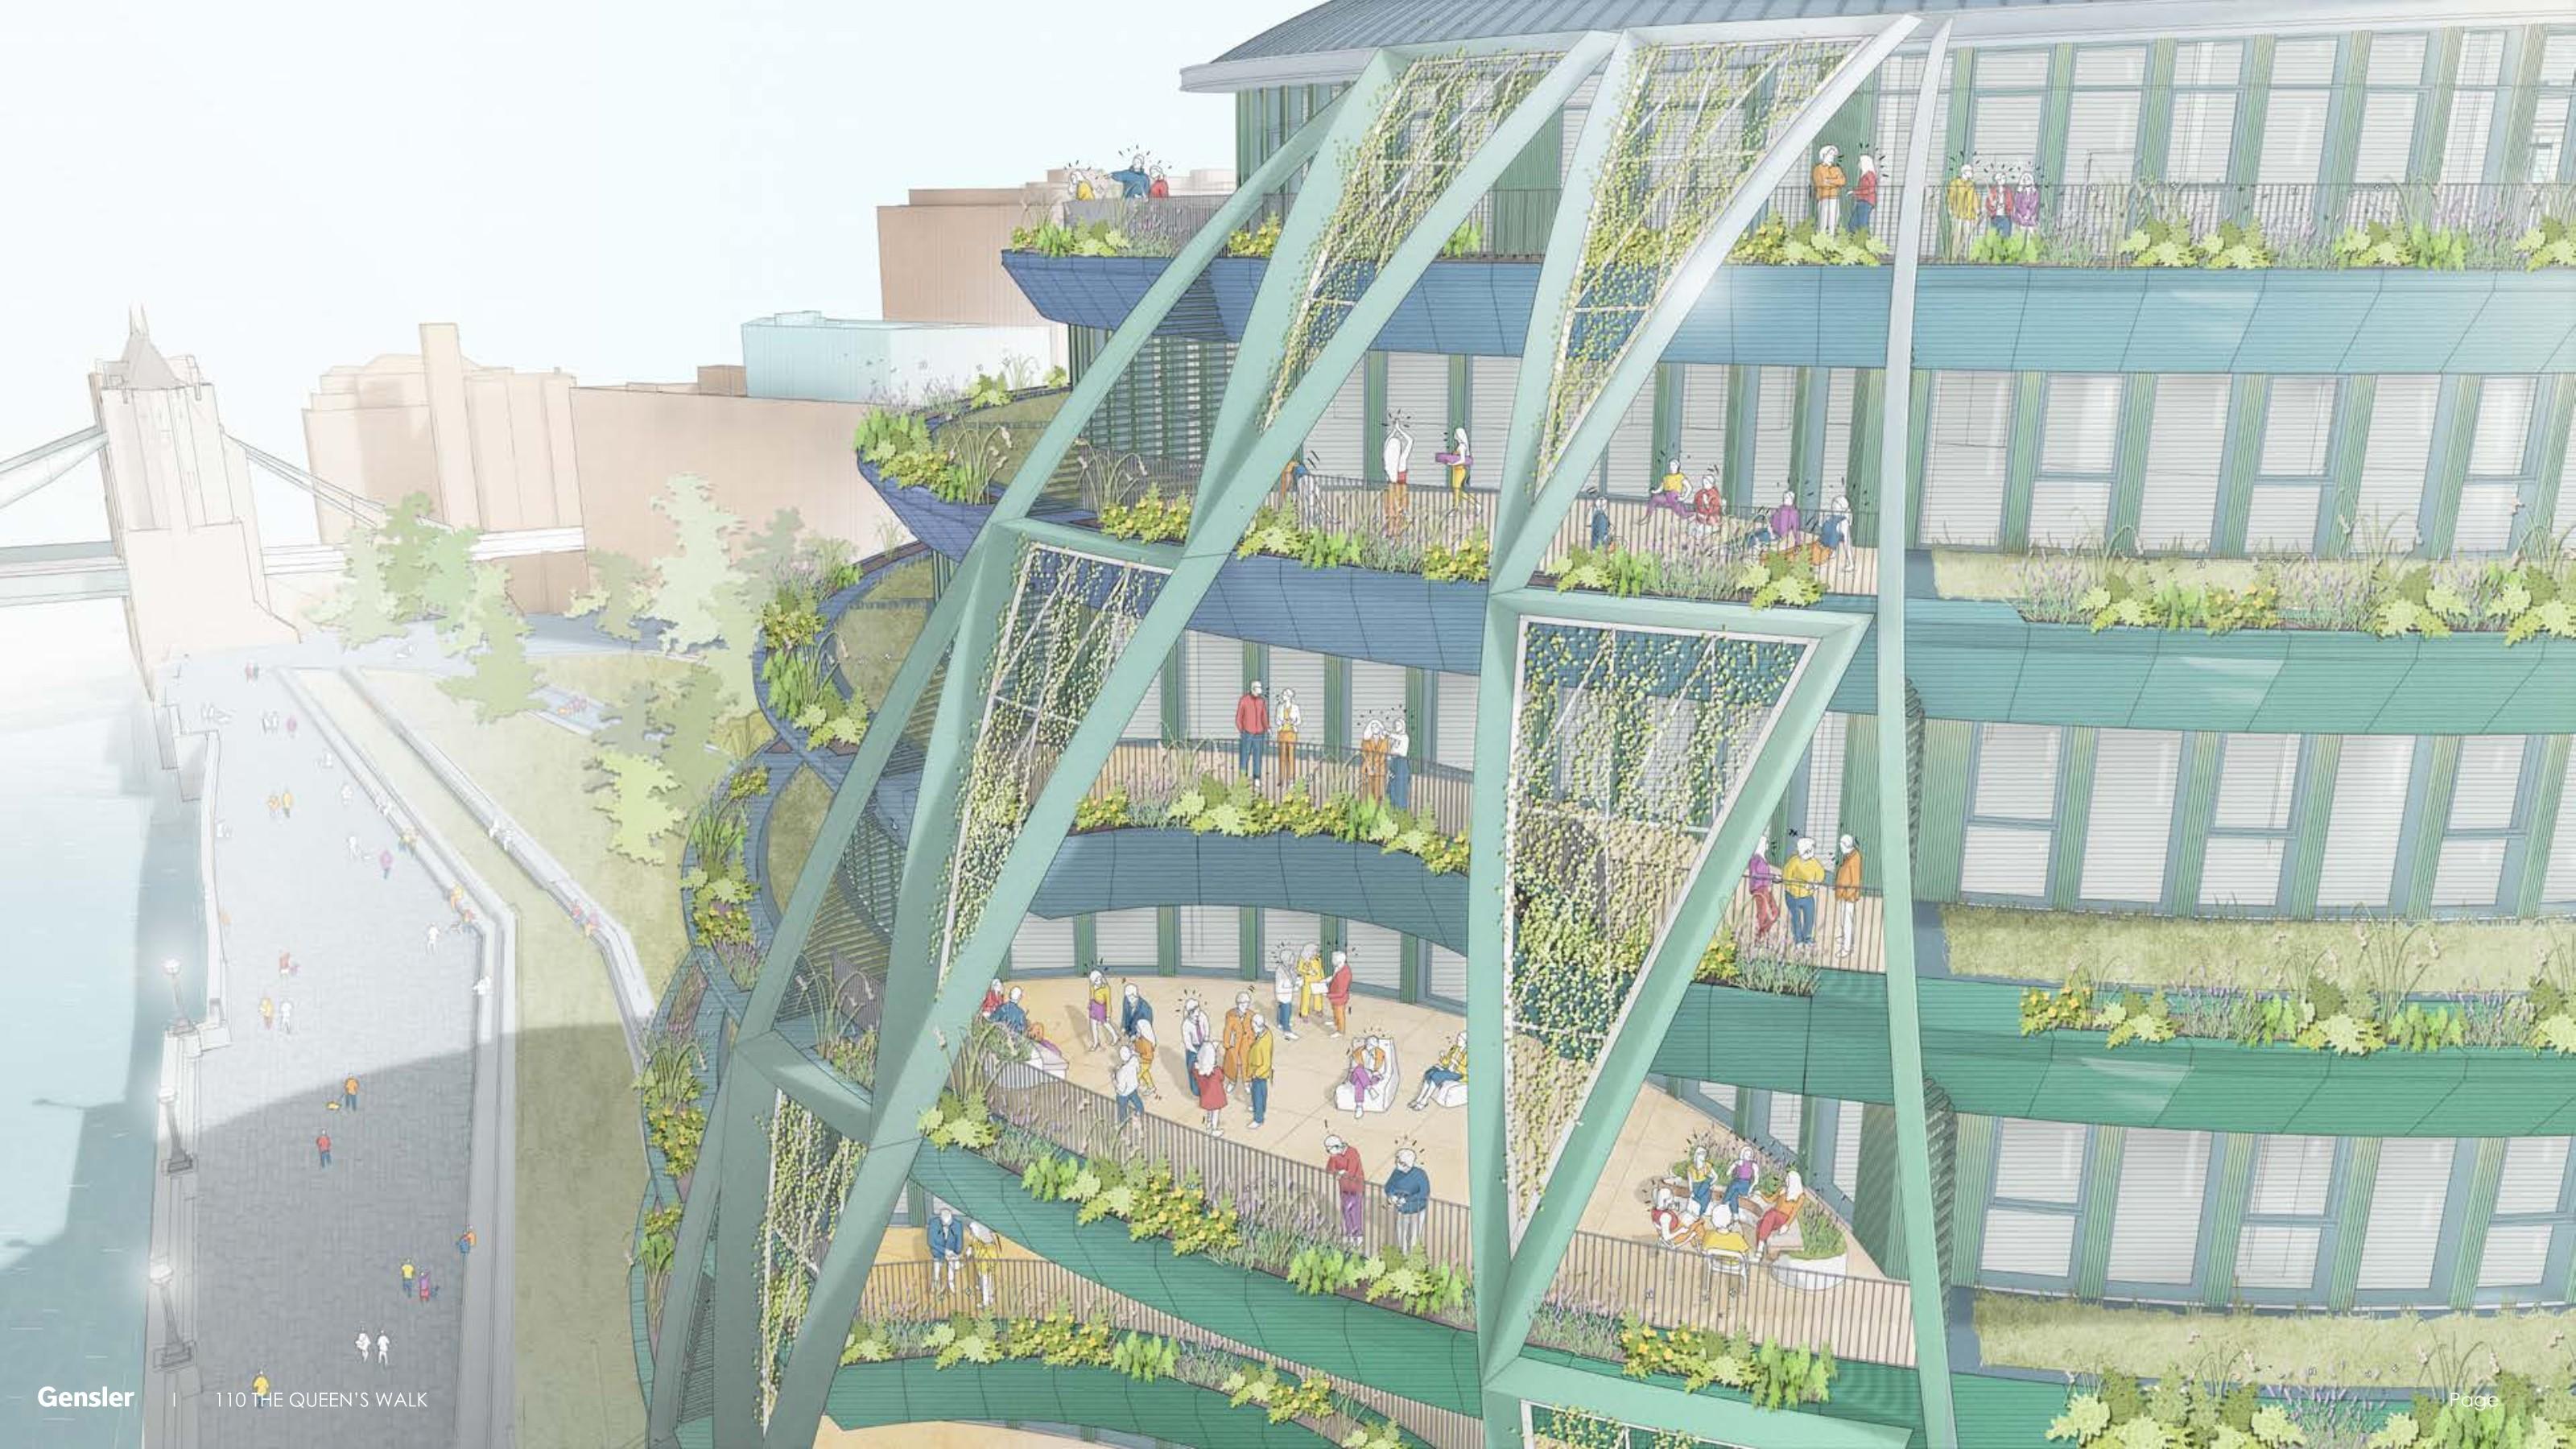
Gensler retains the existing core and much of the superstructure while replacing the complex double-skin façade with a simpler, higher-performing envelope. Straightened façades and columns create efficient, adaptable floorplates, while terraces provide outdoor space, biodiversity, shading, and panoramic views. At ground level, retail, dining, cultural uses, and an improved Scoop amphitheater activate the riverside setting. A triple-height reception draws its material language from the Thames, connecting the building’s new workplace identity with the history and character of Potters Fields Park.
![[NEEDS INPUT: alt text]](https://cdn.sanity.io/images/iexz7ctt/development/3ac312d90c864519dbfa54035a756b7bf9f44a4f-5000x2800.jpg?w=3840&q=75&auto=format&fit=max)
Related Content
90 kWh/m²/year GIA
Target operational energy use
75%
Of the Scoop and building frontage is intended for public use
600 kgCO₂/m² GIA
Target construction carbon footprint
From brief to build: how an expired, sealed landmark was opened and reworked into a more accessible, integrated part of the London South Bank.
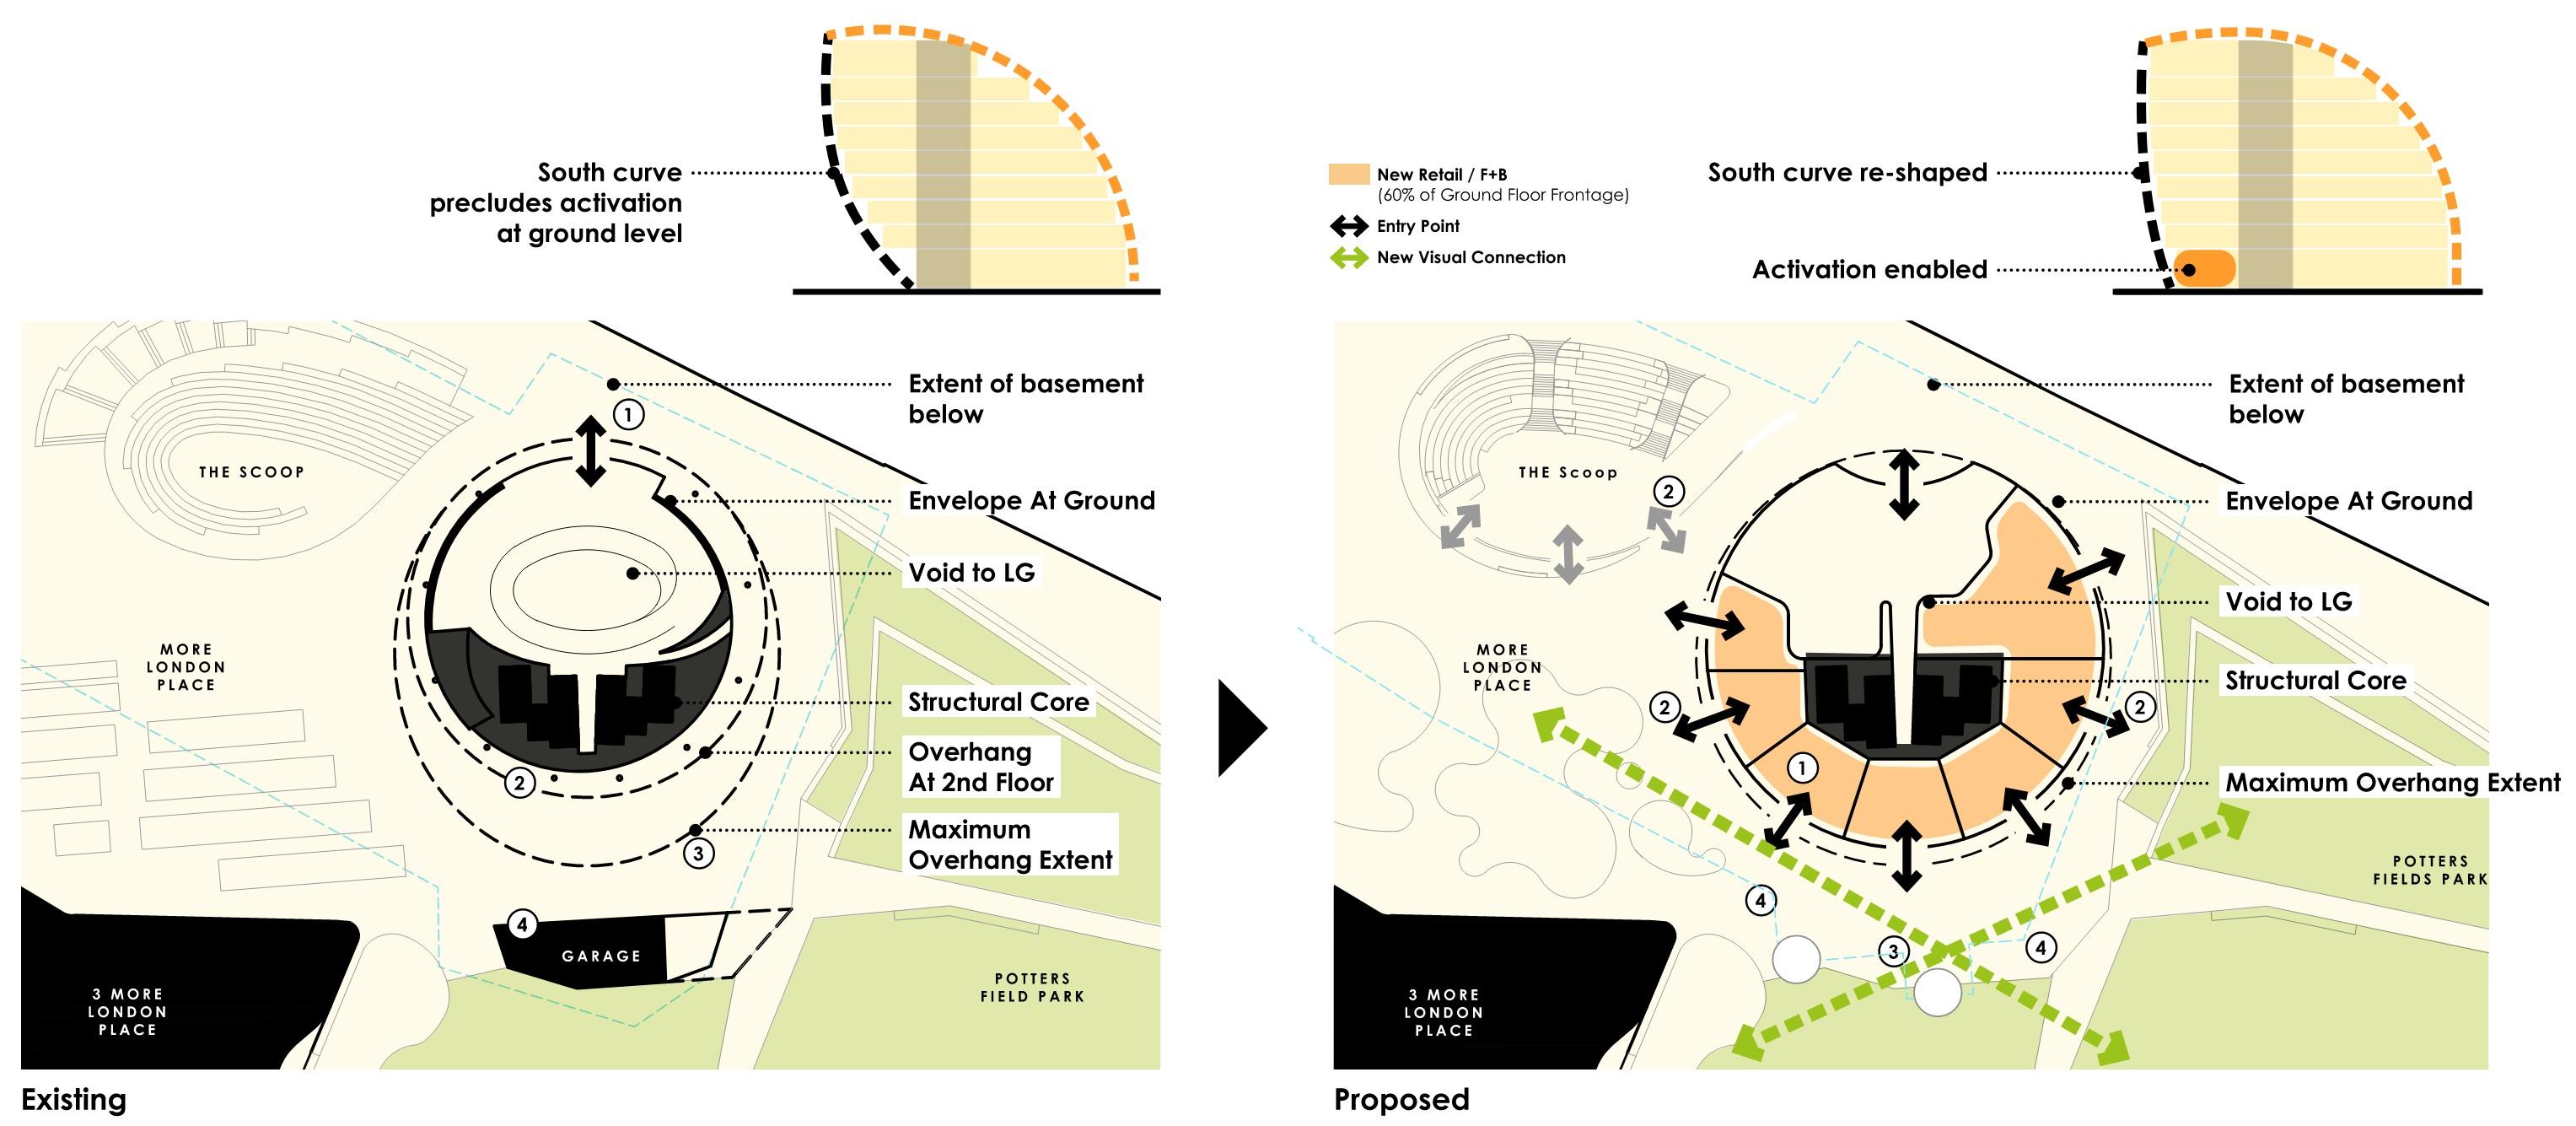
The transformation focused on changing how the building meets the city. The existing sealed glass envelope is replaced with a more open, responsive façade that improves usable space, access, maintenance, and environmental performance. At ground level, the building is reshaped to create new entrances, visual connections, active frontages, and a stronger relationship with ‘The Scoop’ and surrounding public realm. Above, terraces, planting, and operable elements bring people closer to fresh air, landscape, and views, turning an inward-looking landmark into a more connected and welcoming destination.
Reshaping the Ground Plane
The southern facade was adjusted to create more space between the envelope and the core, providing internal space for public use and a more inclusive experience around the perimeter of the building.
Impact
The transformation is designed to return a vacant civic landmark to London as an active workplace, public destination, and more resilient riverside neighbor.
Retained structure, flexible offices, planted terraces, and public-facing uses are expected to create long-term environmental, commercial, and civic value from one intervention.
What Changed Because of This
01
Public Destination
New entrances, active frontages, improved routes, and a reworked Scoop turn the building’s edge into a more open and accessible riverside destination.
02
Flexible Workplace
Rationalized floorplates, terraces, natural ventilation, and integrated amenities create a workplace that can support different occupiers and adapt over time.
03
Lower-Carbon Future
Retained structure, material reuse, passive design, and all-electric systems reduce reliance on new construction while improving the building’s long-term environmental performance.

110 The Queen’s Walk reimagines a London landmark for the future, combining adaptive reuse, sustainability and inclusive design to create a vibrant destination for all.
Recognition
Dezeen
The London Standard
Architects’ Journal
Team
Project Leadership

FAQ
What was 110 The Queen’s Walk originally designed for?
How much of the original building is being retained?
How will the building be used after the transformation?
How is the project improving public access?
What sustainability standards is the project targeting?
How is the project reducing embodied carbon?
Related Content
![[NEEDS INPUT: alt text]](https://cdn.sanity.io/images/iexz7ctt/development/71db586f48c4d77f939fb3034840d68301e335d5-8368x5584.jpg?w=3840&q=75&auto=format&fit=max)
![[NEEDS INPUT: alt text]](https://cdn.sanity.io/images/iexz7ctt/development/f5a8e0b16a9f1dab1e241749b532c944f715c5e7-8825x6325.tif)

