

![[NEEDS INPUT: alt text]](https://cdn.sanity.io/images/iexz7ctt/development/f5a8e0b16a9f1dab1e241749b532c944f715c5e7-8825x6325.tif)
Overview
Gensler transforms a 1990s City of London office into a high-performance commercial building that finds new value in what already exists.
![[NEEDS INPUT: alt text]](https://cdn.sanity.io/images/iexz7ctt/development/2e164bdf0160c7162b6e2c2cf984fe7bcdc6b0a5-8436x7125.tif)
![[NEEDS INPUT: alt text]](https://cdn.sanity.io/images/iexz7ctt/development/79b116e3e9f4b2346a7c4f9ec78c0688b16242f5-5464x8014.tif)
![[NEEDS INPUT: alt text]](https://cdn.sanity.io/images/iexz7ctt/development/d392339899fdcf26cc05d711ea56d2bdba627b97-6804x7125.tif)
![[NEEDS INPUT: alt text]](https://cdn.sanity.io/images/iexz7ctt/development/4ff4d9b16511e691607c43ff779d7cadb2676342-2422x3400.jpg?w=3840&q=75&auto=format&fit=max)
![[NEEDS INPUT: alt text]](https://cdn.sanity.io/images/iexz7ctt/development/8adacb9c93915b48bbe80852705de63aff5893d8-5100x2459.jpg?w=3840&q=75&auto=format&fit=max)
![[NEEDS INPUT: alt text]](https://cdn.sanity.io/images/iexz7ctt/development/8ed89e633aa852f4b018e6a08a478a3602371cc5-9770x5439.tif)
Opportunity
An ageing City of London office presented an opportunity to unlock greater commercial, environmental, and urban value without starting again.
Built in 1992, 100 New Bridge Street had reached a point where it needed significant upgrades to meet changing environmental standards and occupier expectations. Rather than demolish and rebuild, Helical saw potential in the existing asset. The challenge was to retain its embodied value while improving performance, increasing usable floor area, and strengthening connections to the surrounding city. The transformation also needed to minimize disruption and create a compelling Grade A workplace capable of attracting a broad range of tenants.
More about this topic

Why This Matters
01
Extending Building Life
Retaining the existing structure preserves embodied value while extending the useful life of a commercial building that had reached the end of its original design cycle.
02
Reducing Carbon Impact
Prioritizing retention over demolition substantially reduces embodied carbon while upgraded façades, services, and passive design measures improve the building's long-term environmental performance.
03
Strengthening City Connections
A relocated entrance, more active street frontage, improved public realm, and new landscape strengthen the building's relationship with pedestrians and its historic surroundings.
We have reimagined the building as a high-quality, future-focused workplace that demonstrates the potential of existing assets to meet modern occupier expectations while supporting the city’s ambitions around sustainability.
Solution
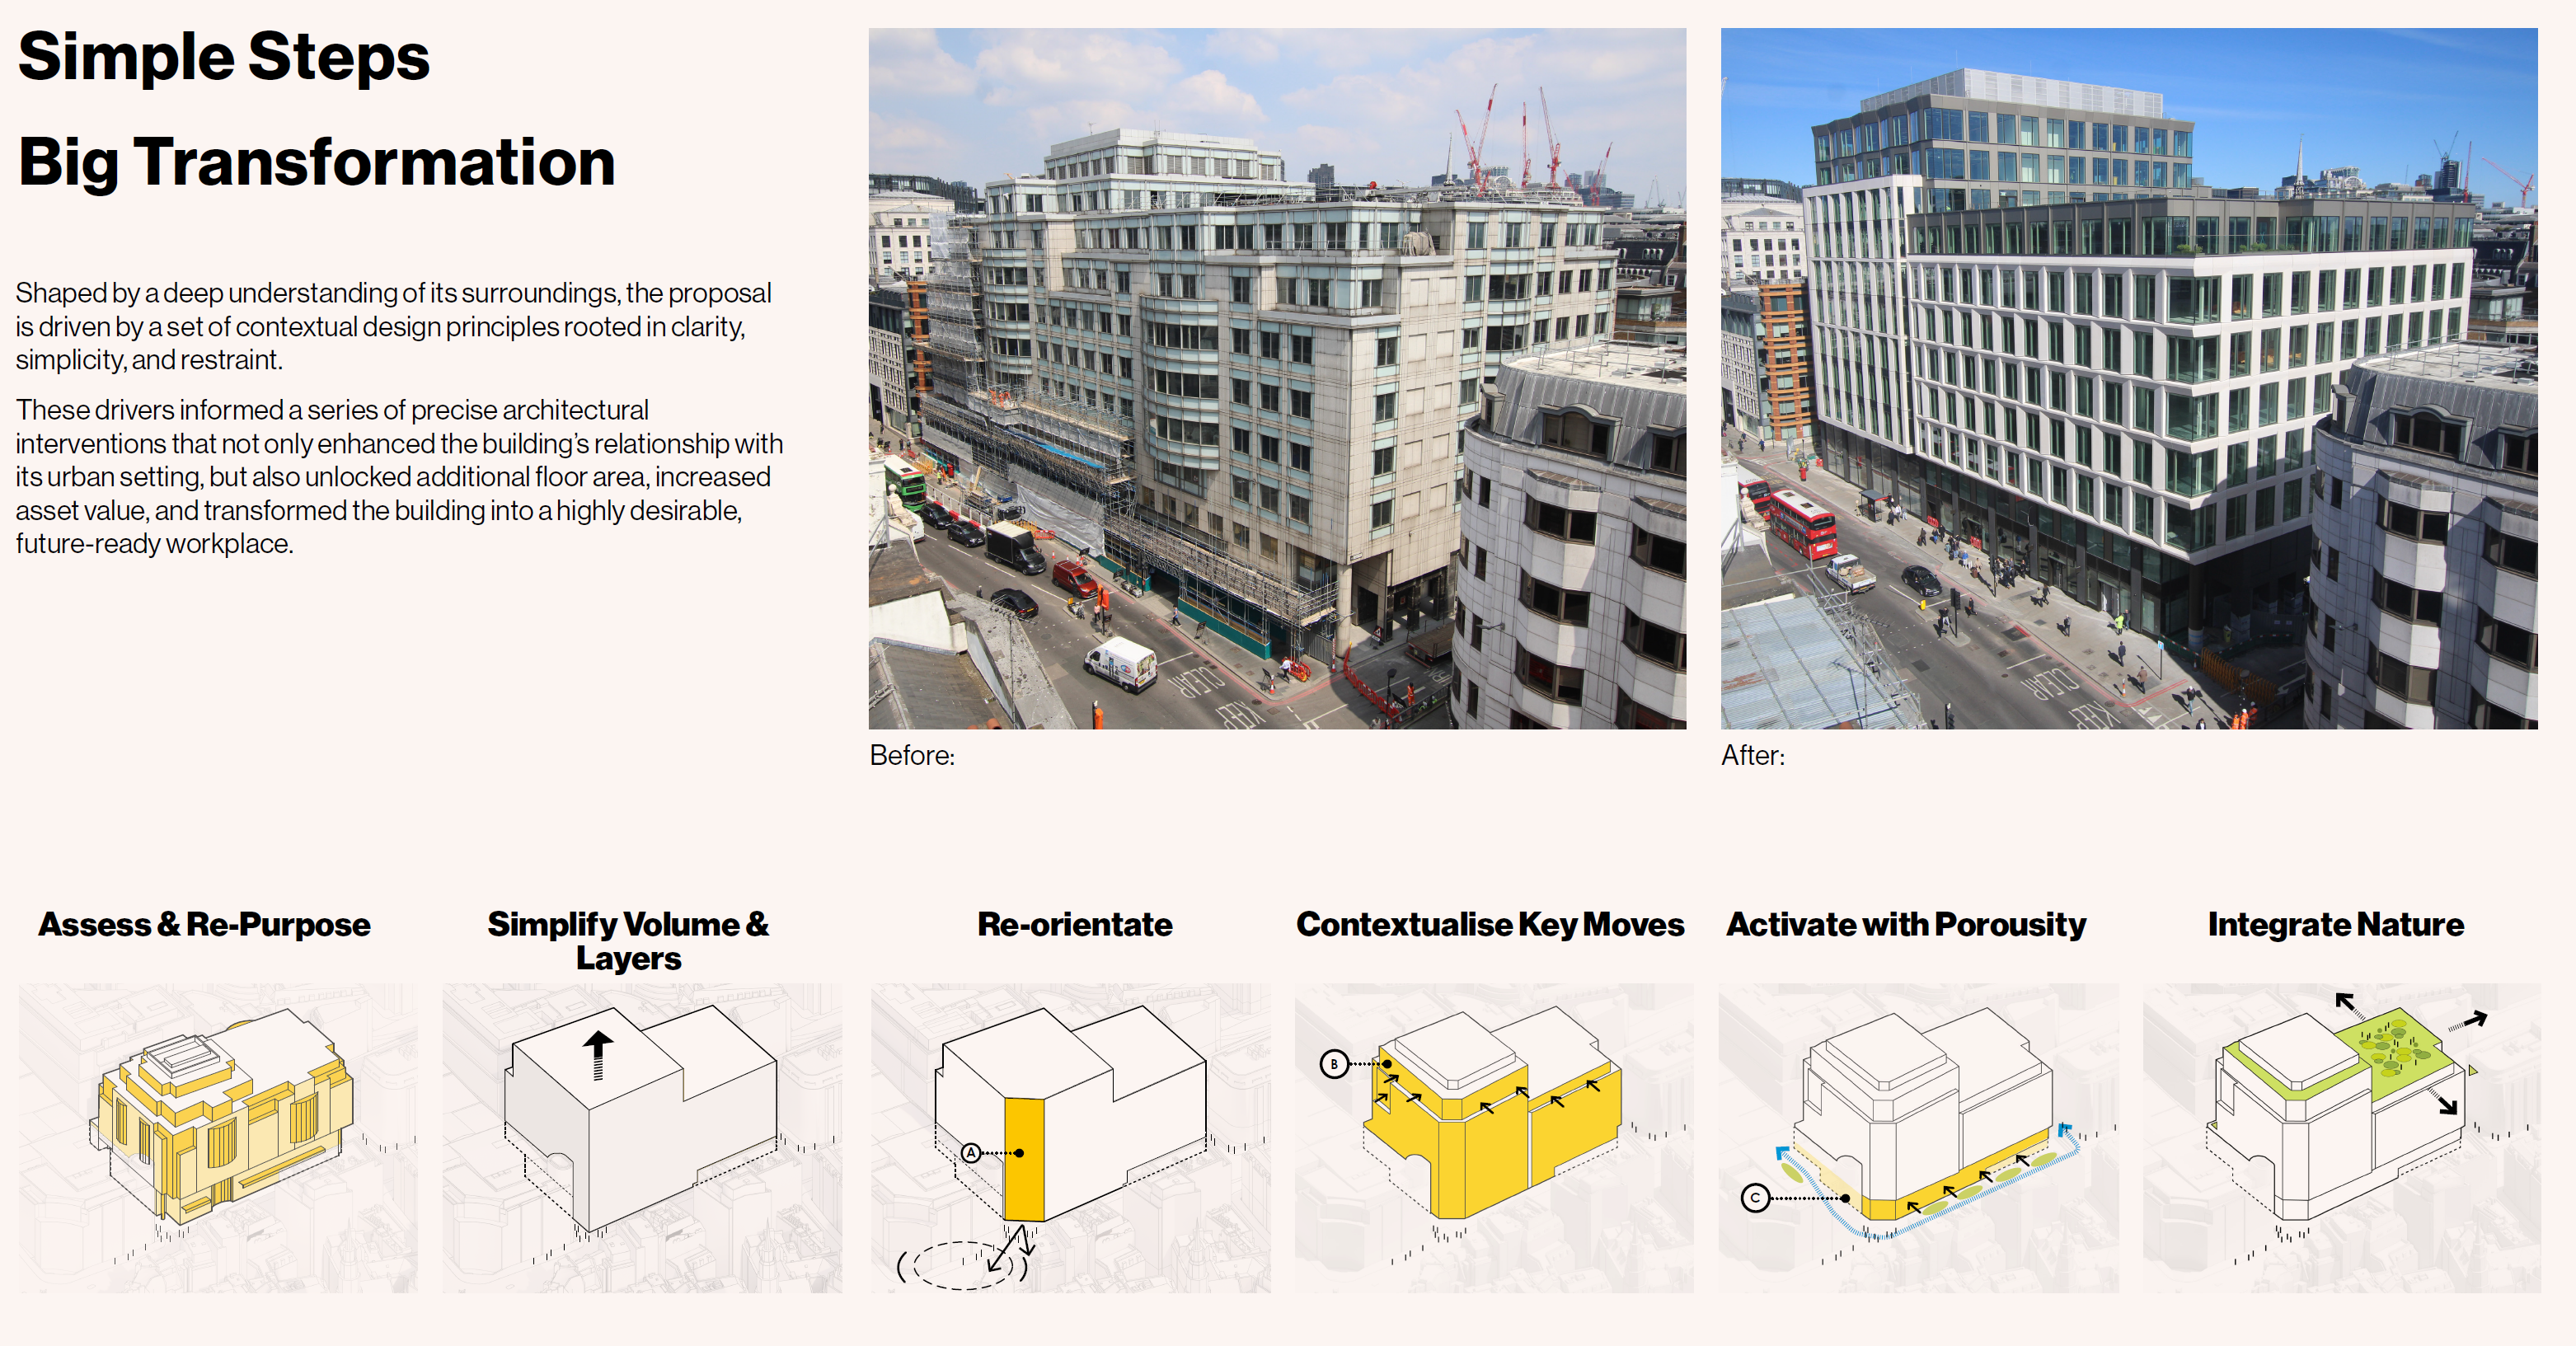
Gensler worked with the building's existing structure, simplifying its form and selectively intervening to improve performance, identity, amenity, and long-term adaptability.
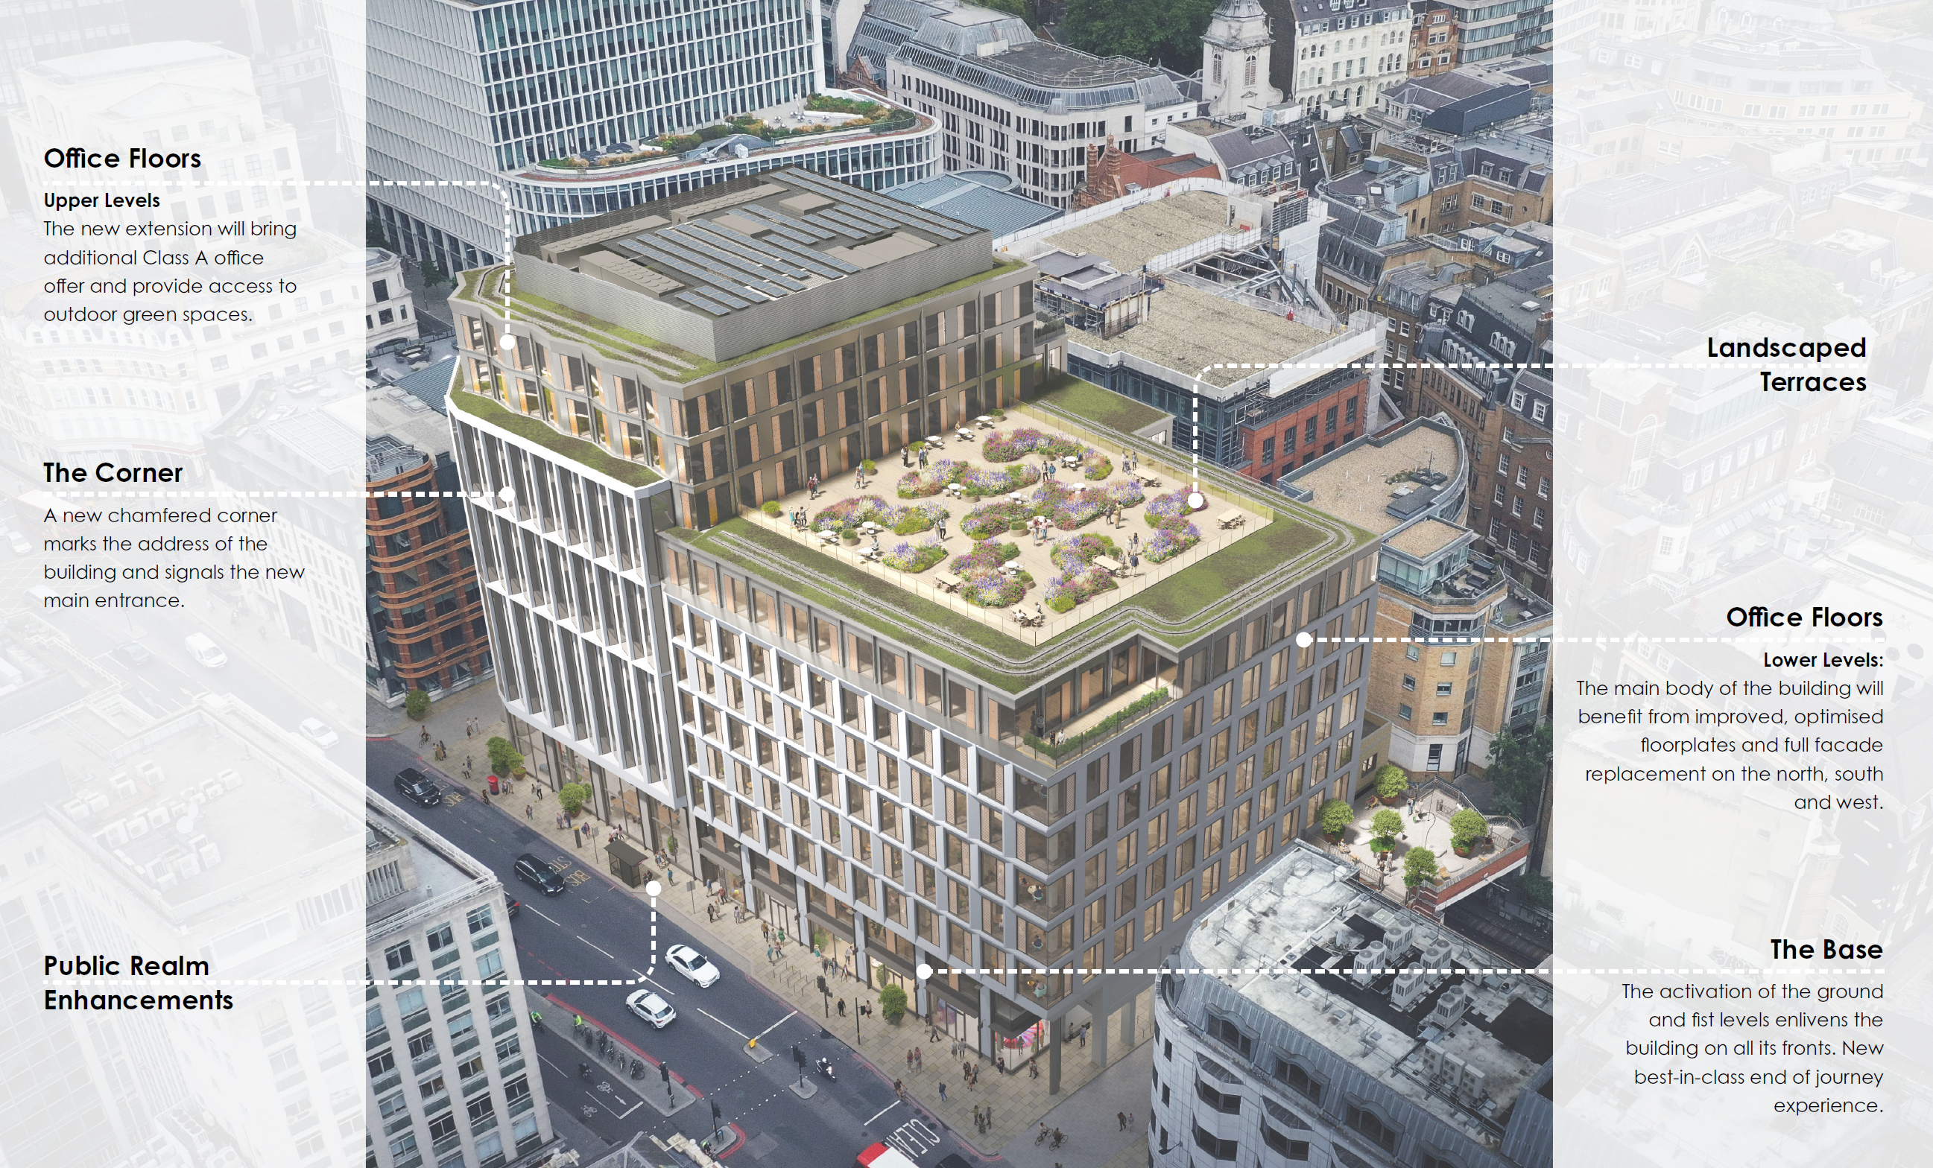
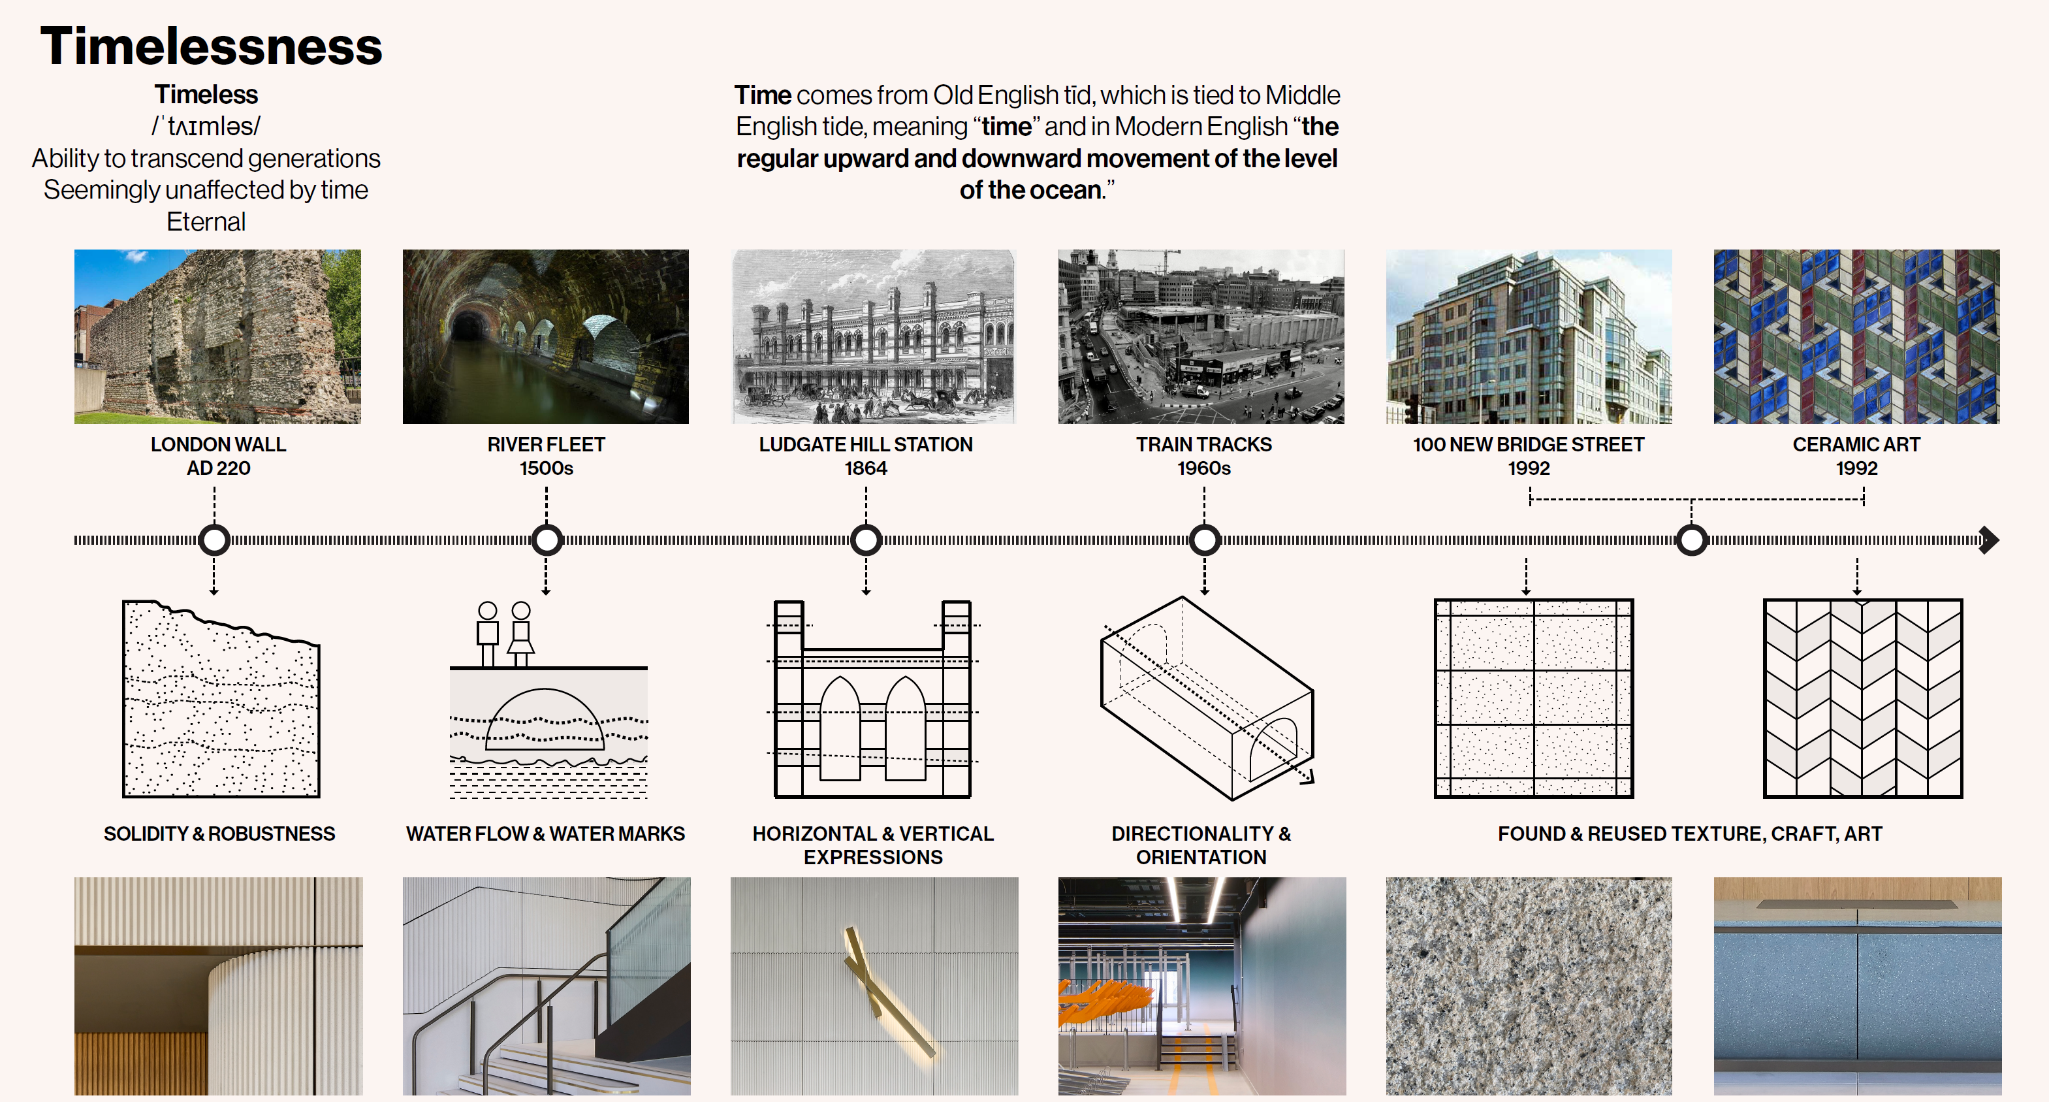
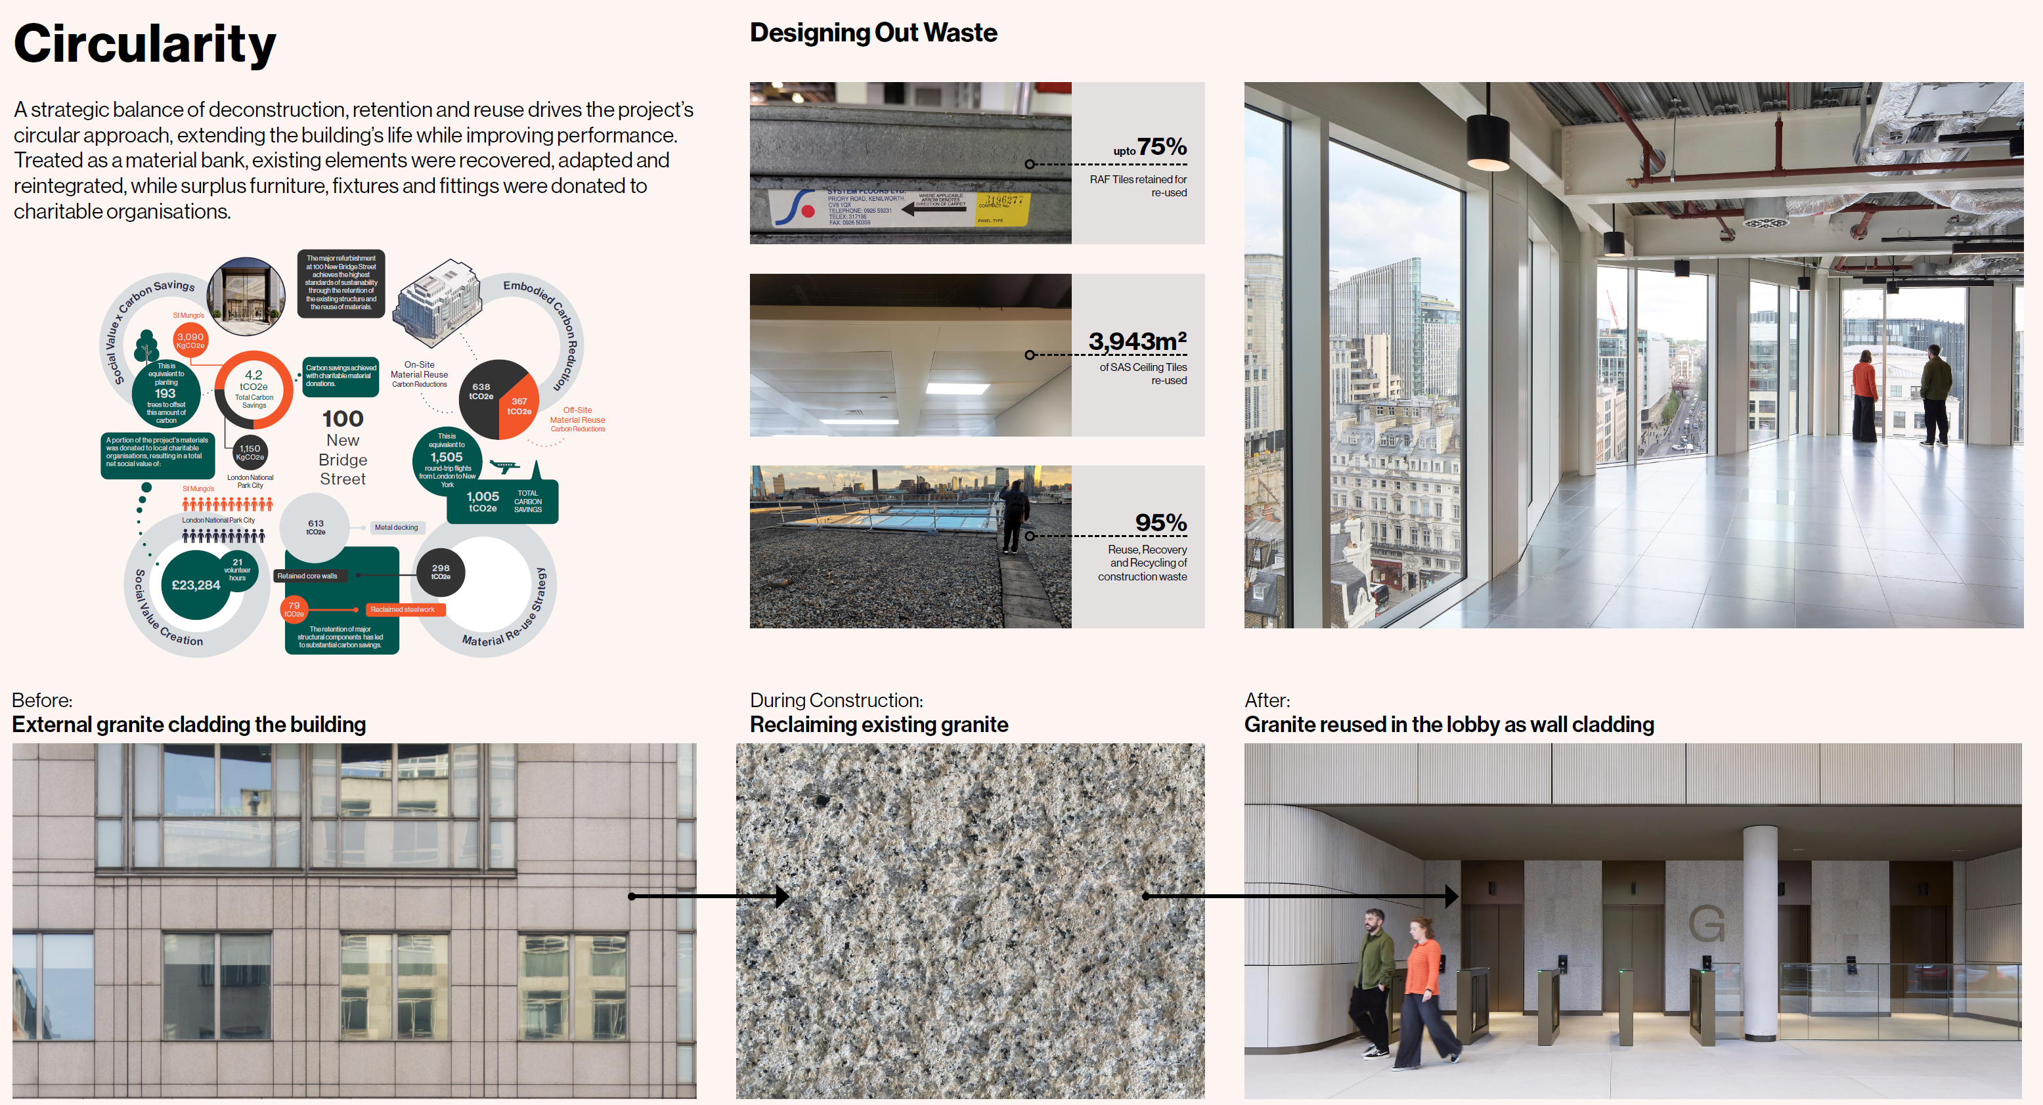
The transformation retains 90% of the existing structure while introducing two additional floors, upgraded building systems, a new high-performance façade, and landscaped terraces. A new chamfered corner establishes a prominent entrance relocating, the building's address facing Ludgate Circus, while a more porous ground floor strengthens connections with the street. Inside, recovered materials reference the site's layered history and reduce demand for new resources. Together, these interventions preserve the building's inherent value while creating flexible Grade A office space designed for changing occupier needs.
![[NEEDS INPUT: alt text]](https://cdn.sanity.io/images/iexz7ctt/development/1abea55da32267f5e50991b94942d77f3dfad83d-9014x5420.tif)
![[NEEDS INPUT: alt text]](https://cdn.sanity.io/images/iexz7ctt/development/98a4489020752cb1d942cd62f69489c870b784bb-3492x3400.jpg?w=3840&q=75&auto=format&fit=max)
![[NEEDS INPUT: alt text]](https://cdn.sanity.io/images/iexz7ctt/development/4ad8631ac9611ec3b000d7c5c879611248a6fc51-8211x6880.tif)
![[NEEDS INPUT: alt text]](https://cdn.sanity.io/images/iexz7ctt/development/3c37613c3916aab3392016722dd8e7e3e4e1a3ac-3237x3400.jpg?w=3840&q=75&auto=format&fit=max)
Related Content
195K
Square feet
90%
Existing structure retained
95%
Construction waste reused, recovered, or recycled
From brief to build: how careful analysis, selective intervention, and material reuse transformed an ageing office while preserving the value already embedded within it.
Design development began by understanding what should stay, what needed to change, and how the building could respond more closely to its context. Studies tested massing, façade performance, arrival, landscape, and material recovery before the team developed targeted interventions. Early contractor involvement and material audits identified opportunities for reuse, while research into the site's layered history informed an enduring architectural language. This iterative process allowed environmental performance, commercial value, and character to develop together rather than as separate design priorities.
Connecting Old and New
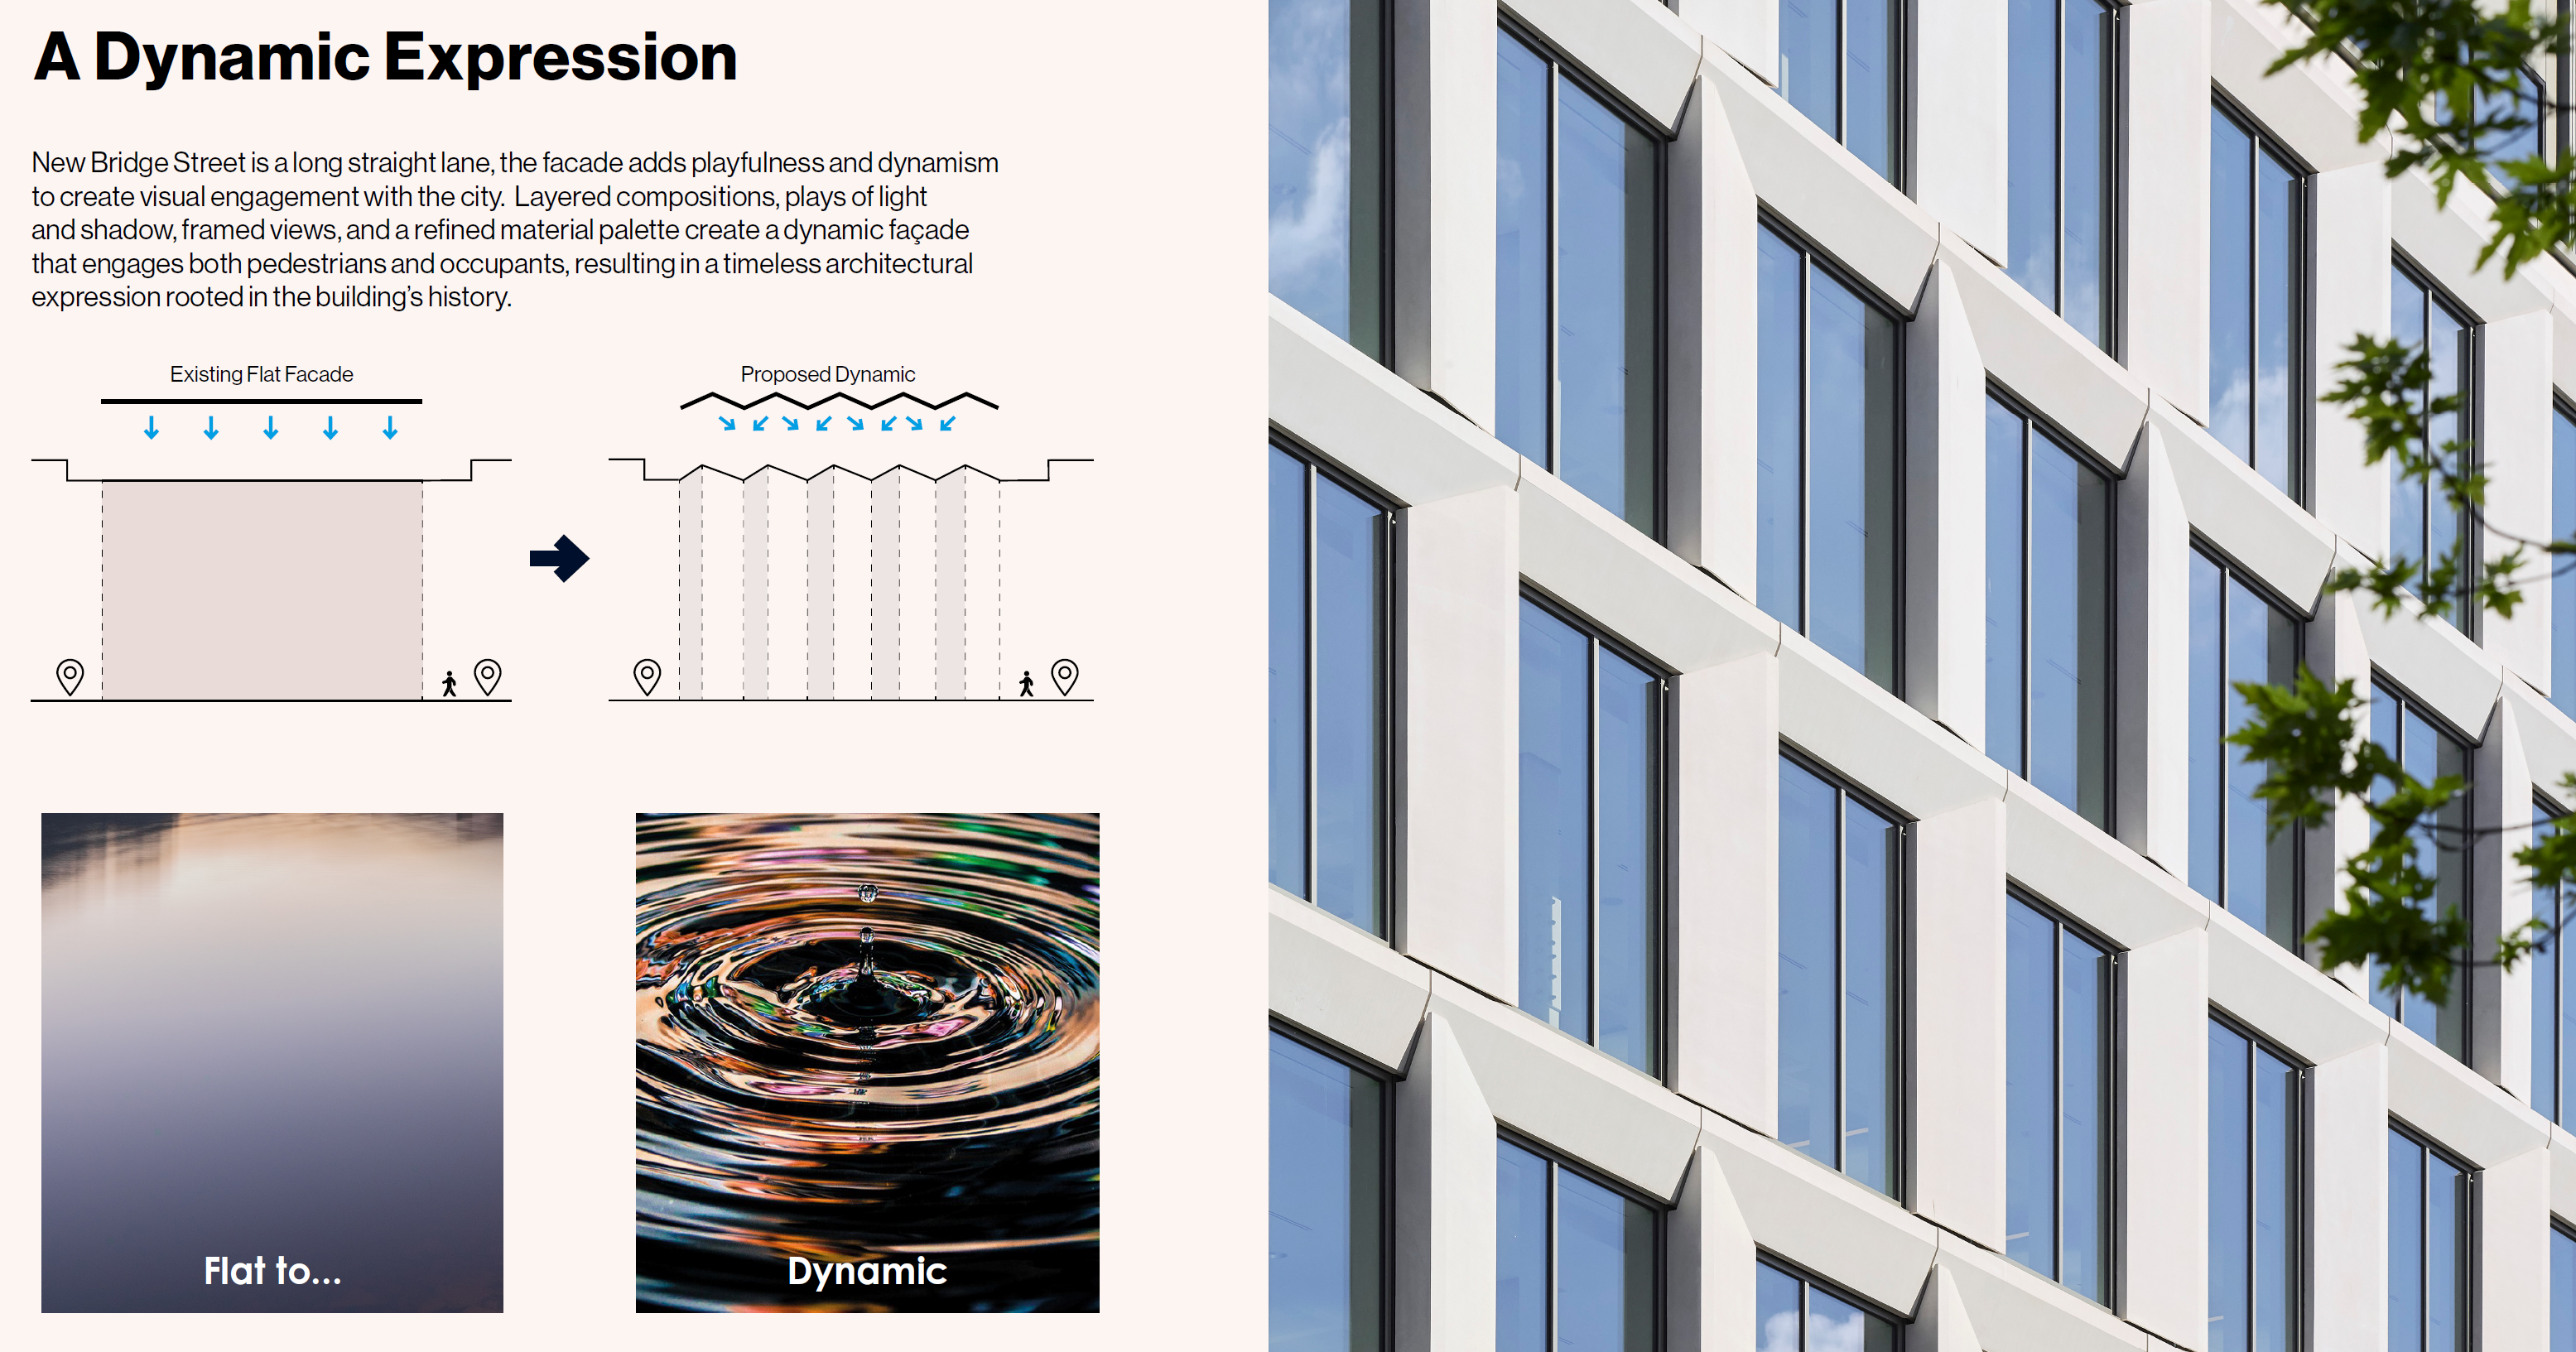
Façade studies balanced retained brickwork with new materials and articulation to create continuity between the existing building and its transformation.
Impact
100 New Bridge Street shows how adaptive reuse can turn an existing office building into a sustainable, experience-led workplace destination.
The repositioned building improves workplace quality, reduces material waste, and creates a more efficient, wellness-focused commercial asset for central London.
![[NEEDS INPUT: alt text]](https://cdn.sanity.io/images/iexz7ctt/development/b61a88d2486c4561c9e256e7fc19c2c53d853922-8135x7253.tif)
What Changed Because of This
01
Material Value
Existing components gained a second life through retention and reuse, including granite reclad within the lobby and thousands of square metres of ceiling tiles.
02
Workplace Quality
Flexible Grade A floorplates, improved daylight and views, end-of-journey facilities, and four landscaped terraces create a healthier and more adaptable workplace.
03
Urban Connection
A prominent new entrance, more transparent frontage, retail activation, and public realm improvements give the building a clearer presence within the city.
100 New Bridge Street demonstrates how adaptive reuse can shape London’s workplace future, retaining existing structures to reduce embodied carbon and create flexible, sustainable environments.
Recognition
Design Insider
Team
Project Leadership

FAQ
Where is 100 New Bridge Street located?
Who designed 100 New Bridge Street?
What type of project is 100 New Bridge Street?
What makes the project sustainable?
How does the project use circular design principles?
What changed for building users?
Related Content
![[NEEDS INPUT: alt text]](https://cdn.sanity.io/images/iexz7ctt/development/71db586f48c4d77f939fb3034840d68301e335d5-8368x5584.jpg?w=3840&q=75&auto=format&fit=max)

![[NEEDS INPUT: alt text]](https://cdn.sanity.io/images/iexz7ctt/development/4179234b1c82654af457c6f6d4e6e4ae7790df8c-5000x3748.jpg?w=3840&q=75&auto=format&fit=max)
