

![[NEEDS INPUT: alt text]](https://cdn.sanity.io/images/iexz7ctt/development/657d22467f4434e299811df58267e83183f2da81-4907x3400.jpg?w=3840&q=75&auto=format&fit=max)
Overview
A bold workplace transformation gives a premier Chicago law firm the impact of relocation without moving, redefining collaboration, hospitality, or client experience.
![[NEEDS INPUT: alt text]](https://cdn.sanity.io/images/iexz7ctt/development/002ebe4440873cb20e96a96d1fc2155ad1efe8f3-7346x5182.tif)
![[NEEDS INPUT: alt text]](https://cdn.sanity.io/images/iexz7ctt/development/c4f08f17392117b7e544c5057b32fc51f06b3a71-4742x3400.jpg?w=3840&q=75&auto=format&fit=max)
![[NEEDS INPUT: alt text]](https://cdn.sanity.io/images/iexz7ctt/development/b45394cdf823544559e5cc783756567901405f55-4633x3400.jpg?w=3840&q=75&auto=format&fit=max)
![[NEEDS INPUT: alt text]](https://cdn.sanity.io/images/iexz7ctt/development/33cba8d48702206db8748c307b9158f8b2215018-6334x4541.tif)
![[NEEDS INPUT: alt text]](https://cdn.sanity.io/images/iexz7ctt/development/6c6b35b0f8295234783bdaaadfbe70e87cb87b0d-2557x3400.jpg?w=3840&q=75&auto=format&fit=max)
![[NEEDS INPUT: alt text]](https://cdn.sanity.io/images/iexz7ctt/development/8b0e3d6b677479220b1c094aa61d7b28cfac1b57-2791x3400.jpg?w=3840&q=75&auto=format&fit=max)
![[NEEDS INPUT: alt text]](https://cdn.sanity.io/images/iexz7ctt/development/42fd069938b2446e74f51a780e03fb090493de19-5165x6450.tif)
![[NEEDS INPUT: alt text]](https://cdn.sanity.io/images/iexz7ctt/development/f0869603fad4bc08dbc2a691bd60065f0f95df39-4533x3400.jpg?w=3840&q=75&auto=format&fit=max)
Opportunity
A longtime Chicago law firm needed to evolve its workplace for a new era of legal practice, transforming its existing home to better support how the firm works today.
As the firm’s entrepreneurial culture and approach to client service changed, its workplace needed to keep pace without leaving its longtime home. The challenge was to make a familiar address feel entirely new despite the constraints of an aging 1980s office tower with lower ceilings and limited daylight. Rather than viewing the existing building as a limitation, the design team embraced the opportunity to shift perceptions, creating a more connected, contemporary workplace that better supports connection, collaboration, and client service.
More about this topic

![[NEEDS INPUT: alt text]](https://cdn.sanity.io/images/iexz7ctt/development/8307f69ec9c16120a03b3fb412df215fad10a062-4819x3400.jpg?w=3840&q=75&auto=format&fit=max)
Why This Matters
01
Existing Assets, Reinvented
This renovation demonstrates how thoughtful design can deliver the impact of relocation while preserving investment in an existing building and minimizing disruption.
02
Modern Legal Workplace
Hospitality-inspired spaces create new opportunities for collaboration, mentoring, and client engagement that reflect the evolving practice of law.
03
Making Constraints Work
Thoughtful design overcomes physical building constraints, proving experience matters as much as square footage in today’s workplace.
FPO Quote
Solution
Design interventions centered on connection, hospitality, and new ways of working turned an aging office into a contemporary environment tailored to the firm.
Rather than relying on major structural changes, the design uses targeted strategies to fundamentally reshape how the office feels and functions. Reconfigured planning strengthens connections across practice groups and makes more effective use of the existing floorplate. Two previously underused rooftops became outdoor terraces that extend the workplace beyond the building envelope, while a speakeasy-inspired lounge creates a memorable destination for informal meetings, client events, and daily interaction. Together, these design moves create a more connected, contemporary workplace within the firm’s existing footprint.
![[NEEDS INPUT: alt text]](https://cdn.sanity.io/images/iexz7ctt/development/fe64cd8a78a4687e023cc102c3cec7fea7d0cd69-4985x3400.jpg?w=3840&q=75&auto=format&fit=max)
![[NEEDS INPUT: alt text]](https://cdn.sanity.io/images/iexz7ctt/development/92055c9db1cf0d30ce7f176f7331076f4a19e3f6-4826x3400.jpg?w=3840&q=75&auto=format&fit=max)
![[NEEDS INPUT: alt text]](https://cdn.sanity.io/images/iexz7ctt/development/59612e9ba12039f723011e47dfb8ba7343a7b663-8806x6247.tif)
Related Content
2
Rooftop Amenity Spaces
164.1K
Renovated Workplace · sqft
Platinum
LEED Certification
From brief to build: how targeted design reshaped an existing office without increasing its footprint.
Early design studies focused on how the existing office could feel more expansive and perform more effectively without increasing its footprint. The team analyzed circulation, sightlines, daylight, and client journeys while rethinking the floorplate around the streamlined workflows of modern legal practice. Reducing deep interior zones maximized perimeter offices and views, while glass partitions, reflective finishes, rooftop terraces, and hospitality-inspired gathering spaces became tools for making the workplace feel more open, connected, and engaging.
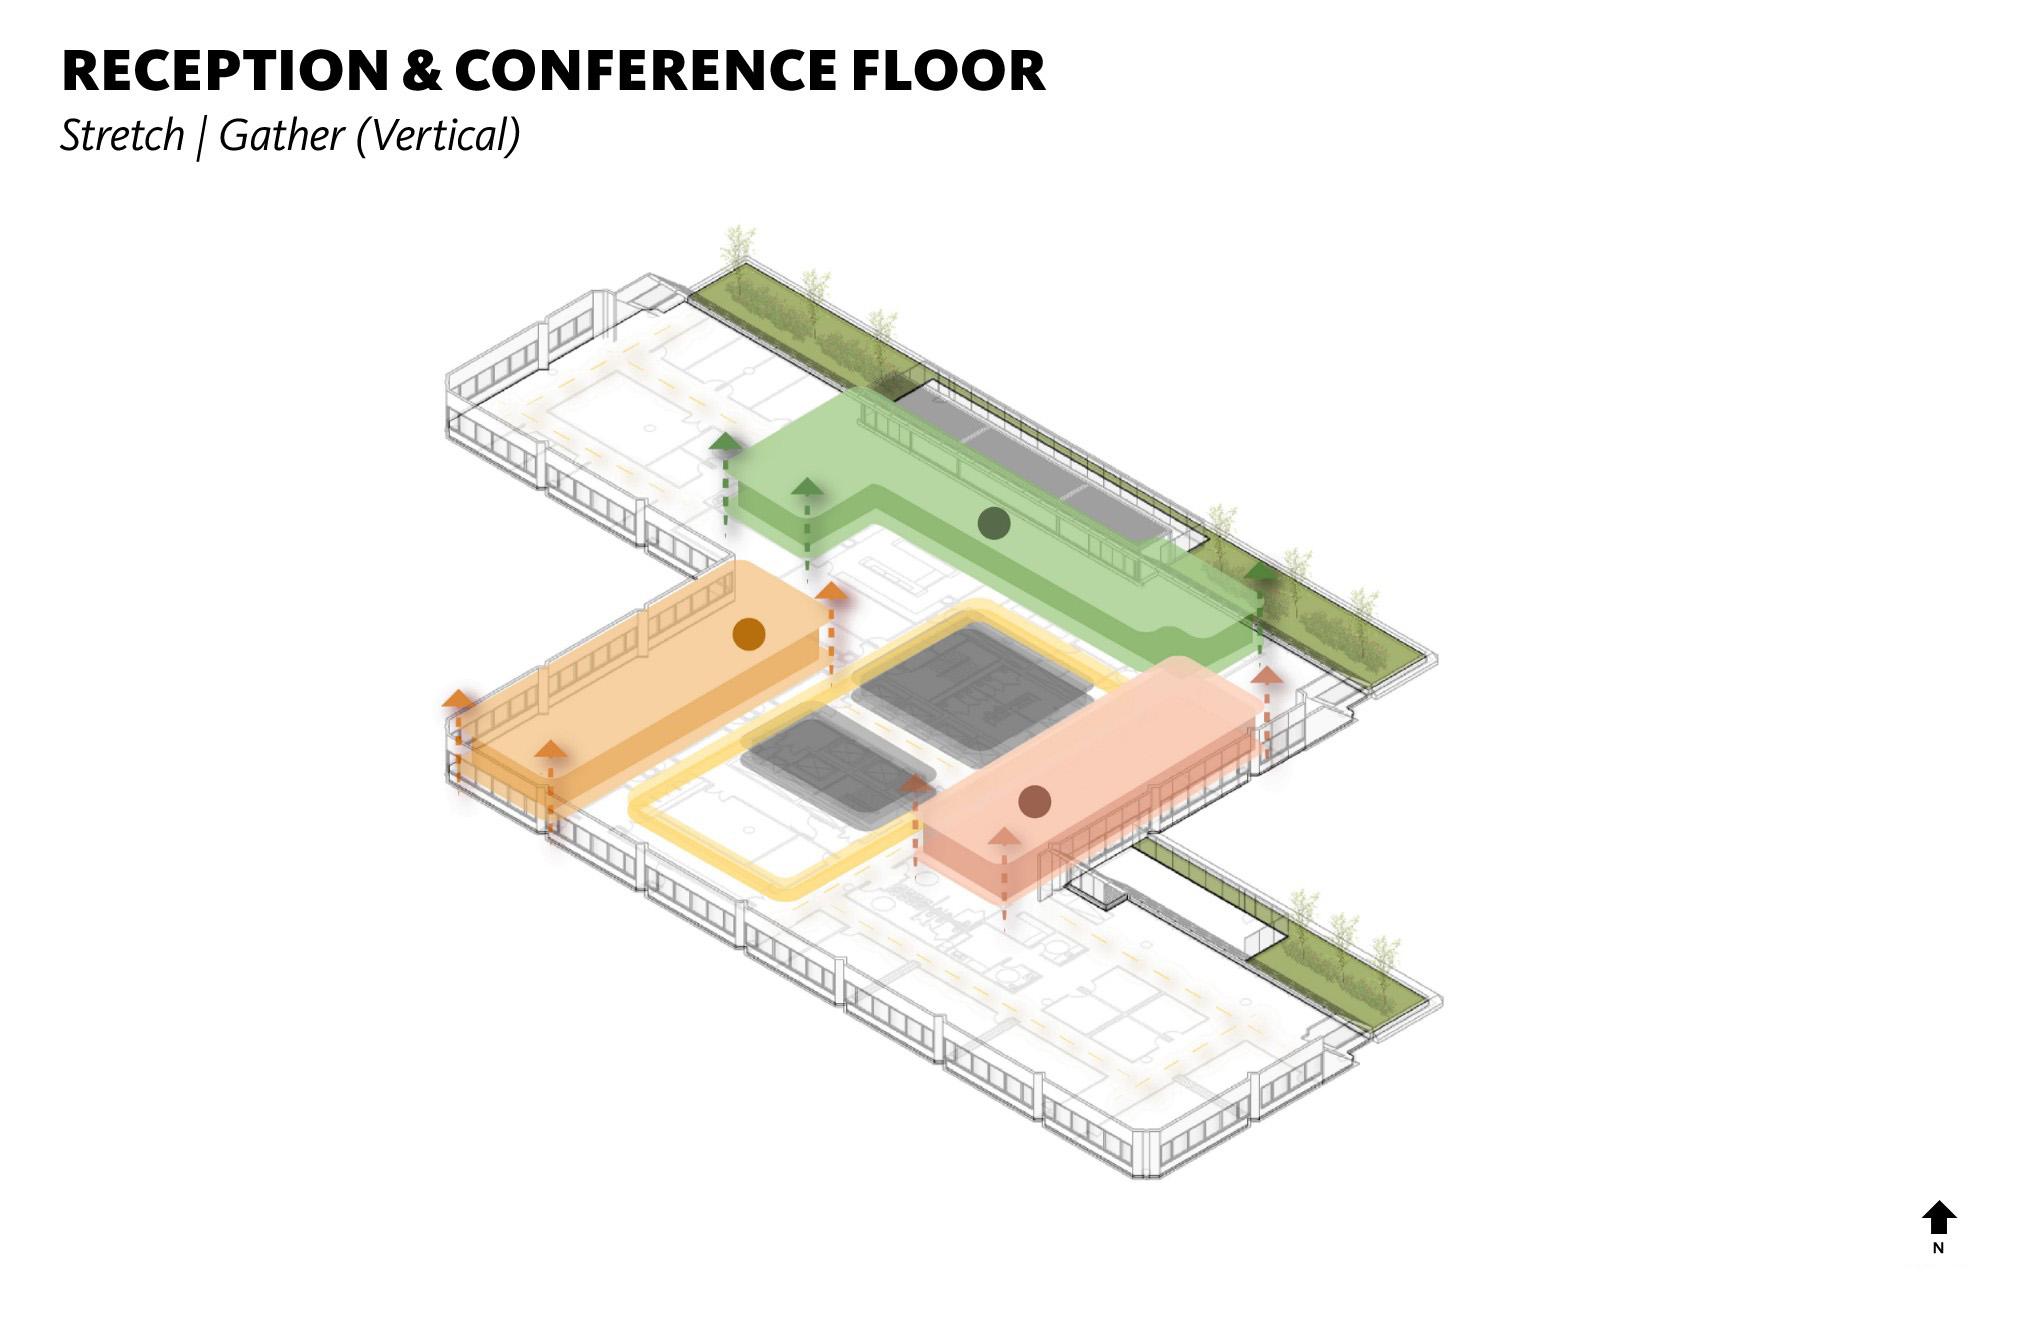
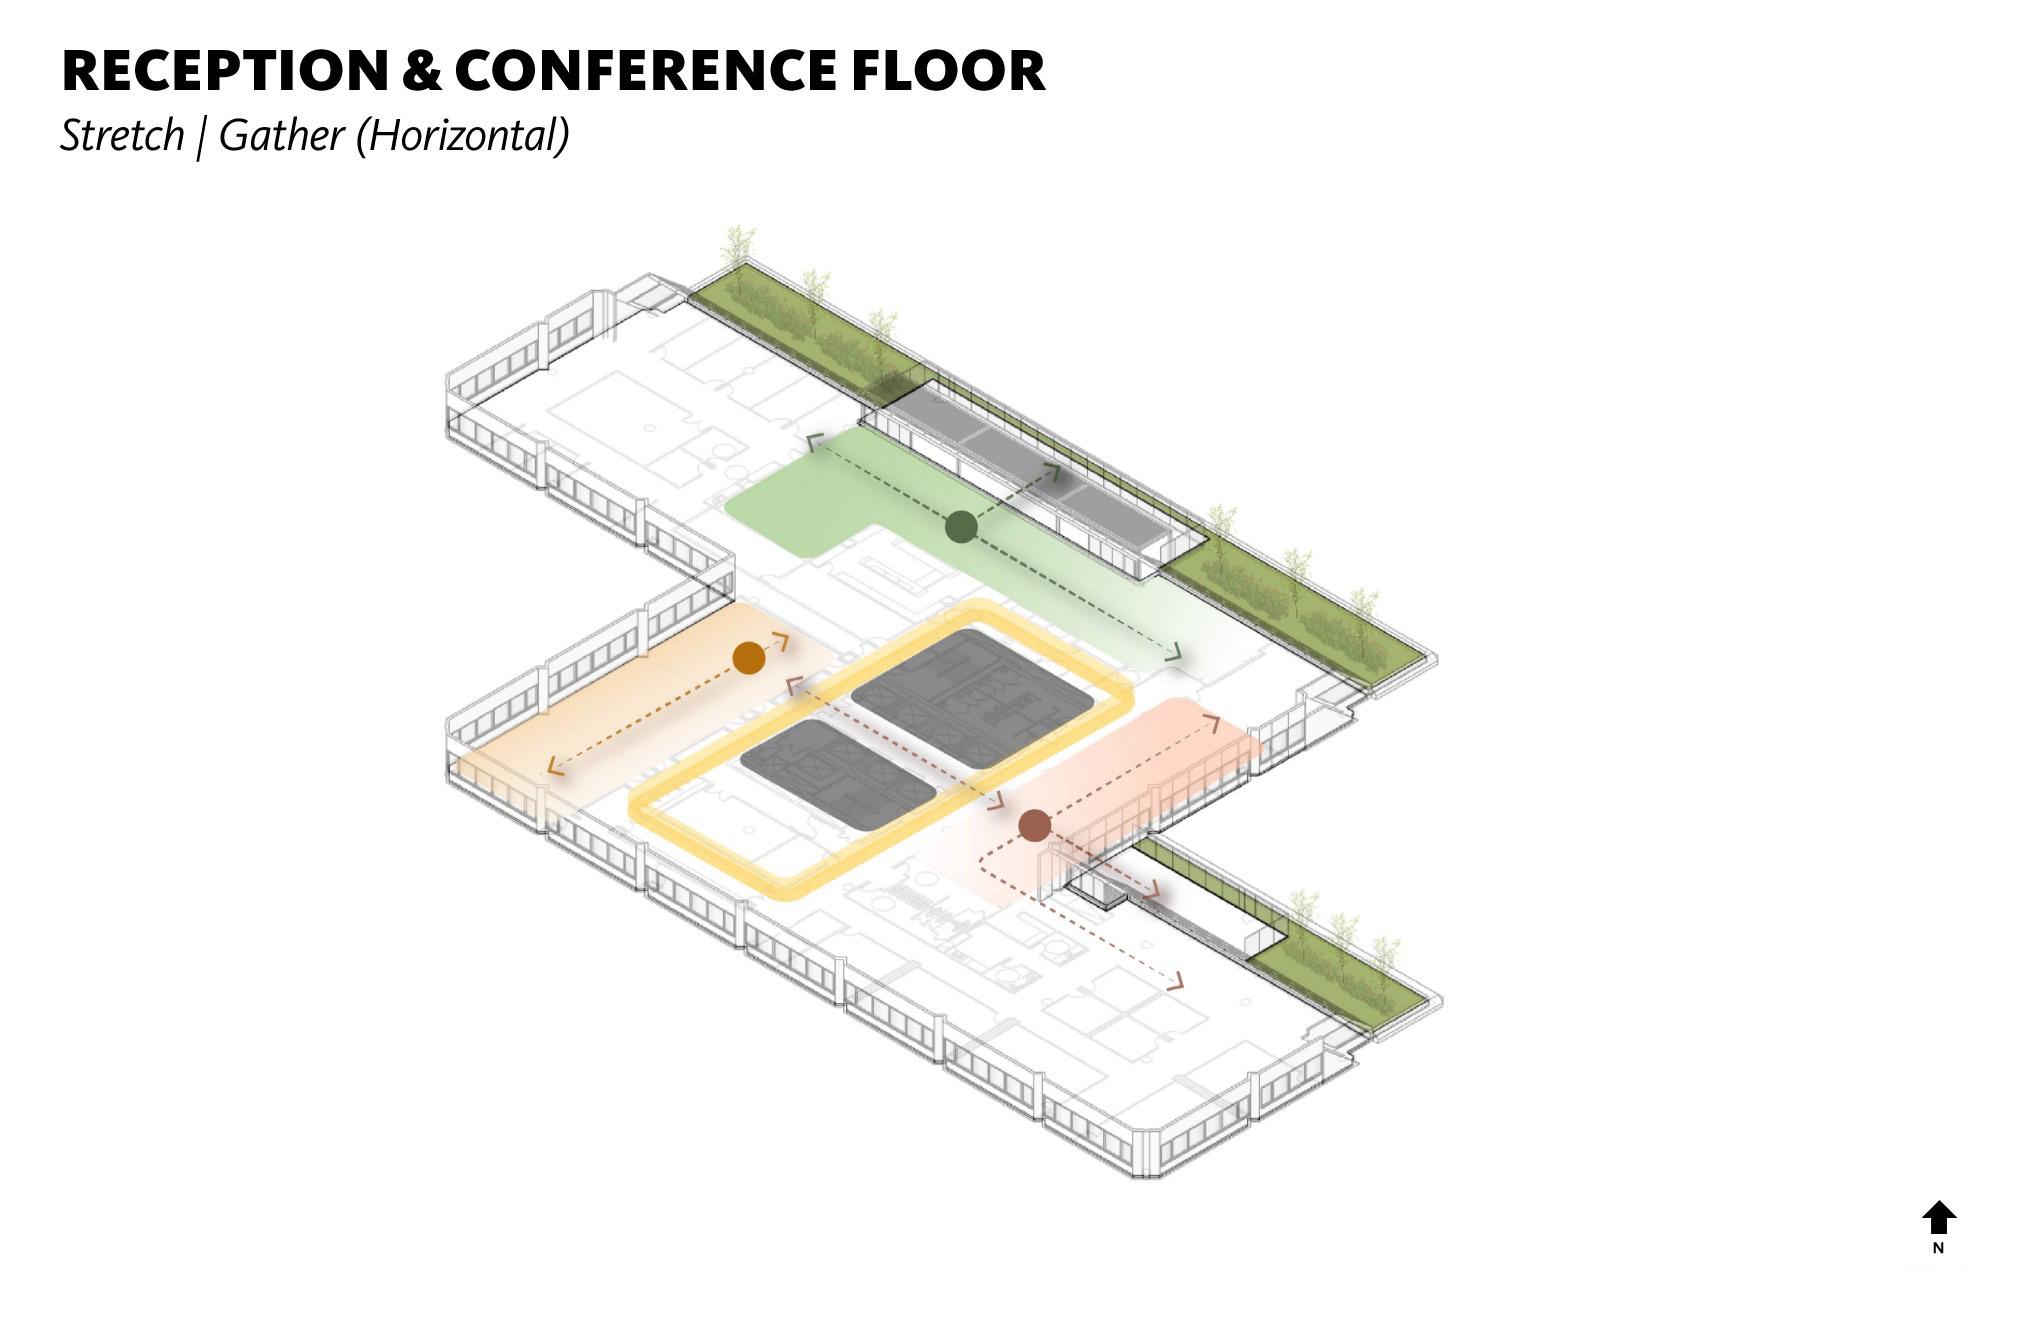
Open, Connected Experiences
Vertical and horizontal planning strategies reduced enclosed interior zones, creating a more expansive and engaging workplace experience.
Impact
The redesign transforms not only how the workplace functions but how employees and clients experience the firm from the moment they arrive.
The renewed workplace strengthens collaboration and client engagement while giving the firm a contemporary environment that reflects its entrepreneurial culture.
![[NEEDS INPUT: alt text]](https://cdn.sanity.io/images/iexz7ctt/development/01077555a44eea11895dfd1ae62c9aa0ba8927f0-4488x3400.jpg?w=3840&q=75&auto=format&fit=max)
What Changed Because of This
01
Renewed Perception
Smart design gestures make a familiar workplace feel entirely new, transforming the employee and client experience without requiring a change of address.
02
Connected Culture
A hospitality-inspired lounge and rooftop terraces create destinations that encourage informal collaboration, mentoring, and meaningful client engagement throughout the day.
03
Future-Ready Brand
Every design intervention reinforces the firm's entrepreneurial culture, projecting a workplace that feels innovative, confident, and prepared for the future of legal practice.
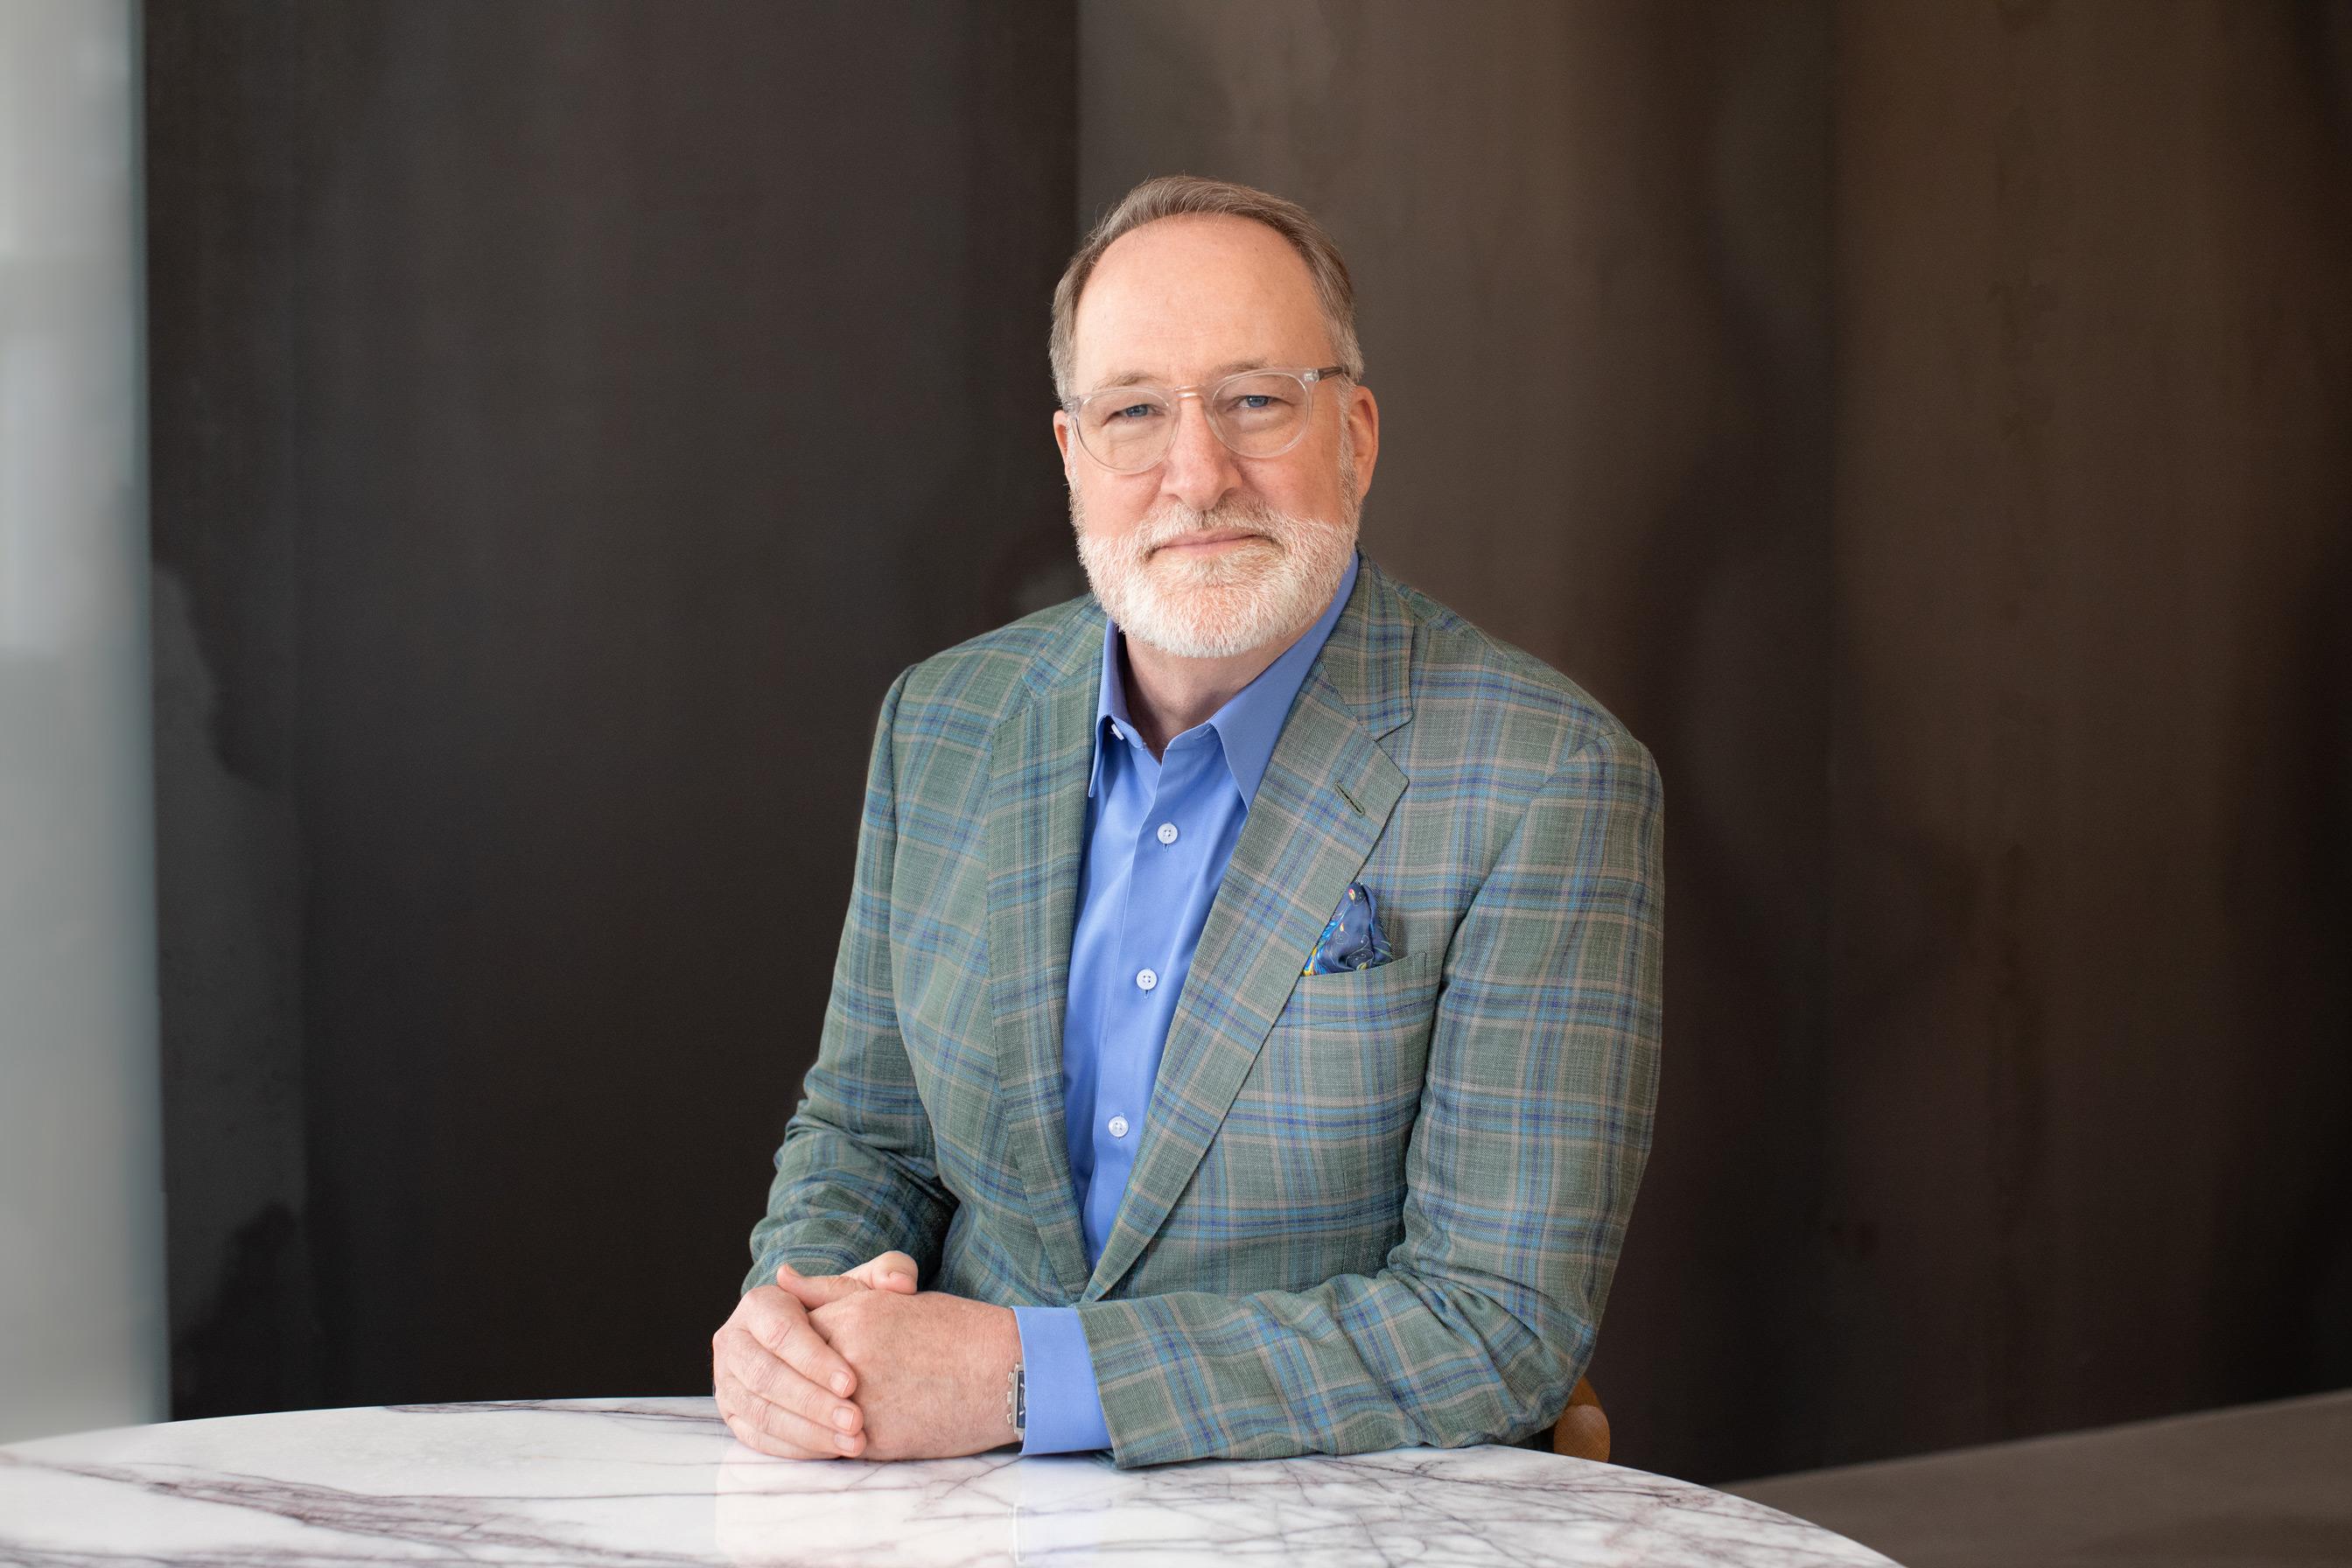
Today’s law firms need workplaces that support collaboration, confidentiality, mentorship, and new ways of serving clients.
Team
Project Leadership

FAQ
How can an office renovation feel like relocating without moving?
How can floorplate planning support modern legal practice?
What makes a law firm more collaborative?
Why are outdoor amenities so valuable?
How does workplace design influence client experience?
Why renovate instead of relocate?
Related Content
![[NEEDS INPUT: alt text]](https://cdn.sanity.io/images/iexz7ctt/development/60e1a90678b6d1f15b3927c0c8ed8407f007105b-8736x11648.tif)
![[NEEDS INPUT: alt text]](https://cdn.sanity.io/images/iexz7ctt/development/85dae32e13baef0b6d0c47a3339237e596dfcf88-6706x4471.tif)

![[NEEDS INPUT: alt text]](https://cdn.sanity.io/images/iexz7ctt/development/31912ae270b3af804a747f8de19e258cfd15d240-4478x3400.jpg?w=3840&q=75&auto=format&fit=max)