

![[NEEDS INPUT: alt text]](https://cdn.sanity.io/images/iexz7ctt/development/baabbff39f3b82e57e8be0ac3b5e7ad8dcf71ed4-8175x5450.jpg?w=3840&q=75&auto=format&fit=max)
Overview
Designed for Austin FC, Austin’s first professional sports team, Q2 Stadium brings soccer, civic identity, and year-round community gathering into one climate-responsive destination.
![[NEEDS INPUT: alt text]](https://cdn.sanity.io/images/iexz7ctt/development/f730cfe4c1f37b47823610de691c4b91c8b6a3d6-9000x6507.jpg?w=3840&q=75&auto=format&fit=max)
![[NEEDS INPUT: alt text]](https://cdn.sanity.io/images/iexz7ctt/development/3464c9e90dac3374d28af504681cc1745b3393a8-7325x5360.jpg?w=3840&q=75&auto=format&fit=max)
![[NEEDS INPUT: alt text]](https://cdn.sanity.io/images/iexz7ctt/development/0dc5d3279564c3f98576f432a48e7e218fa2db70-8098x6228.jpg?w=3840&q=75&auto=format&fit=max)
![[NEEDS INPUT: alt text]](https://cdn.sanity.io/images/iexz7ctt/development/a361d3474af0dddb27077c25beb2c6f25510a0da-7974x5309.jpg?w=3840&q=75&auto=format&fit=max)
![[NEEDS INPUT: alt text]](https://cdn.sanity.io/images/iexz7ctt/development/6c363fc6912f13b8269a1f1213faaa576cce0b7c-8178x5452.jpg?w=3840&q=75&auto=format&fit=max)
![[NEEDS INPUT: alt text]](https://cdn.sanity.io/images/iexz7ctt/development/f07d3a92073d51c750124d11c078da81c7f9c2a8-5481x6889.jpg?w=3840&q=75&auto=format&fit=max)
![[NEEDS INPUT: alt text]](https://cdn.sanity.io/images/iexz7ctt/development/6c120c20f90d33864560737dff3c7d04133d92f8-8102x5234.jpg?w=3840&q=75&auto=format&fit=max)
Opportunity
Austin FC needed a stadium that could feel unmistakably local while supporting elite soccer, shade, mobility, sustainability, and a new civic ritual.
As Austin’s first major league venue, Q2 Stadium needed to express the city’s social energy, outdoor lifestyle, and tech-forward growth while solving practical challenges of climate, access, and event flexibility. Gensler Sports worked with Precourt Sports Ventures to create a 20,500-seat stadium at McKalla Place that could host game days, concerts, markets, and everyday community activity.
More about this topic

Why This Matters
01
A Civic First
Austin’s first professional sports venue needed to belong to its city, translating local culture, outdoor sociability, and fan pride into a lasting civic destination.
02
Climate-Ready Comfort
Shade, airflow, water reduction, and energy strategies were essential to creating a resilient venue that stays comfortable across Austin’s demanding matchday conditions.
03
Beyond Match Day
The stadium grounds were planned as flexible public space, supporting concerts, markets, and gatherings that extend the project’s value beyond soccer.
Q2 Stadium holds the distinction of being the first and only major league venue in Austin, and Austin FC is exceptionally proud to begin our MLS journey with Q2 Stadium as our home.”
Andy Loughnane, President, Austin FC
Solution
A sweeping canopy, open-air concourses, and civic landscapes create a comfortable, highly social, Austin-specific stadium experience.
The design centers on fan comfort and movement. A large roof canopy covers the seating bowl, reducing sun and rain exposure, while open corners, breathable mesh seats, and an open-air concourse support natural ventilation. Social concourses, standing areas, local food options, air-conditioned clubs, and suites create a spectrum of experiences. Outside, landscaped plazas, an amphitheater, and a live music stage make the stadium a public destination on non-game days, while transit access supports a less car-dependent arrival experience.
![[NEEDS INPUT: alt text]](https://cdn.sanity.io/images/iexz7ctt/development/0da0b719d6704e2fb762a8abf3a1ae08bf55bee8-8134x5453.jpg?w=3840&q=75&auto=format&fit=max)
Related Content
20.5K
Stadium Seating Capacity
LEED Gold
Sustainability Achievement
5%
Embodied Carbon Reduction
From brief to build: how a climate-responsive soccer stadium became a LEED Gold civic destination rooted in Austin’s outdoor culture.
The process balanced atmosphere, comfort, and sustainability. The team studied orientation, canopy coverage, open-air circulation, and site strategies to support matchday energy without compromising Austin’s outdoor character. LEED Gold strategies included reduced parking, electric vehicle charging, transit access, land protection, stormwater quality, heat island reduction, light pollution reduction, water conservation, optimized energy performance, renewable energy production, and embodied carbon reduction. Together, these moves shaped a venue that performs as infrastructure, gathering place, and community asset.
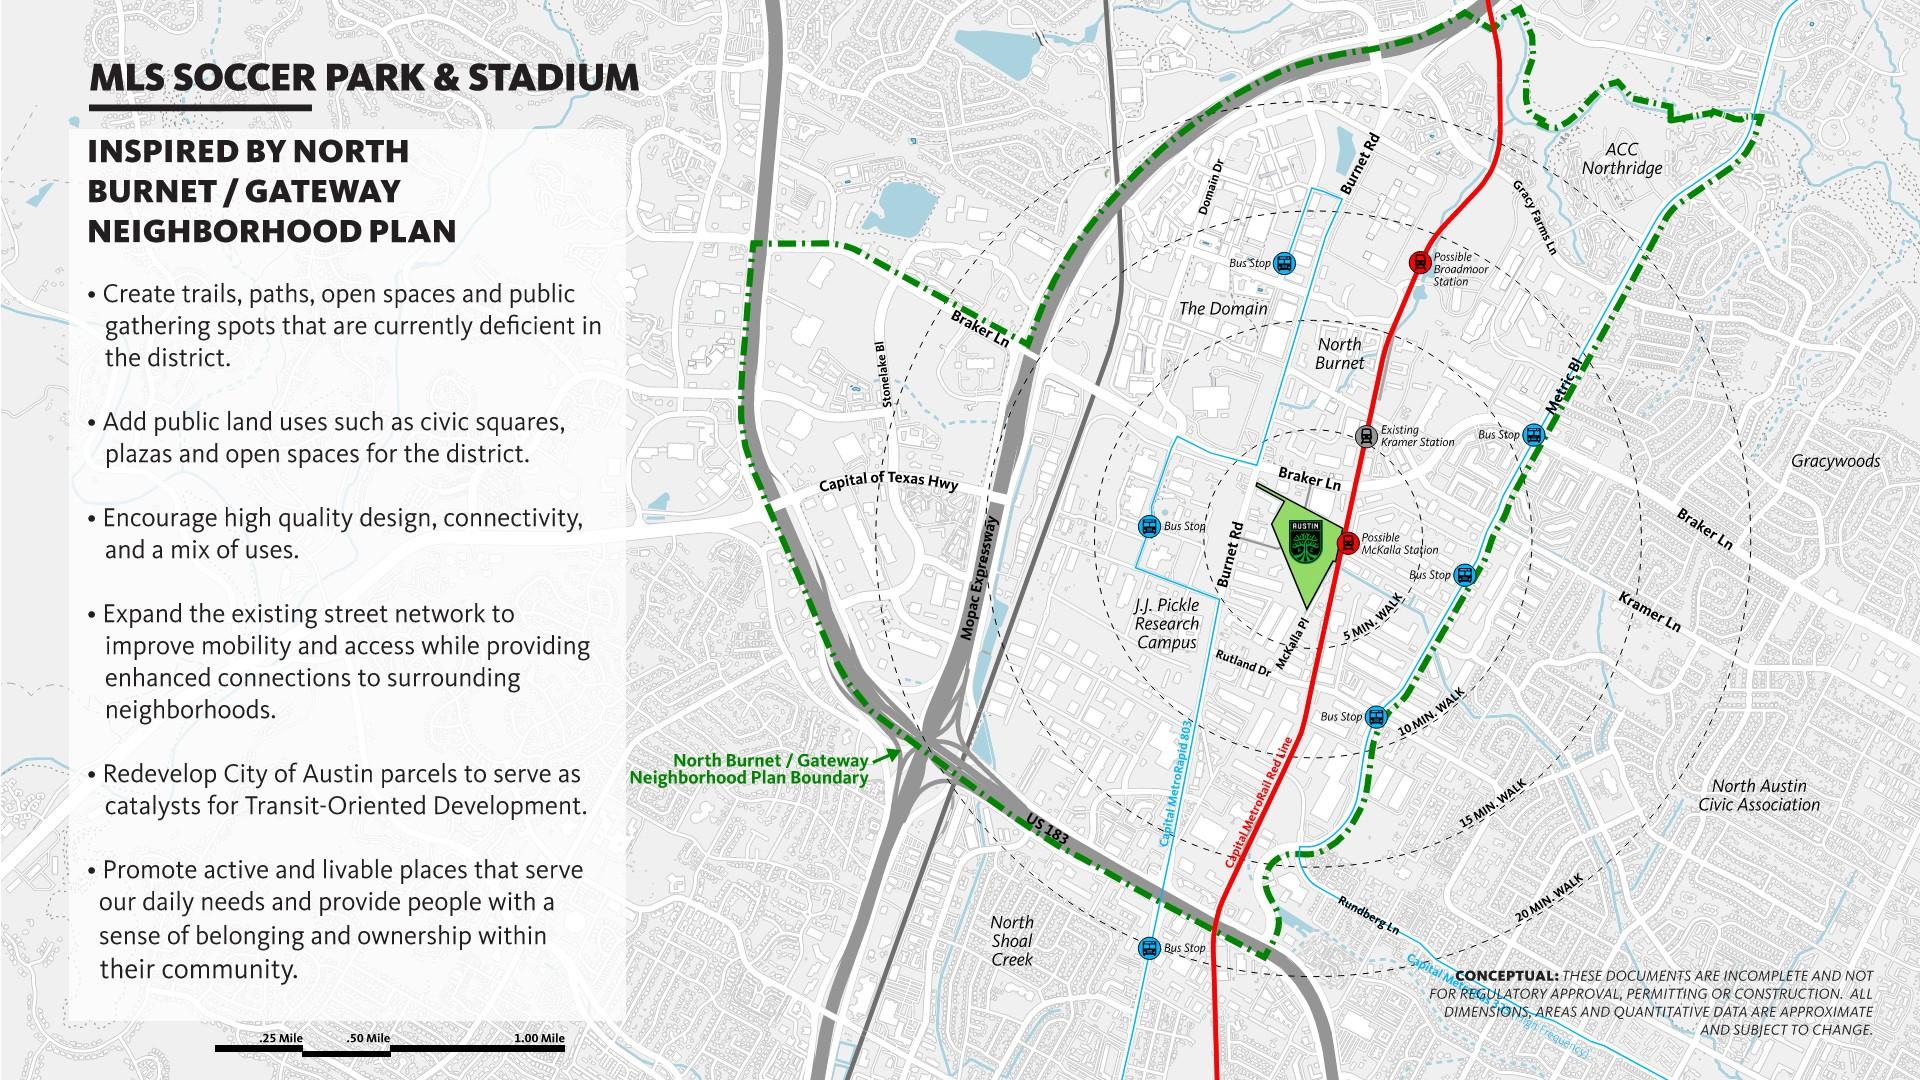


Stadium Site Analysis
The importance of tying in the stadium design with the existing community neighborhood plan. Some important factors for Austin FC and the City of Austin included open public spaces and Transit-Oriented Development.
Impact
Q2 Stadium gave Austin FC a home that reflects the city, energizes supporters, and performs as a sustainable civic asset.
The venue pairs matchday intensity with public space, transit access, and LEED Gold strategies that extend its community value.
What Changed Because of This
01
Civic Identity
Austin gained a professional sports venue that feels deeply local and gives supporters a shared destination for soccer, music, and gathering.
02
Fan Experience
Shade, open concourses, local food, and premium spaces create a layered stadium experience shaped around comfort, movement, and social connection.
03
Sustainable Performance
LEED Gold strategies reduced environmental impact while positioning Q2 Stadium as a visible model for climate-conscious sports design.
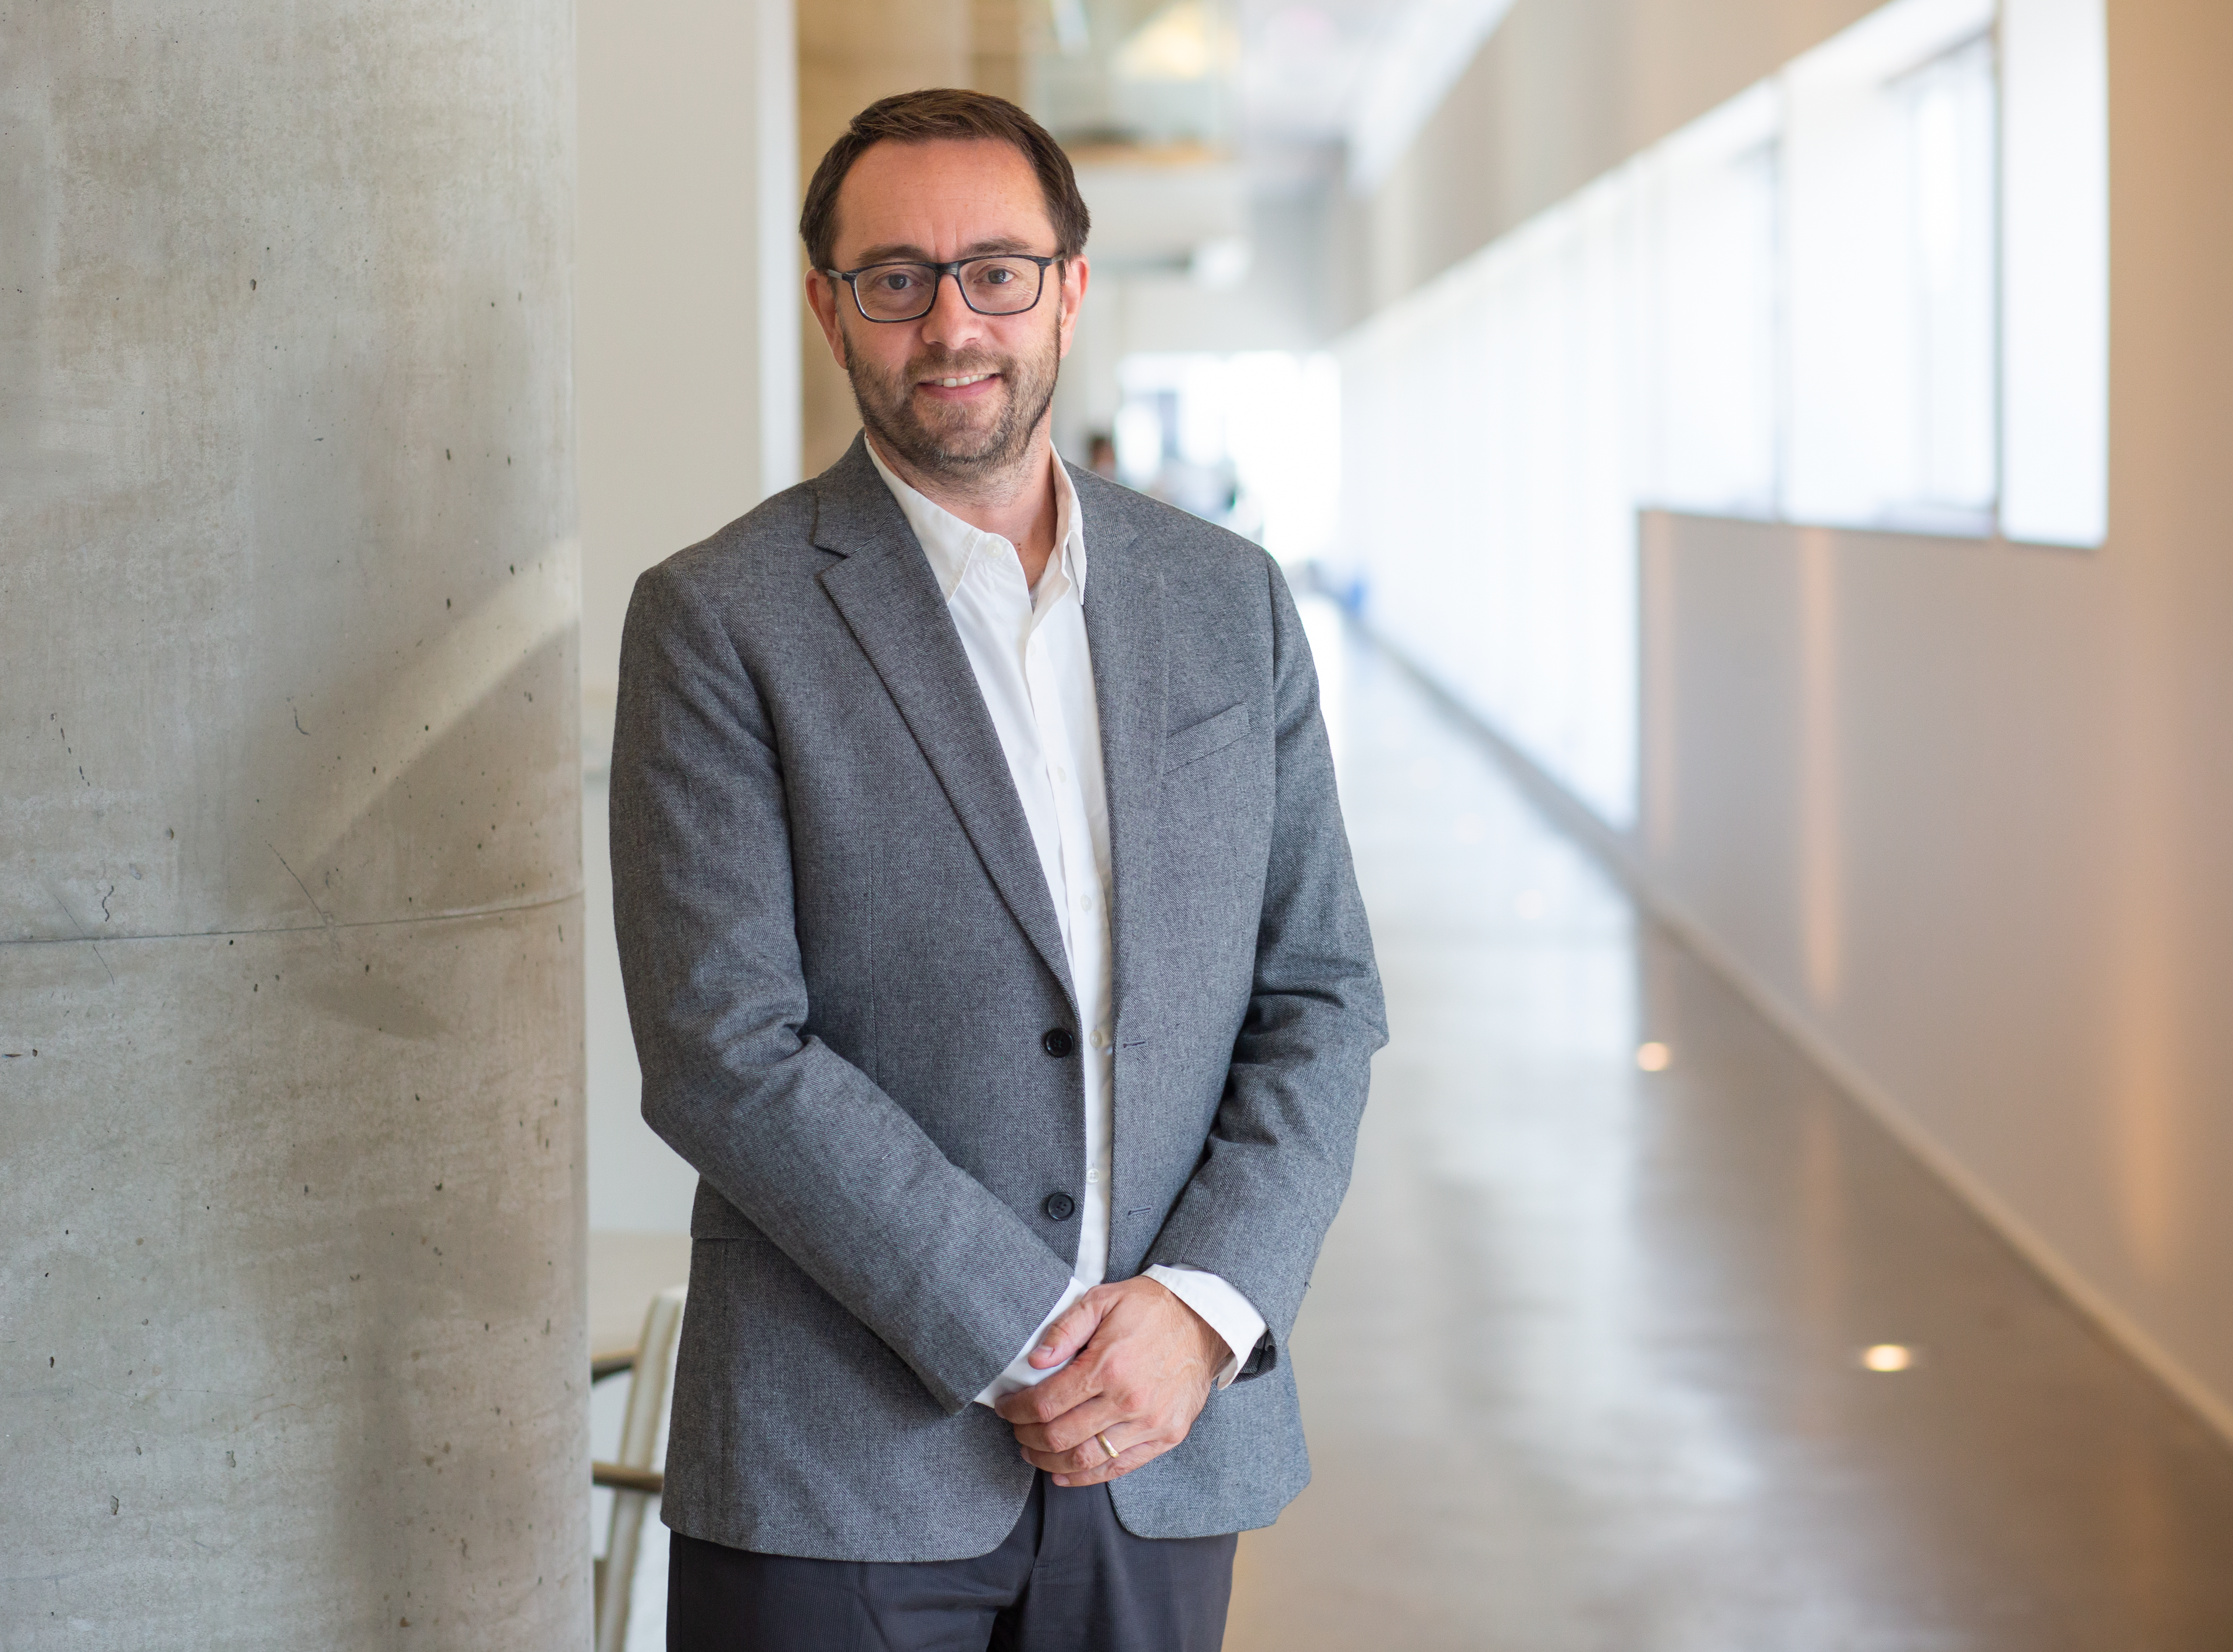
Sustainability was a core part of our design approach for Q2 Stadium, centering on strategies to reduce indoor water use, maximize energy efficiency throughout the venue and site, as well as support public transit and walkability.
Recognition
Austin FC
Austin FC
Sports Business Journal
Team
Project Leadership

FAQ
Where is Q2 Stadium located?
How many seats does Q2 Stadium have?
How does the stadium respond to Austin’s climate?
What sustainability recognition did Q2 Stadium achieve?
How does the project serve the community beyond match days?
Related Content


![[NEEDS INPUT: alt text]](https://cdn.sanity.io/images/iexz7ctt/development/28fa20b814533f0067a00f6d519f0452b5e5e75b-5118x2879.jpg?w=3840&q=75&auto=format&fit=max)
![[NEEDS INPUT: alt text]](https://cdn.sanity.io/images/iexz7ctt/development/5aaf29343d591c92ddda8e89ae50d595e00c8436-7008x4672.png?w=3840&q=75&auto=format&fit=max)