![[NEEDS INPUT: alt text]](https://cdn.sanity.io/images/iexz7ctt/development/08c93b2846f7fc84e65d7b1b1a156ae7f0d4c530-4500x2993.tif)
Overview
ElevateBio’s hospitality-forward workplace brings its people and mission together in an environment designed to foster innovation, pride, and continued growth.
![[NEEDS INPUT: alt text]](https://cdn.sanity.io/images/iexz7ctt/development/aa5ef4ac3630c877d4f4f670c9faf29d45529b56-4500x3007.tif)
![[NEEDS INPUT: alt text]](https://cdn.sanity.io/images/iexz7ctt/development/ff055114b3146ceaf947f37e0f7fb0a66d590dcc-4500x3000.tif)
![[NEEDS INPUT: alt text]](https://cdn.sanity.io/images/iexz7ctt/development/5fc82182f3b8a7b93ad8490240025e8da1d41e13-4500x3005.tif)
![[NEEDS INPUT: alt text]](https://cdn.sanity.io/images/iexz7ctt/development/af0abf99a0a75843597913f368d8aefa26bf65d4-3001x4500.tif)
![[NEEDS INPUT: alt text]](https://cdn.sanity.io/images/iexz7ctt/development/b50b34efcb6cda1ed723d92166a483ad446b323e-4500x3001.tif)
![[NEEDS INPUT: alt text]](https://cdn.sanity.io/images/iexz7ctt/development/c596848ab98136e72bf272f971a90c5adf6ae1de-4500x3006.tif)
Opportunity
As life-sciences companies compete for talent and keep pace with research, ElevateBio saw an opportunity to create a workplace built for what comes next.
Located at 225 Wyman in Waltham’s growing life-sciences ecosystem, the new 29,000-square-foot facility gives ElevateBio a new workplace in the same neighborhood as its original office. The company wanted to build on the character of its existing workplace while creating an optimized, flexible, and forward-thinking environment of its own. The new space needed to support continued growth, adapt to evolving processes and technologies, and bring together the people, resources, and spaces needed to advance ElevateBio’s work in gene therapy and editing.

![[NEEDS INPUT: alt text]](https://cdn.sanity.io/images/iexz7ctt/development/b658d8b804a782f240667b963e6fceb6664c30d6-4500x3004.tif)
Why This Matters
01
Attracting Life-Science Talent
In Waltham’s competitive life-sciences ecosystem, a hospitality-driven workplace and lab environment can help companies attract exceptional talent from nearby universities and research centers.
02
Supporting Innovation
For a company focused on developing advanced therapies, the workplace needed to support evolving science while encouraging collaboration and the cross-pollination of new ideas.
03
Building Organizational Pride
Making ElevateBio’s scientific work visible could give employees greater recognition for their contributions while reinforcing the culture of innovation and common purpose.
FPO Quote
Solution
Gensler designed a flexible, forward-thinking workplace that brings office and lab together while creating a more collaborative, hospitality-driven experience.
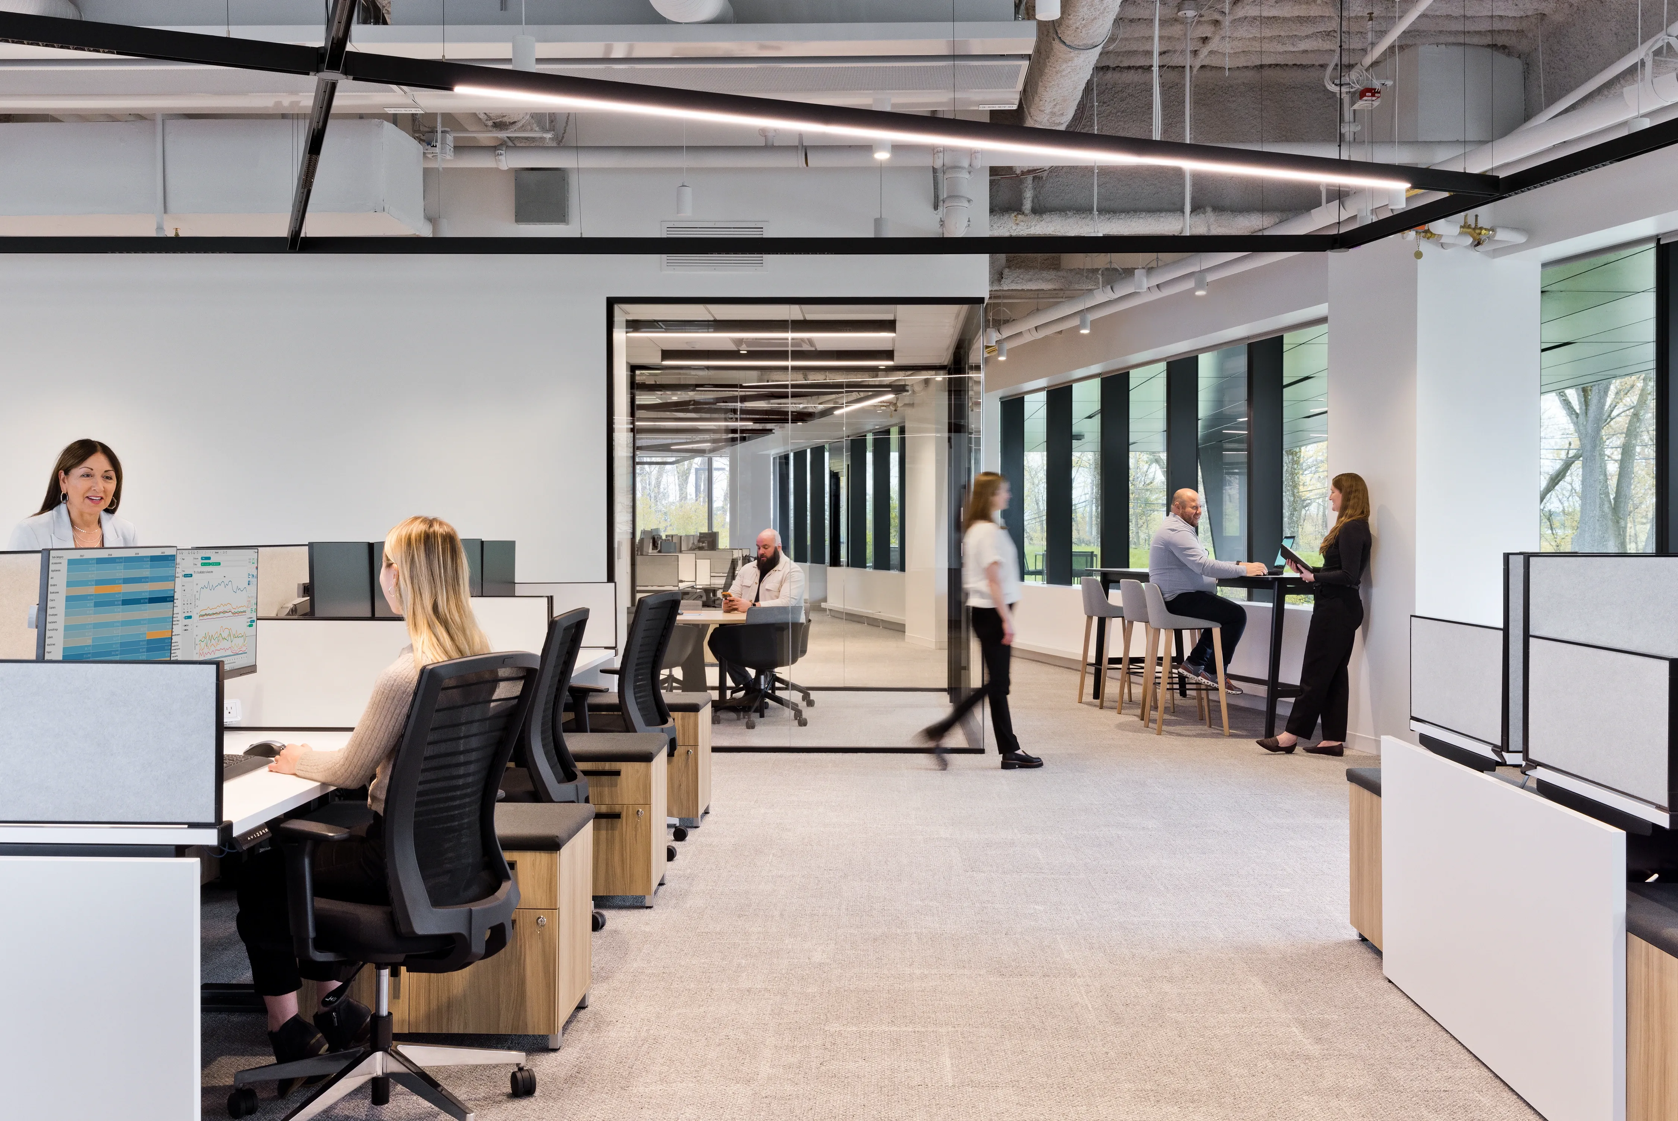
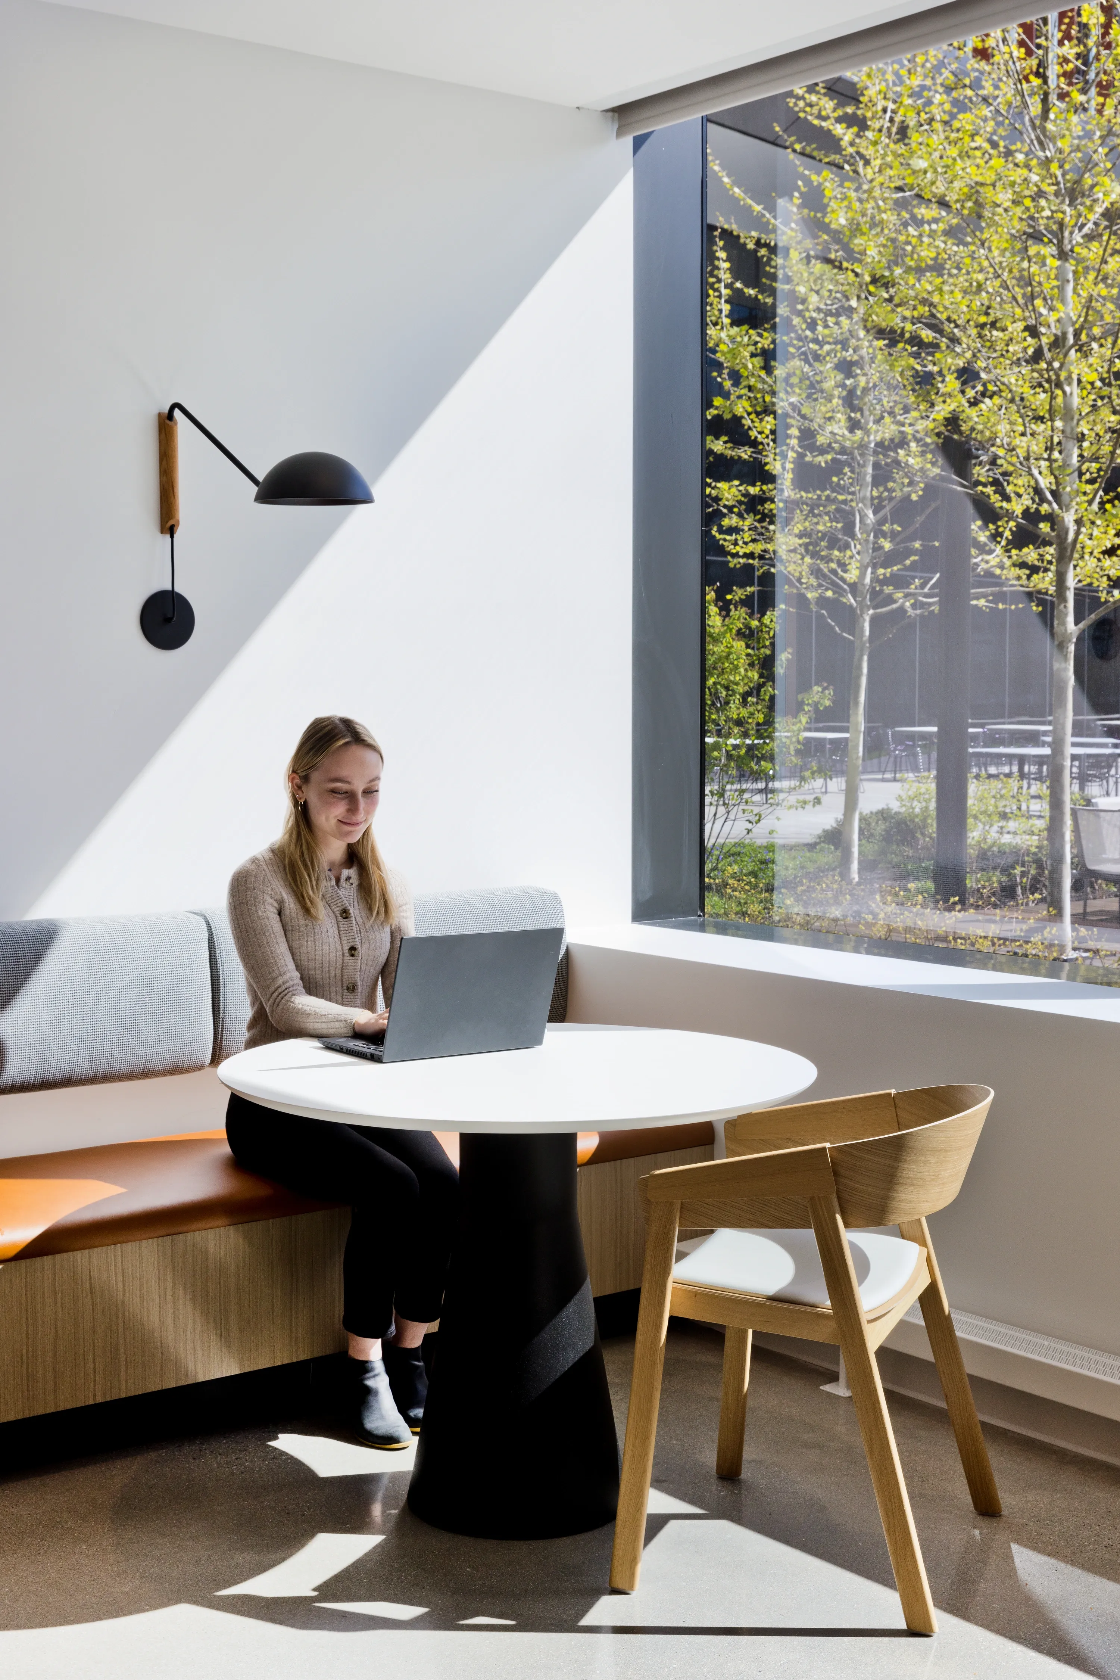
The design strategically connects lab and office environments to encourage interaction across departments and make ElevateBio’s scientific work visible throughout the workplace. Interior windows into laboratories create transparency and showcase research in action, while workplace neighborhoods adjacent to labs support informal exchanges and cross-pollination of ideas. Flexible laboratory spaces, individual research areas, specialized labs, and incubator labs provide adaptability for evolving scientific needs. Outside the labs, warm finishes, cozy details, living room seating, and a central café create inviting environments that balance the intensity of laboratory work.
![[NEEDS INPUT: alt text]](https://cdn.sanity.io/images/iexz7ctt/development/6a10cce7aaeb07e30f0e7bbd592521057248f675-4500x3003.tif)
![[NEEDS INPUT: alt text]](https://cdn.sanity.io/images/iexz7ctt/development/0bfc6f2e28abe4dec3670008ad79a6fbc3c31533-4500x3008.tif)
![[NEEDS INPUT: alt text]](https://cdn.sanity.io/images/iexz7ctt/development/00fd52ab56caac1ef3beec2ac20c6afc2bee5e2f-3001x4500.tif)
Related Content
29K
Office and Lab Size · sqft
4
Floors · stories
3
Activated Outdoor Space · acres
From brief to build: how Gensler translated ElevateBio’s vision through research, programming, and careful consideration of how people move, work, and connect.
An early strategy and visioning session helped establish a flexible, forward-thinking workplace aligned with ElevateBio’s people, mission, and growth. The team studied the client journey and employee experience, carefully considering how people would move through the space and interact with the labs. Building on cues from the original workplace, the design uses vistas and adjacencies to create transparency while placing workplace neighborhoods close to the lab. Modularity and plug-and-play technology support evolving processes, multiple workstyles, and connectivity across locations.
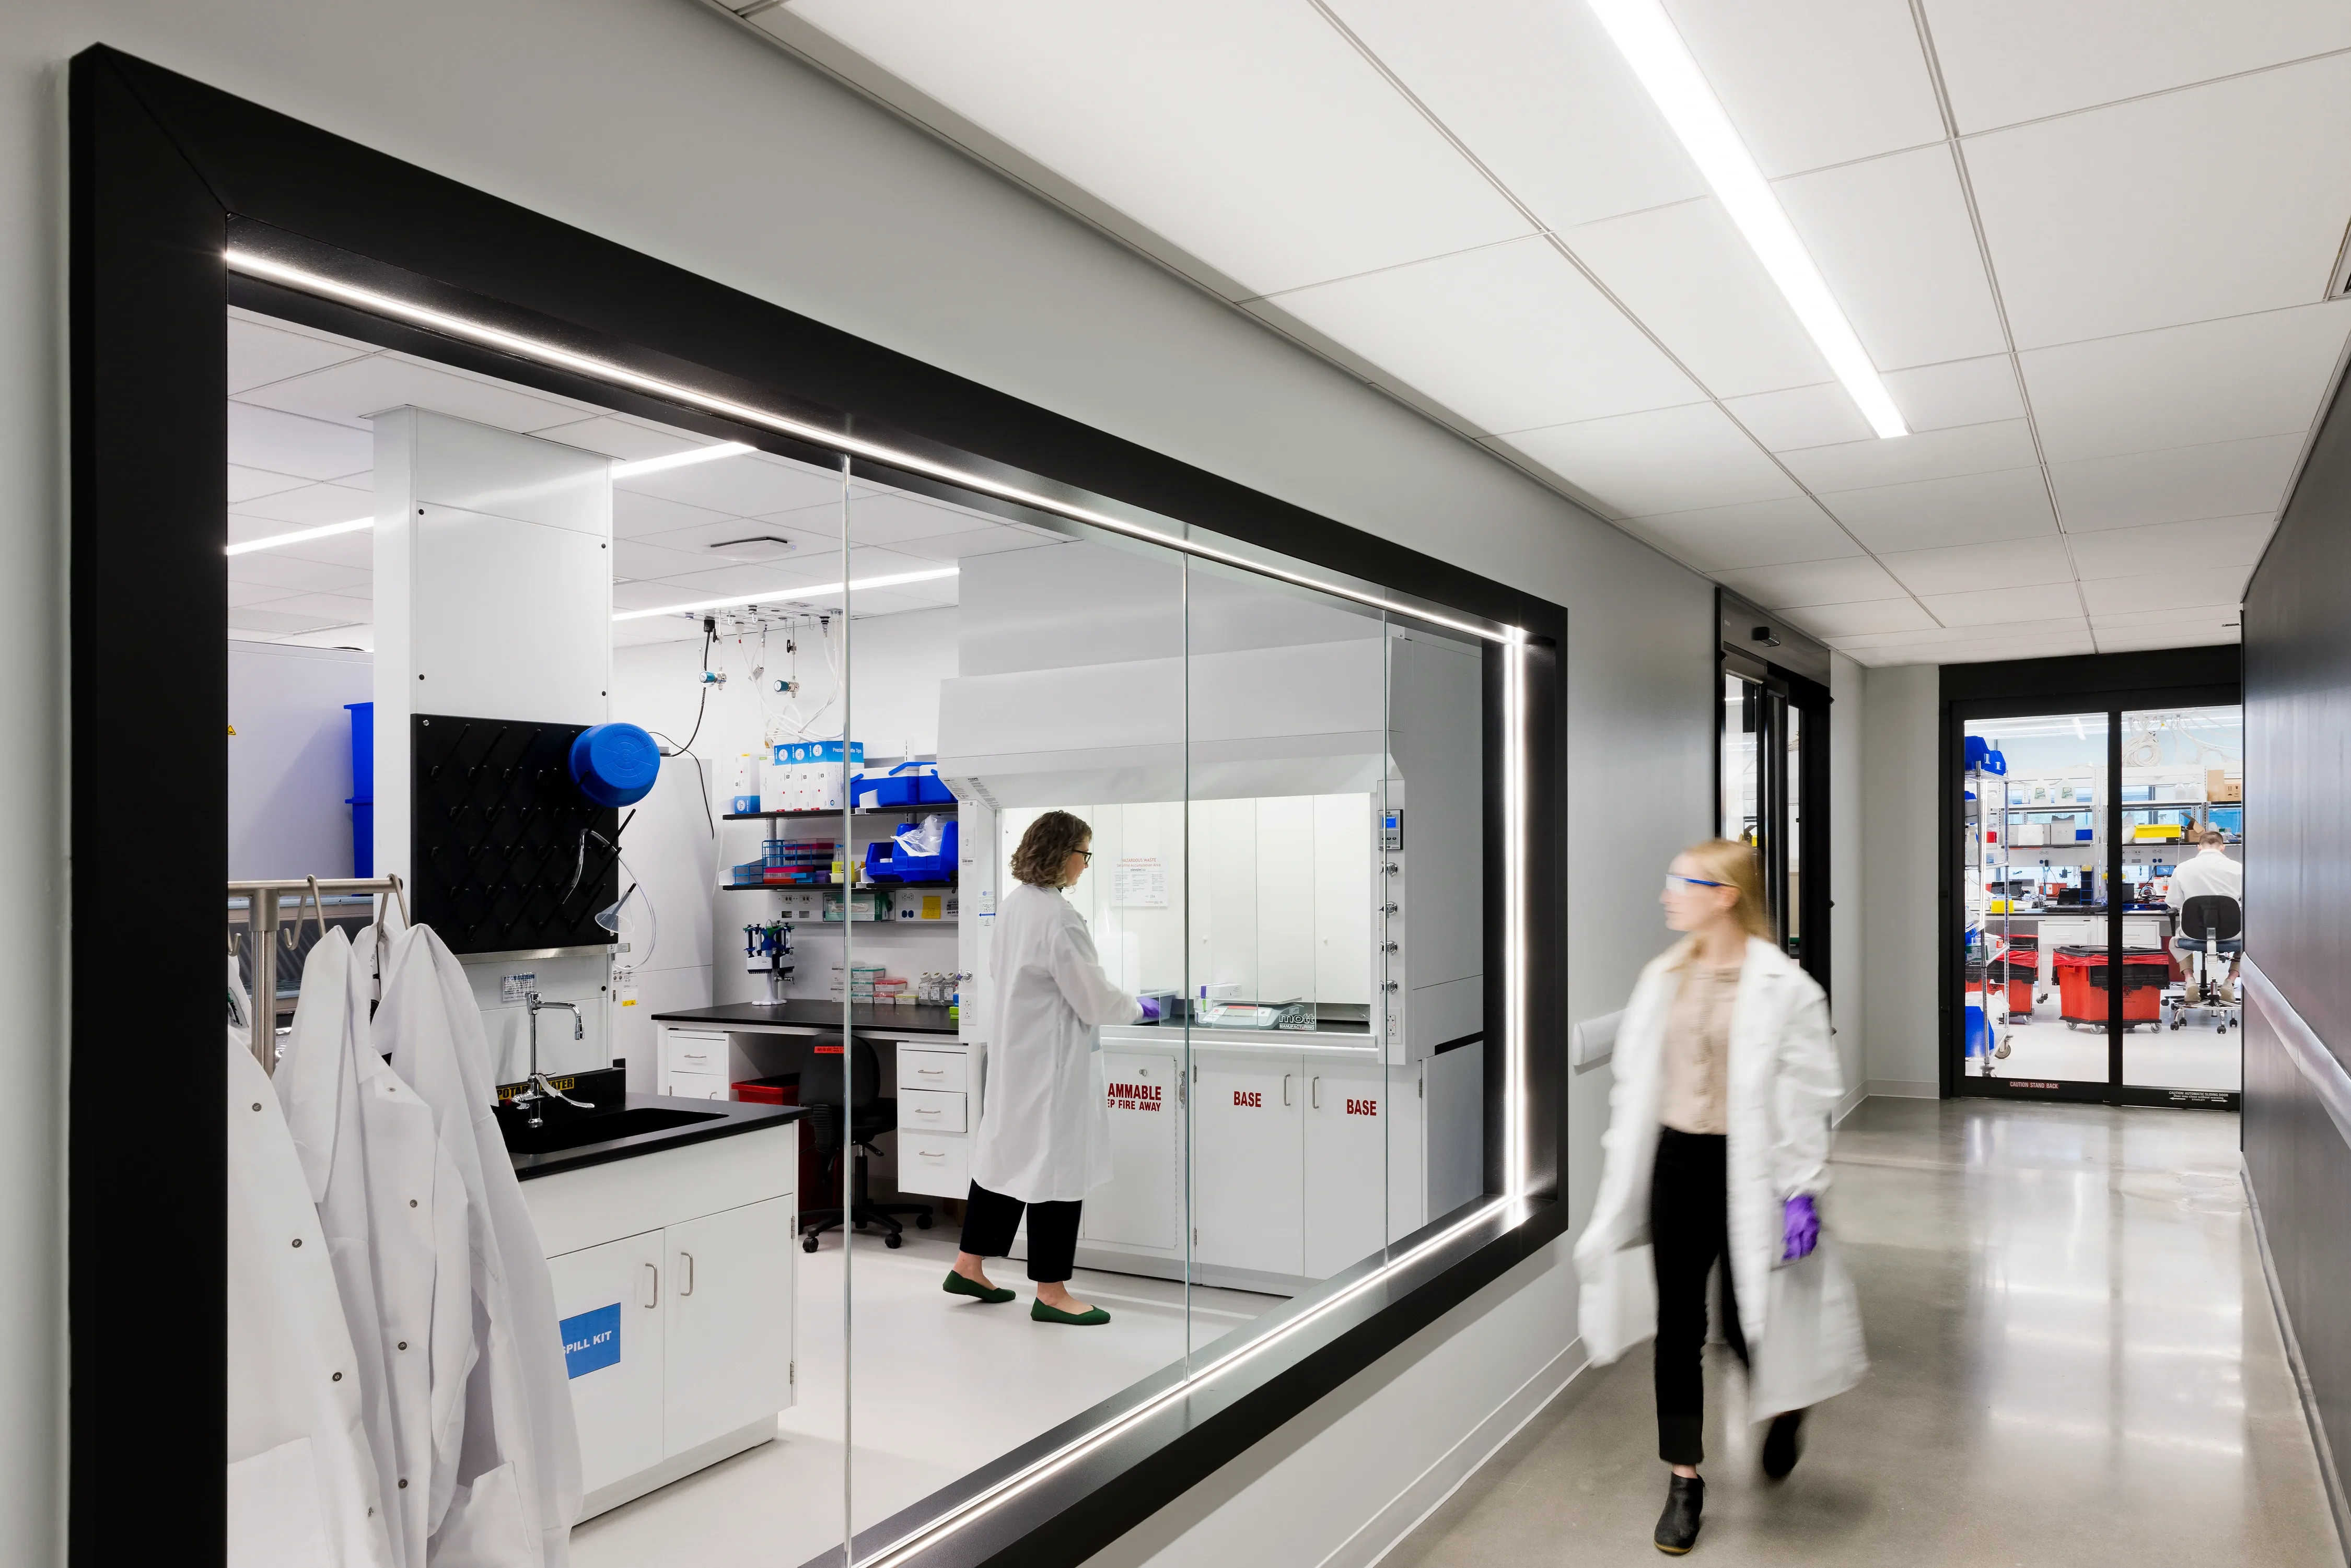
Designing for Visibility
Oversized windows create visual connections between the workplace and labs, putting ElevateBio’s science on display from arrival and throughout the space.
Impact
The result is a life sciences workplace that makes ElevateBio’s work more visible while sparking passion and pride in the people behind it.
By showcasing the laboratories internally and externally, the workplace gives employees greater recognition for their work and a broader sense of ElevateBio’s culture and common purpose.
![[NEEDS INPUT: alt text]](https://cdn.sanity.io/images/iexz7ctt/development/1e453d8b8ddb3a4666e5516e53d4fe5885b64b59-4500x3002.tif)
What Changed Because of This
01
Science on Display
The laboratories are now visible throughout the workplace, giving employees, partners, and investors a stronger connection to ElevateBio’s scientific expertise and work.
02
Flexible Workplace
Adaptable labs and workplace environments support evolving processes, technologies, workstyles, and organizational growth without locking the company into a single future.
03
Culture of Innovation
A collaborative workplace, hospitality-driven amenities, and greater visibility into the science help reinforce pride in work and ElevateBio’s shared mission.

We designed the workplace to make ElevateBio’s science part of the everyday experience, while creating flexible, connected environments that can evolve with the organization.
Team
Project Leadership



FAQ
Where is the ElevateBio project located?
How large is the ElevateBio workplace?
How does the design integrate ”Science on Display”?
What amenities are included in the project?
What services did Gensler provide for this project?
Related Content
![[NEEDS INPUT: alt text]](https://cdn.sanity.io/images/iexz7ctt/development/588b45e99f98171b028635079ad35d3ce96e2a82-4500x2998.tif)
![[NEEDS INPUT: alt text]](https://cdn.sanity.io/images/iexz7ctt/development/6db5f16b1d1c6a8a530e1e416a6e9758c89170c6-5500x3673.tif)
![[NEEDS INPUT: alt text]](https://cdn.sanity.io/images/iexz7ctt/development/c2c546ddc7b288ffe2a5fc95f80c5d48b0b9b20b-8192x5464.tif)