

![[NEEDS INPUT: alt text]](https://cdn.sanity.io/images/iexz7ctt/development/c2c546ddc7b288ffe2a5fc95f80c5d48b0b9b20b-8192x5464.tif)
Overview
RaDD transforms a long-stalled waterfront site into a dynamic life sciences district, bringing workplace, public space, and the waterfront together in one connected experience.
![[NEEDS INPUT: alt text]](https://cdn.sanity.io/images/iexz7ctt/development/41151331d5d7367f2a00aac3216042b237f69ea6-8192x5464.tif)
![[NEEDS INPUT: alt text]](https://cdn.sanity.io/images/iexz7ctt/development/aa7f39a749209888f38cb816bfe7b12b4872f406-8192x5464.tif)
![[NEEDS INPUT: alt text]](https://cdn.sanity.io/images/iexz7ctt/development/c4e1f28f7c1647cd87d6c8062cac1fc9faf6659b-8548x5698.tif)
![[NEEDS INPUT: alt text]](https://cdn.sanity.io/images/iexz7ctt/development/0197e6cc43066be00e3fb8120090af55e3a16d65-8192x5464.tif)
![[NEEDS INPUT: alt text]](https://cdn.sanity.io/images/iexz7ctt/development/d9584e6b9af8de248031b3acc45b86a7be6121b4-8192x5464.tif)
![[NEEDS INPUT: alt text]](https://cdn.sanity.io/images/iexz7ctt/development/170ac6b66d60d38cb0bb35447b8b23a18ba18ec3-8172x5457.tif)
![[NEEDS INPUT: alt text]](https://cdn.sanity.io/images/iexz7ctt/development/8d97098ba1d1bee313cb4edf99ad2ac3e5726079-8192x5464.tif)
![[NEEDS INPUT: alt text]](https://cdn.sanity.io/images/iexz7ctt/development/b90b32d7e6670112e0d7e42aebf21fc9a25f54d0-5792x8688.tif)
![[NEEDS INPUT: alt text]](https://cdn.sanity.io/images/iexz7ctt/development/9b81ecafbd5f2cec2722393cdd65ec96f51ead1c-8068x5381.tif)
![[NEEDS INPUT: alt text]](https://cdn.sanity.io/images/iexz7ctt/development/17126821847b9df047852d7a642a3eb6e495ba2d-8192x5464.tif)
![[NEEDS INPUT: alt text]](https://cdn.sanity.io/images/iexz7ctt/development/ca26b4fc0967db8a338b192ab865909827c2eba9-5792x8688.tif)
![[NEEDS INPUT: alt text]](https://cdn.sanity.io/images/iexz7ctt/development/2ecd4ab40329fefc0ed7655049481cf951330772-4489x3400.jpg?w=3840&q=75&auto=format&fit=max)
Opportunity
An overlooked waterfront site held the opportunity to reshape how people experience downtown San Diego and bring life sciences into the city.
For nearly 15 years, the eight-acre waterfront site remained underused, occupied by naval warehouses and parking. As life sciences and innovation districts continued to take shape largely in suburban settings, RaDD offered an opportunity to create a different model: a vibrant, sustainable district embedded in downtown San Diego. The challenge was to balance the needs of a high-performance research environment with the desire for public life, connection, and community, transforming a collection of buildings into a place where work, culture, and everyday city life could coexist.
More about this topic

![[NEEDS INPUT: alt text]](https://cdn.sanity.io/images/iexz7ctt/development/0721c524ef38ec53dc901ea55dff8a9590d763e3-8183x5458.tif)
Why This Matters
01
Extending the Waterfront
San Diego’s Embarcadero is one of the city’s defining public destinations. RaDD had an opportunity to extend that energy inland, strengthening connections between downtown and the waterfront.
02
Reimagining the Workplace
Research and development campuses have traditionally prioritized operational efficiency above all else. RaDD could challenge that model by putting people, wellness, and everyday experience at the center.
03
A New Life Sciences Model
As life sciences and innovation districts increasingly took shape in suburban settings, RaDD had an opportunity to bring this work into a vibrant, walkable urban environment.
FPO Quote
Solution
Gensler created an activated and welcoming urban district where workplace, public space, and the waterfront become one connected experience.
The district’s five buildings step down toward the harbor, creating a cohesive collection with distinct identities while respecting the city grid and east-west view corridors. At the center, a pedestrian paseo acts as a green spine, linking Progress Park to Ruocco Park and connecting retail, outdoor dining, art, and building entries. Terraces, balconies, and green spaces extend the workplace outdoors, while parks, restaurants, and gathering spaces encourage movement and interaction. Together, these elements blur the boundary between life science campus and city.
![[NEEDS INPUT: alt text]](https://cdn.sanity.io/images/iexz7ctt/development/db0e82694742ebbc6fb8195f42714b25f29b89a2-8142x5451.tif)
![[NEEDS INPUT: alt text]](https://cdn.sanity.io/images/iexz7ctt/development/aedc8d0c0d4313fcf70b0ead4deb2675b728c665-8430x5544.tif)
![[NEEDS INPUT: alt text]](https://cdn.sanity.io/images/iexz7ctt/development/a281fefa5e4b9bb0f22101211c09821597e6a04b-8192x5464.tif)
![[NEEDS INPUT: alt text]](https://cdn.sanity.io/images/iexz7ctt/development/97b8dfe7360c4d027c08a2d1bbf4c1bb325962a3-8154x5442.tif)
![[NEEDS INPUT: alt text]](https://cdn.sanity.io/images/iexz7ctt/development/c9fad1e3550154bb35e6046c9561a34b775da954-8161x5448.tif)
Related Content
1.9M
Square Feet
1.7
Acre Progress Park
90K
Square Feet of Outdoor Terraces and Decks Across the District
From brief to build, the team focused on strengthening the relationship between city, waterfront, workplace, and community through integrated design.
Designing at the district scale required balancing urban planning, workplace strategy, sustainability, mobility, and public experience as one integrated system. The team used the city grid, harbor views, and pedestrian connections to organize the district, while stepped massing creates a gradual transition toward the waterfront. A shared material palette and horizontal datums create continuity across five distinct buildings. Throughout the process, environmental performance and community experience evolved together rather than as separate objectives, shaping everything from the paseo and landscape to building systems, outdoor spaces, and tenant amenities.


Completing the Waterfront
Stepped buildings respond to the city grid and preserve east-west view corridors, creating a gradual transition toward the harbor.
Impact
RaDD transforms a long-underused waterfront site into a new downtown destination where life sciences, public space, culture, and everyday city life intersect.
The district strengthens connections between downtown and the harbor while creating a more welcoming workplace experience grounded in wellness, community, and environmental performance.
![[NEEDS INPUT: alt text]](https://cdn.sanity.io/images/iexz7ctt/development/b315d4f5b551e92760f4596077d6a9a7865cb767-5272x3948.jpg?w=3840&q=75&auto=format&fit=max)
What Changed Because of This
01
Community Engagement
RaDD strengthens connections between downtown, the harbor, and the community with public art, retail, restaurants, green spaces, and a pedestrian paseo.
02
Workplace Wellbeing
More than 90,000 square feet of terraces and balconies support tenant wellness, collaboration, and flexibility, extending the workplace beyond the lab or office.
03
Environmental Performance
The LEED Gold campus’s all-electric infrastructure, embodied carbon analysis, dynamic glazing, solar generation, water strategies, and resilient landscaping demonstrate a new model for high-performance urban development.
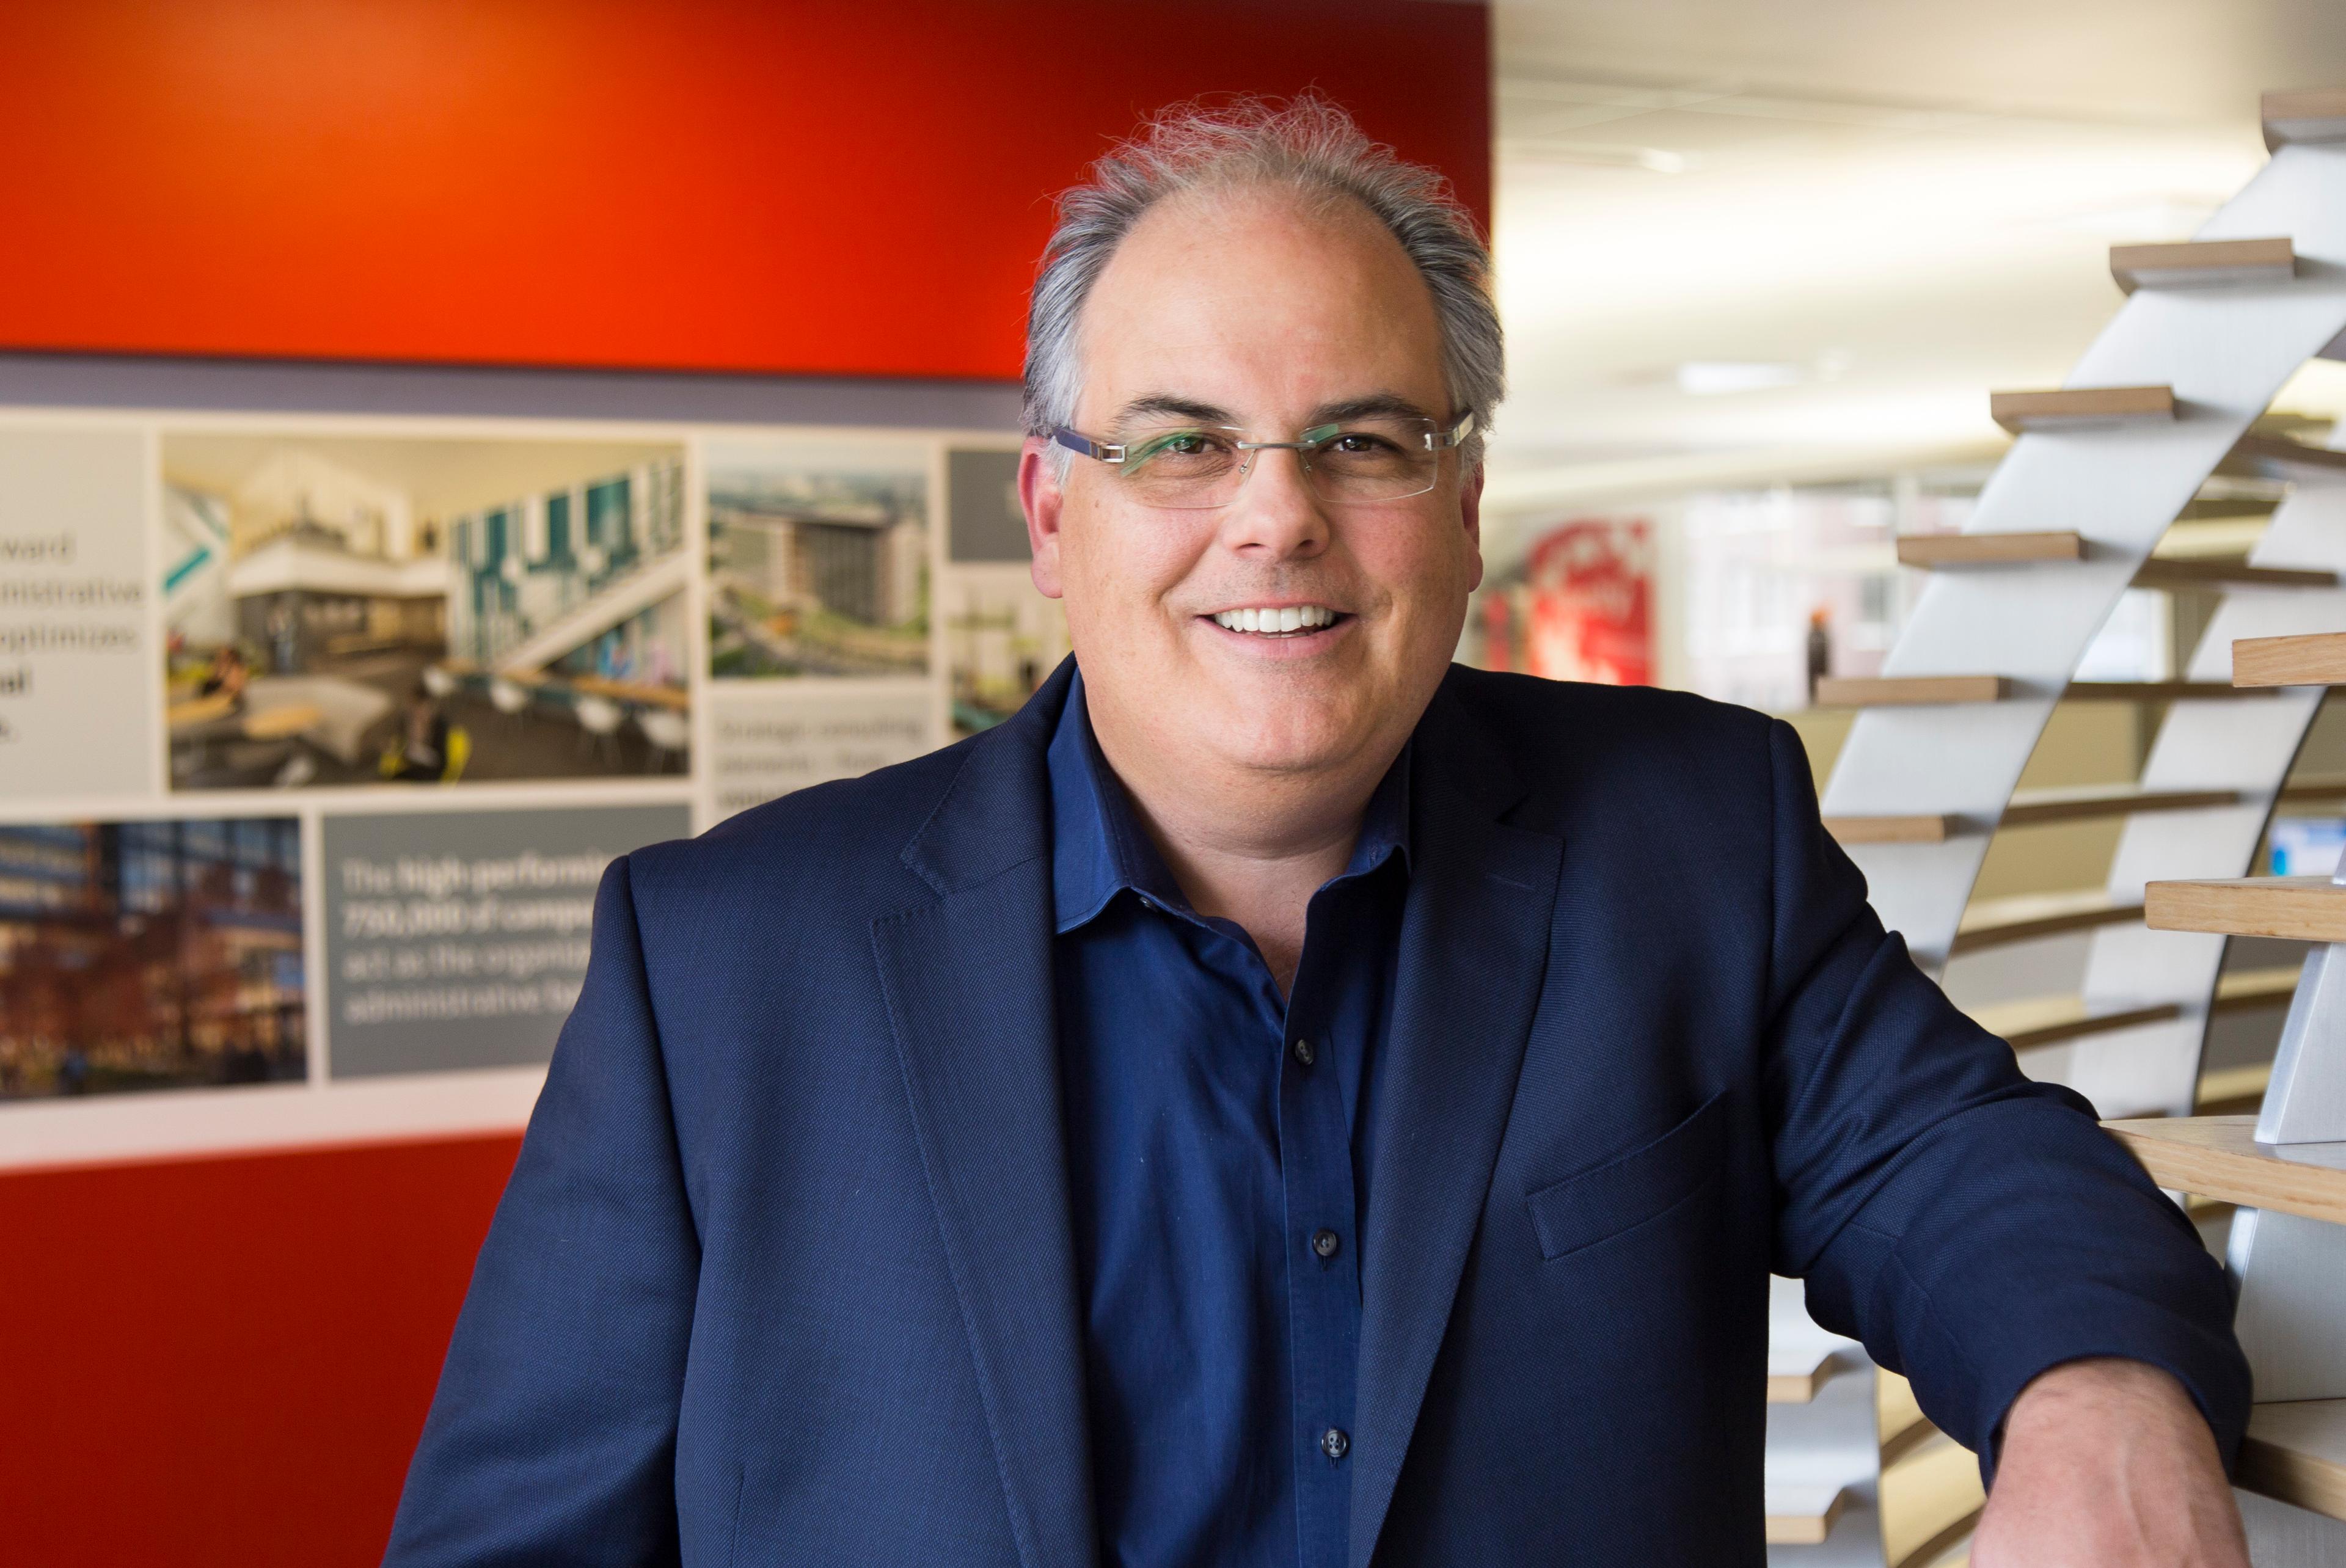
What makes RaDD distinctive is how it brings innovation and discovery into the heart of the city, integrating life sciences with lifestyle: parks, retail, dining, and the everyday urban experience.
Team
Project Leadership

FAQ
What is RaDD?
Why was RaDD important to downtown San Diego?
How does RaDD connect life sciences to the city?
What is the paseo at RaDD?
How does RaDD support workplace wellbeing?
What makes RaDD environmentally significant?
Related Content
![[NEEDS INPUT: alt text]](https://cdn.sanity.io/images/iexz7ctt/development/573a2f15165c10298b9bd7e4ebecc42e3f7ccde2-4533x3400.jpg?w=3840&q=75&auto=format&fit=max)
![[NEEDS INPUT: alt text]](https://cdn.sanity.io/images/iexz7ctt/development/6db5f16b1d1c6a8a530e1e416a6e9758c89170c6-5500x3673.tif)
![[NEEDS INPUT: alt text]](https://cdn.sanity.io/images/iexz7ctt/development/a8cae78d9b7e9035f5c19ff7f6b4d8ed956641d5-3840x2160.jpg?w=3840&q=75&auto=format&fit=max)