![[NEEDS INPUT: alt text]](https://cdn.sanity.io/images/iexz7ctt/development/588b45e99f98171b028635079ad35d3ce96e2a82-4500x2998.tif)
Overview
Genmab’s adaptive reuse workplace puts science on display and unites employees in a shared sense of purpose.
![[NEEDS INPUT: alt text]](https://cdn.sanity.io/images/iexz7ctt/development/0095cc6f562ebf58635f105021dfc5eccfc29267-4500x3001.tif)
![[NEEDS INPUT: alt text]](https://cdn.sanity.io/images/iexz7ctt/development/9547ba430e0ccbf91c997995b83552762abd14c6-4500x3002.tif)
![[NEEDS INPUT: alt text]](https://cdn.sanity.io/images/iexz7ctt/development/beb8e3c8fd6e48a6e3e3eaef64b6055c4fbcc94f-8688x5792.tif)
![[NEEDS INPUT: alt text]](https://cdn.sanity.io/images/iexz7ctt/development/a0659d76bb5b2214c942c1b347f5fbc8f862c9b4-4500x3001.tif)
Opportunity
This global biotech company experiencing rapid U.S. growth needed a headquarters that could put science on display and unite a growing workforce.
Genmab, a Copenhagen-based biotechnology company focused on differentiated antibody therapeutics for cancer treatment, was looking to advance its U.S. presence and committed to a significant expansion of its research, commercial, and administrative capabilities in New Jersey. The challenge was not simply finding space; it was transforming a 1990s suburban office building into an integrated workplace and research lab that could celebrate science, welcome partners and patients, and express the company's Danish culture. Transparency and connectivity between lab and workplace had to be built in from the start.
More about this topic

![[NEEDS INPUT: alt text]](https://cdn.sanity.io/images/iexz7ctt/development/d304c8b4e26c09aa2e0e0b3bdc663a9a03b19266-4500x3000.tif)
Why This Matters
01
The Lab Becomes Centerstage
Laboratory scientists have long been confined to back-of-house spaces, cut off from colleagues, customers, and the patients their research serves. That isolation had to end.
02
Culture as Design Foundation
Genmab's Danish identity is central to how its people work. Any new headquarters needed to express that culture physically and in practice, not just symbolically, across every shared space.
03
Growth Demands Design
Rapid U.S. expansion required a workplace flexible enough to integrate scientists and business teams under one roof while supporting Genmab's long-term trajectory in the market.
FPO Quote
Solution
Gensler placed the lab at the center of Genmab's workplace, putting science on display and weaving Danish culture into every shared space.
The design strategy began with a single, defining move: position the laboratories on the window wall promoting access to daylight, then use floor-to-ceiling glass walls to pull that light through the lab and into the "hygge, a centralized work café named for the Danish concept of coziness and comfortable conviviality. Labs are split across two floors to stack infrastructure and integrate scientists directly with business teams. Data visualization dashboards create a shared sense of purpose. A work hotel near reception supports mobile workers and visitors from Denmark, while cozy nooks and booths offer a rich range of focus and collaborative settings throughout.
![[NEEDS INPUT: alt text]](https://cdn.sanity.io/images/iexz7ctt/development/8d3d5d580cc5177b05d0f7f622d03e54bffa4fb0-4500x3003.jpg?w=3840&q=75&auto=format&fit=max)
![[NEEDS INPUT: alt text]](https://cdn.sanity.io/images/iexz7ctt/development/6a879234e34e6ae835dcbb97b766b94ee9ae067d-4500x3000.tif)
![[NEEDS INPUT: alt text]](https://cdn.sanity.io/images/iexz7ctt/development/3ff90ff46ff1ddbacd389fde892cb422df1bacc4-4500x2997.tif)
![[NEEDS INPUT: alt text]](https://cdn.sanity.io/images/iexz7ctt/development/d1ca728476b6a9c59ccf8fc2b9b8caea6c3f55ff-4500x3000.tif)
![[NEEDS INPUT: alt text]](https://cdn.sanity.io/images/iexz7ctt/development/3ddf305e7f3b39f919c0e83be78c3a60fd1bff3f-8688x5792.tif)
Related Content
110K
Square Feet
1,000
Employees in New Jersey and Growing
146.6M
Estimated Net Benefit to the State of New Jersey According to the EDA
From brief to build, adaptive reuse and a prefabricated penthouse strategy allowed Gensler to transform an existing suburban office building efficiently, without sacrificing design ambition, sustainability, or technical performance.
Rather than pursuing a build-to-suit solution, Genmab selected floors four and five of an existing office building at Princeton Forrestal Innovation Park, a decision that supported adaptive reuse and positioned the company as the first tenant on a repositioned campus attracting like-minded science organizations. The most technically complex challenge was the mechanical penthouse. The design team completed a design/build with a manufacturer that reduced the project schedule by prefabricating the penthouse into five pieces and shipping them to the site. This approach delivered both schedule and cost efficiencies without compromising the building's structural integrity.
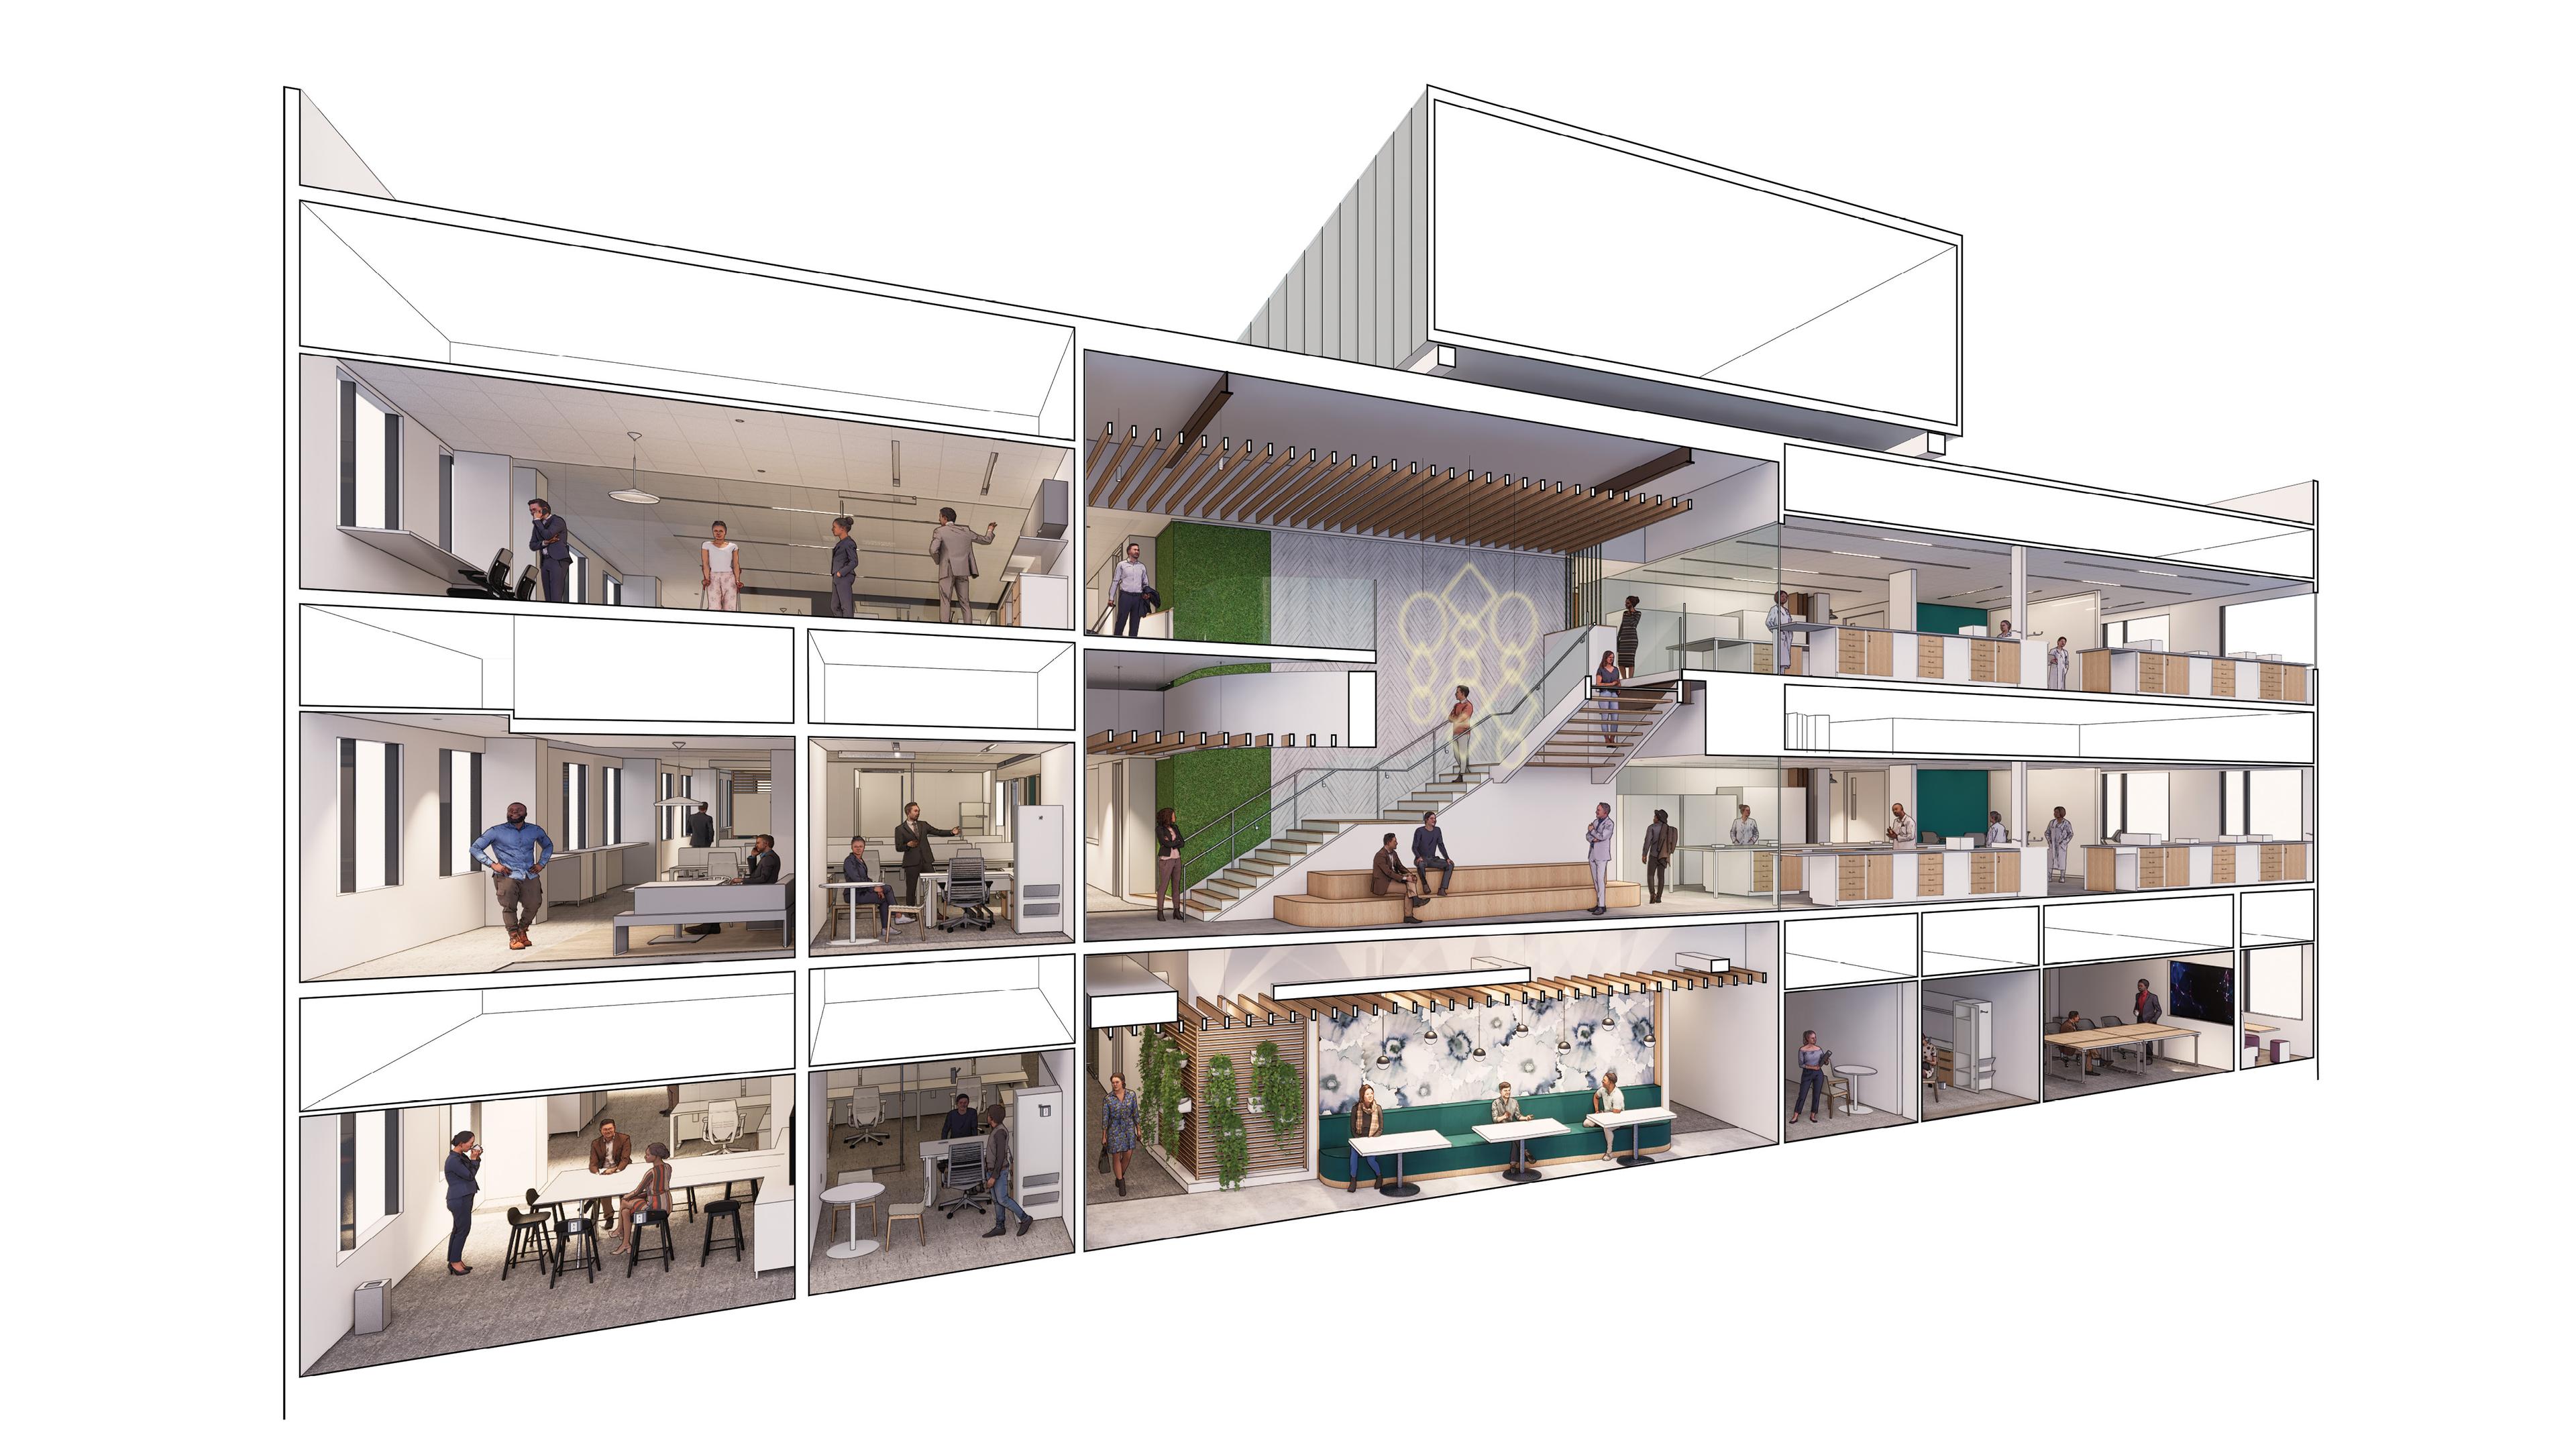
An Integrated Scientific Workplace
Genmab emphasized its mission as a science-driven organization, requiring seamless connection between the labs and workplace.
Impact
Genmab's new headquarters makes science visible, connects teams across disciplines, and gives a growing workforce a home that reflects who they are.
By integrating lab and workplace, the design transforms how scientists and business teams interact by building community, shared purpose, and a culture of innovation.
![[NEEDS INPUT: alt text]](https://cdn.sanity.io/images/iexz7ctt/development/9939fe5a69d5b9c76bff7b965919c5cbf60755dd-4500x3002.tif)
What Changed Because of This
01
MIssion Front and Center
Glass-front labs on the window wall put research in full view, giving every employee a direct connection to the work that defines Genmab's mission.
02
Planned Interactions
By splitting labs across two floors and routing circulation through social spaces, the design ensures scientists and non-lab colleagues encounter each other naturally, every day.
03
Culture Made Tangible
The "hygge" café, Fika bar, data visualization dashboards, and biophilic elements translate Genmab's Danish identity into a workplace that feels distinctly, authentically theirs.
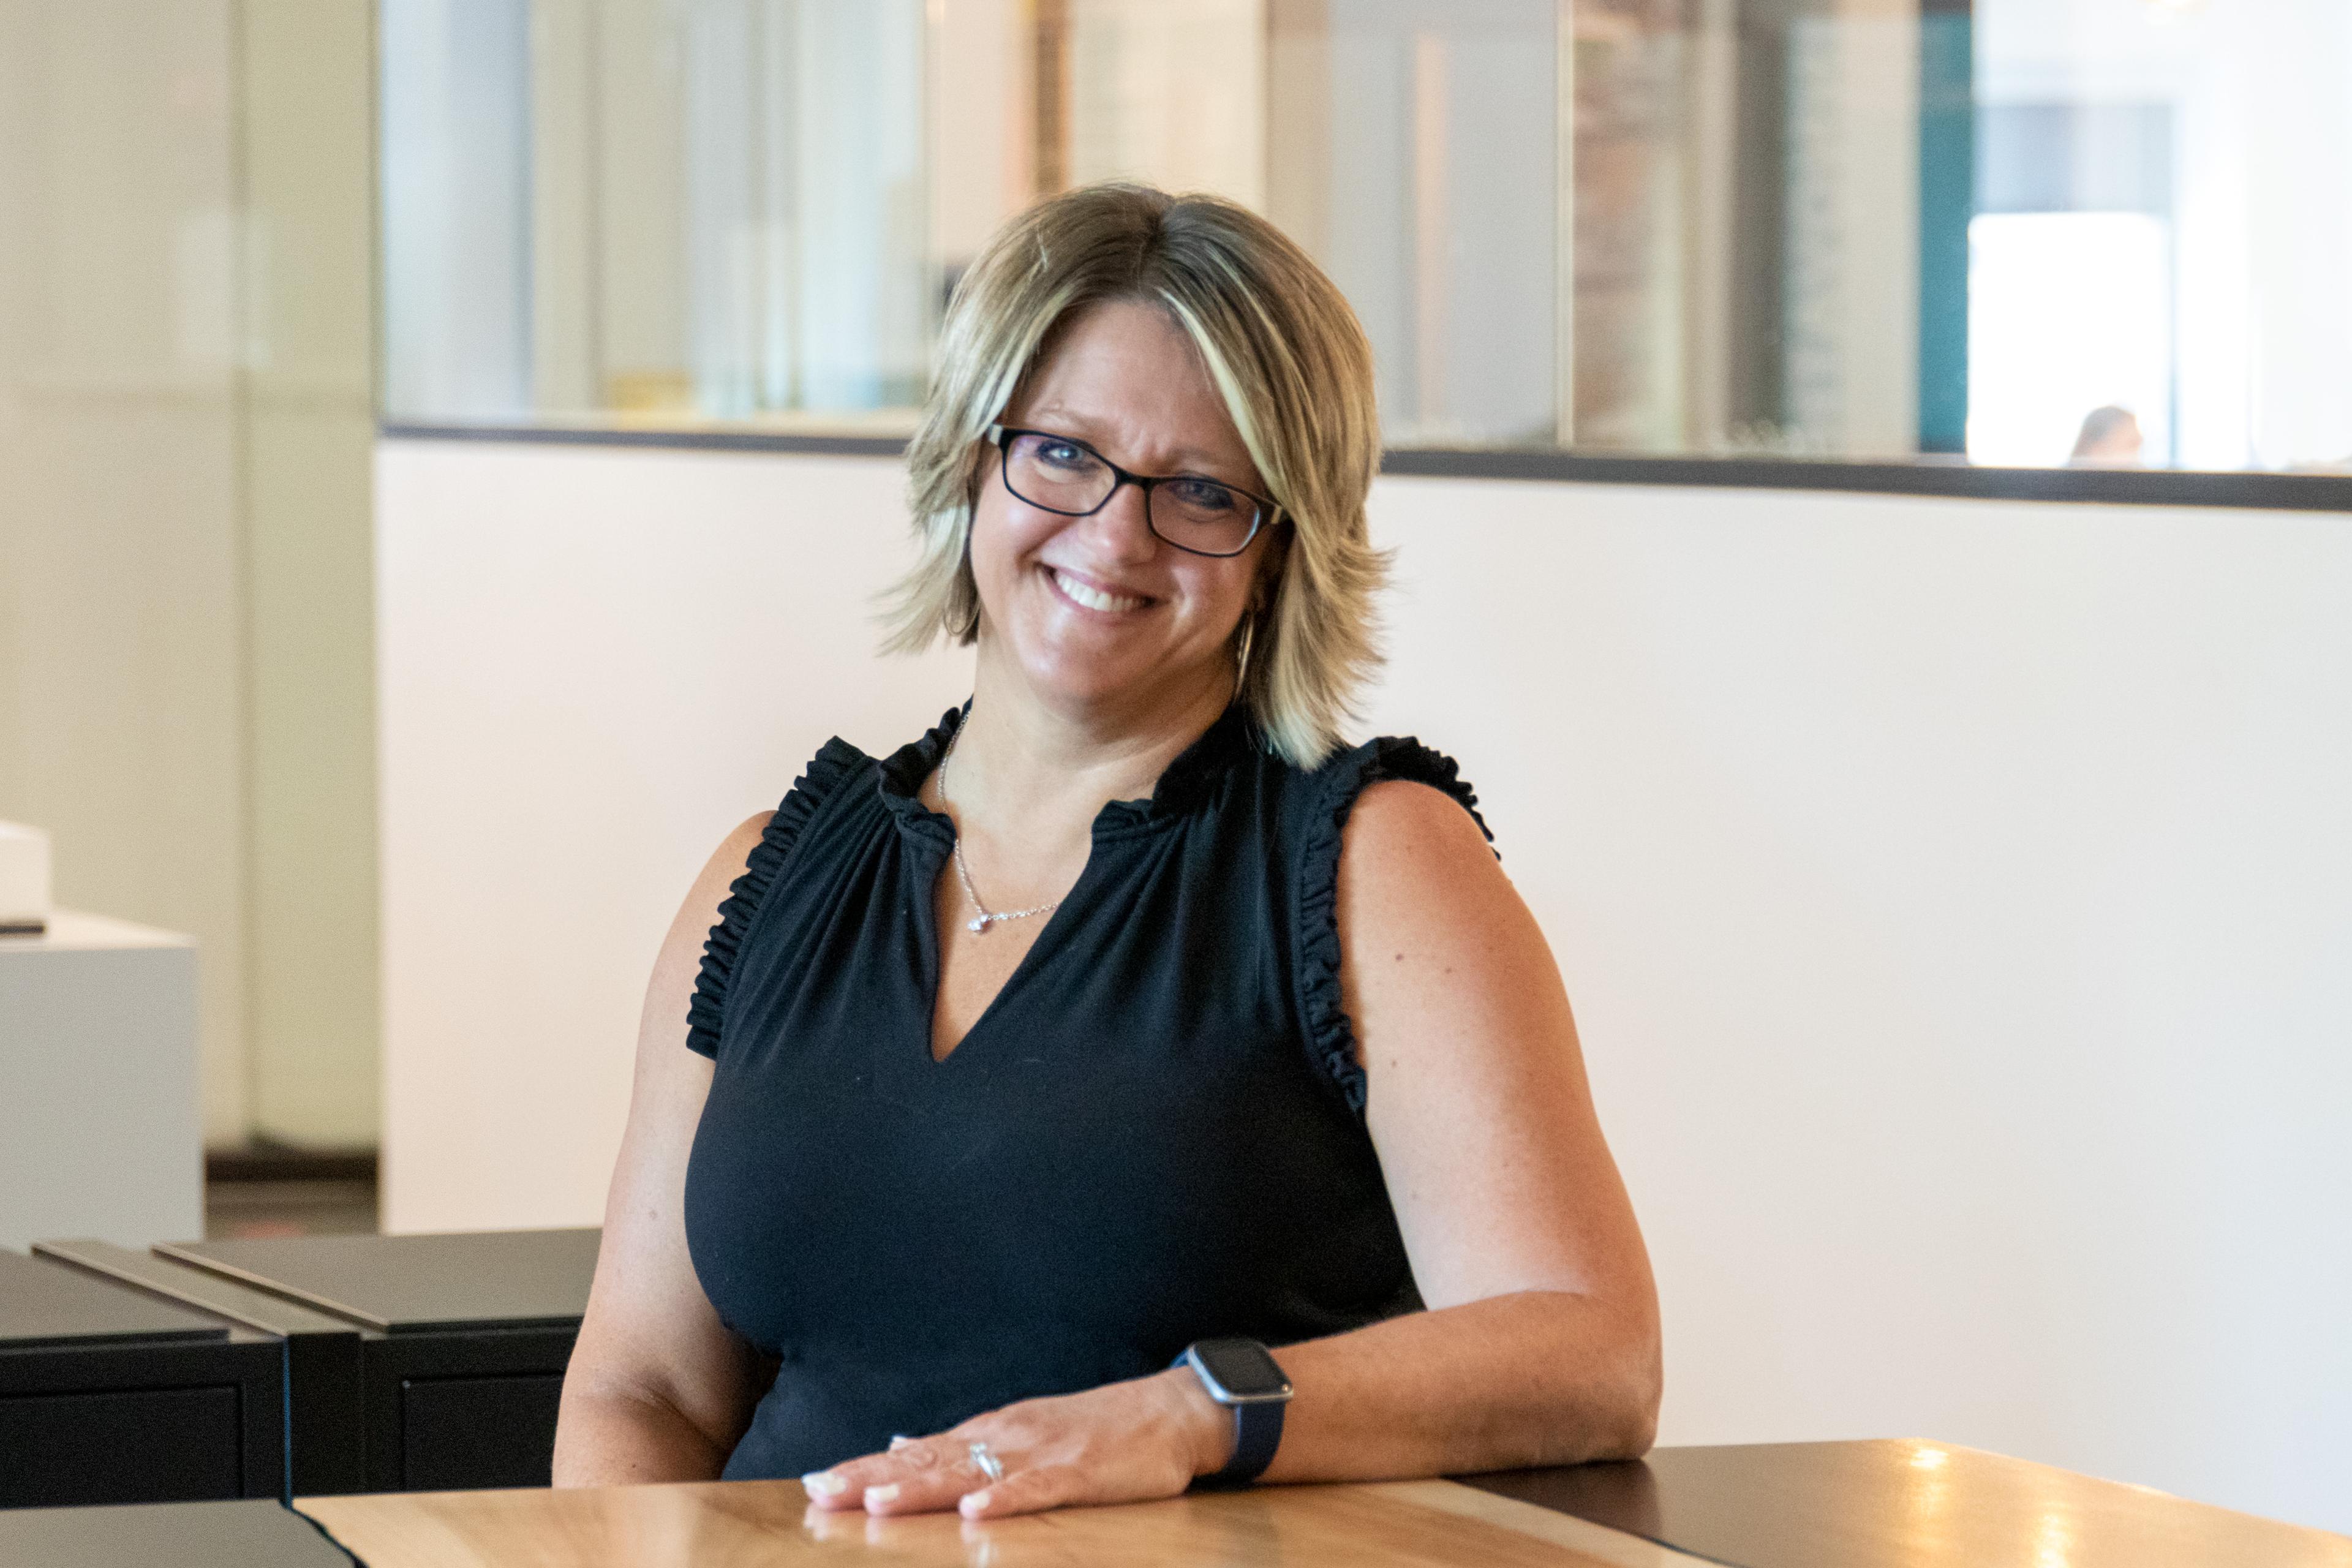
From the beginning, we strived to help Genmab meet their goal to welcome partners, put science on display, and promote their Scandinavian roots. That mission helped shape a workplace where transparency and connectivity between the lab and office support a more collaborative, human-centered research environment.
Recognition
Lab Manager
NJBIZ
New Jersey Business Magazine
Team
Project Leadership

FAQ
Where is Genmab headquartered in the U.S.?
What was the core design challenge?
How does the design integrate lab and workplace?
What is the "hygge" and why does it matter?
Is Genmab LEED Certified?
Related Content
![[NEEDS INPUT: alt text]](https://cdn.sanity.io/images/iexz7ctt/development/08c93b2846f7fc84e65d7b1b1a156ae7f0d4c530-4500x2993.tif)
![[NEEDS INPUT: alt text]](https://cdn.sanity.io/images/iexz7ctt/development/a8cae78d9b7e9035f5c19ff7f6b4d8ed956641d5-3840x2160.jpg?w=3840&q=75&auto=format&fit=max)
![[NEEDS INPUT: alt text]](https://cdn.sanity.io/images/iexz7ctt/development/6db5f16b1d1c6a8a530e1e416a6e9758c89170c6-5500x3673.tif)

![[NEEDS INPUT: alt text]](https://cdn.sanity.io/images/iexz7ctt/development/ad7700eee786ac60fe8fbdf16976741d1463e359-9409x5293.jpg?w=3840&q=75&auto=format&fit=max)