

![[NEEDS INPUT: alt text]](https://cdn.sanity.io/images/iexz7ctt/development/53a81dc192611810977ac0fc0089da91e4b081c1-8256x6192.jpg?w=3840&q=75&auto=format&fit=max)
Overview
Fifth + Tillery transforms a forgotten East Austin warehouse into a regenerative workplace where sustainability, nature, and community shape the everyday experience.
![[NEEDS INPUT: alt text]](https://cdn.sanity.io/images/iexz7ctt/development/7e5af9f210ced30530fad43447fef8f7391ef1da-5430x3566.tif)
![[NEEDS INPUT: alt text]](https://cdn.sanity.io/images/iexz7ctt/development/e4993f6db88970712118275fbb7d39390475170b-7528x5021.tif)
![[NEEDS INPUT: alt text]](https://cdn.sanity.io/images/iexz7ctt/development/c7c61971f6c367f3cc2738aaa24829fa2036edb7-4197x3154.jpg?w=3840&q=75&auto=format&fit=max)
![[NEEDS INPUT: alt text]](https://cdn.sanity.io/images/iexz7ctt/development/04048d15ae099fe353eb6ac9fda153a351c83ac1-3668x5622.tif)
![[NEEDS INPUT: alt text]](https://cdn.sanity.io/images/iexz7ctt/development/9537edfd55cf7a7cc3c1134f705af116d6566c76-7399x4930.tif)
![[NEEDS INPUT: alt text]](https://cdn.sanity.io/images/iexz7ctt/development/51ed67e8b9ffcc0f3cff73f5bfd5920eb706156e-8256x6192.jpg?w=3840&q=75&auto=format&fit=max)
![[NEEDS INPUT: alt text]](https://cdn.sanity.io/images/iexz7ctt/development/acebe2e0abad31d3d02950c39a7b55eb2223a6e5-6192x8256.jpg?w=3840&q=75&auto=format&fit=max)
![[NEEDS INPUT: alt text]](https://cdn.sanity.io/images/iexz7ctt/development/45cdc3a5de86aa7062c9b9ad36a5bed6a0a53d3d-2268x3400.jpg?w=3840&q=75&auto=format&fit=max)
Opportunity
At the edge of neighborhood and industry, Fifth + Tillery offered a chance to make adaptive reuse feel generous, green, and distinctly East Austin.
Fifth + Tillery began as a forgotten post-industrial warehouse in East Austin, positioned between residential fabric, maker culture, and an industrial past. The team needed to create a shell office building for creative users while staying within the original footprint and preserving the site’s existing infrastructure. Rather than treating those constraints as limits, the design reframed them to build a more porous workplace, one that could invite the community in while improving daylight, comfort, and environmental performance.
More about this topic

![[NEEDS INPUT: alt text]](https://cdn.sanity.io/images/iexz7ctt/development/491148ee2cc791dd44bd973f8f2a141f27d9f41e-1920x1080.jpg?w=3840&q=75&auto=format&fit=max)
Why This Matters
01
Adaptive Reuse
Reworking the existing warehouse footprint showed how underused industrial sites can become generous, high-performance workplaces without erasing local character.
02
A Neighborhood Threshold
The project sits between residential East Austin and its industrial edge, requiring a design language that could respect both conditions.
03
Sustainability as Experience
Environmental strategies needed to go beyond performance metrics, shaping shade, breeze, water, daylight, and daily connection to nature.
The building is beautifully designed, and we often get many compliments from staff and visitors. It promotes more human interaction and human contact.
Solution
The design for Fifth and Tillery turns the office inside out, replacing enclosed core spaces with a living courtyard, outdoor circulation, and layered sustainability strategies.
Gensler carved a central courtyard through the warehouse footprint, creating a multitenant corridor that brings daylight, air, movement, and landscape into the heart of the building. The entry plaza becomes an outdoor lobby, the social stair acts as both circulation and event infrastructure, and open-air walkways encourage connection across levels. A photovoltaic canopy provides shade and clean energy, while the rain garden and water runnel collect and recirculate stormwater, turning building performance into a sensory workplace experience.
![[NEEDS INPUT: alt text]](https://cdn.sanity.io/images/iexz7ctt/development/fd90ac6d9613a13807e3df74c3b2c10d228db365-5100x3303.jpg?w=3840&q=75&auto=format&fit=max)
![[NEEDS INPUT: alt text]](https://cdn.sanity.io/images/iexz7ctt/development/9ca9a388a0030c29d9ffbf9029db2fdac632afdb-5041x2430.tif)
![[NEEDS INPUT: alt text]](https://cdn.sanity.io/images/iexz7ctt/development/edbf3d9235b0311f1d9dc1c815ce4180967d22a4-5067x6218.tif)
![[NEEDS INPUT: alt text]](https://cdn.sanity.io/images/iexz7ctt/development/5b0a7da2f2e53732d10fd4cbe3c1e2fc9ac426ed-5387x3589.tif)
![[NEEDS INPUT: alt text]](https://cdn.sanity.io/images/iexz7ctt/development/71e85e7b03df502c49b79ec287a76ac7126d524e-8256x6192.jpg?w=3840&q=75&auto=format&fit=max)
Related Content
188.9K
Gross building area · sqft
PV panels provide 478 kVA of energy, projecting $1.5 million in energy savings
Designed annual solar production
24% reduction
Water use reduction resulting from onsite rainwater and condensate collection
From brief to build: how an abandoned warehouse became an inside-out workplace powered by shade, water, daylight, and adaptive reuse.
The design process began with constraints: a fixed warehouse footprint, existing foundations, limited site-change allowances, and a building orientation that could not be reset. The team used those boundaries to drive a co-benefit strategy. Daylighting studies informed the courtyard and lease depths. The photovoltaic canopy generates power while also creating shade. Existing cisterns support roof runoff and condensate reuse. Even glulam offcuts were repurposed as benches, making sustainability tangible throughout the campus.
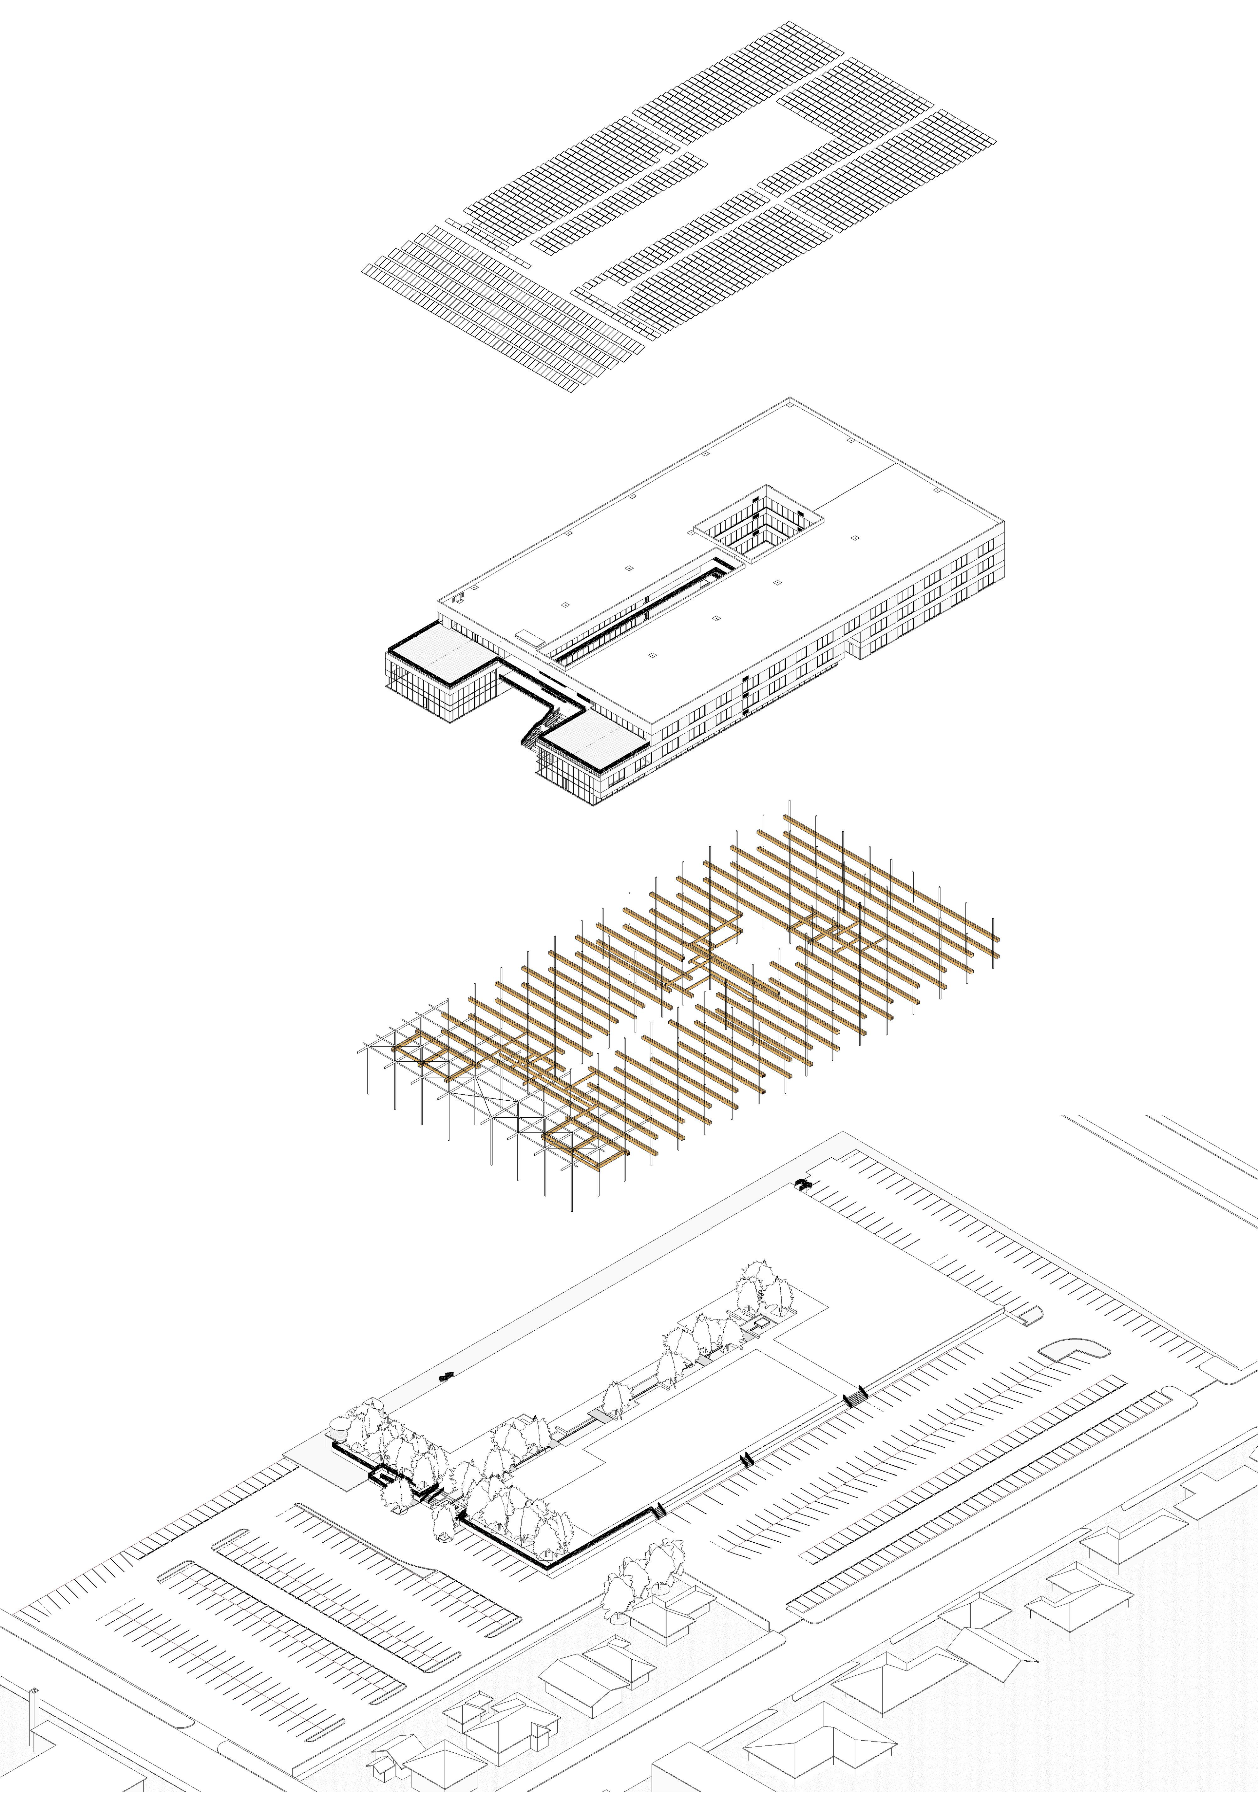
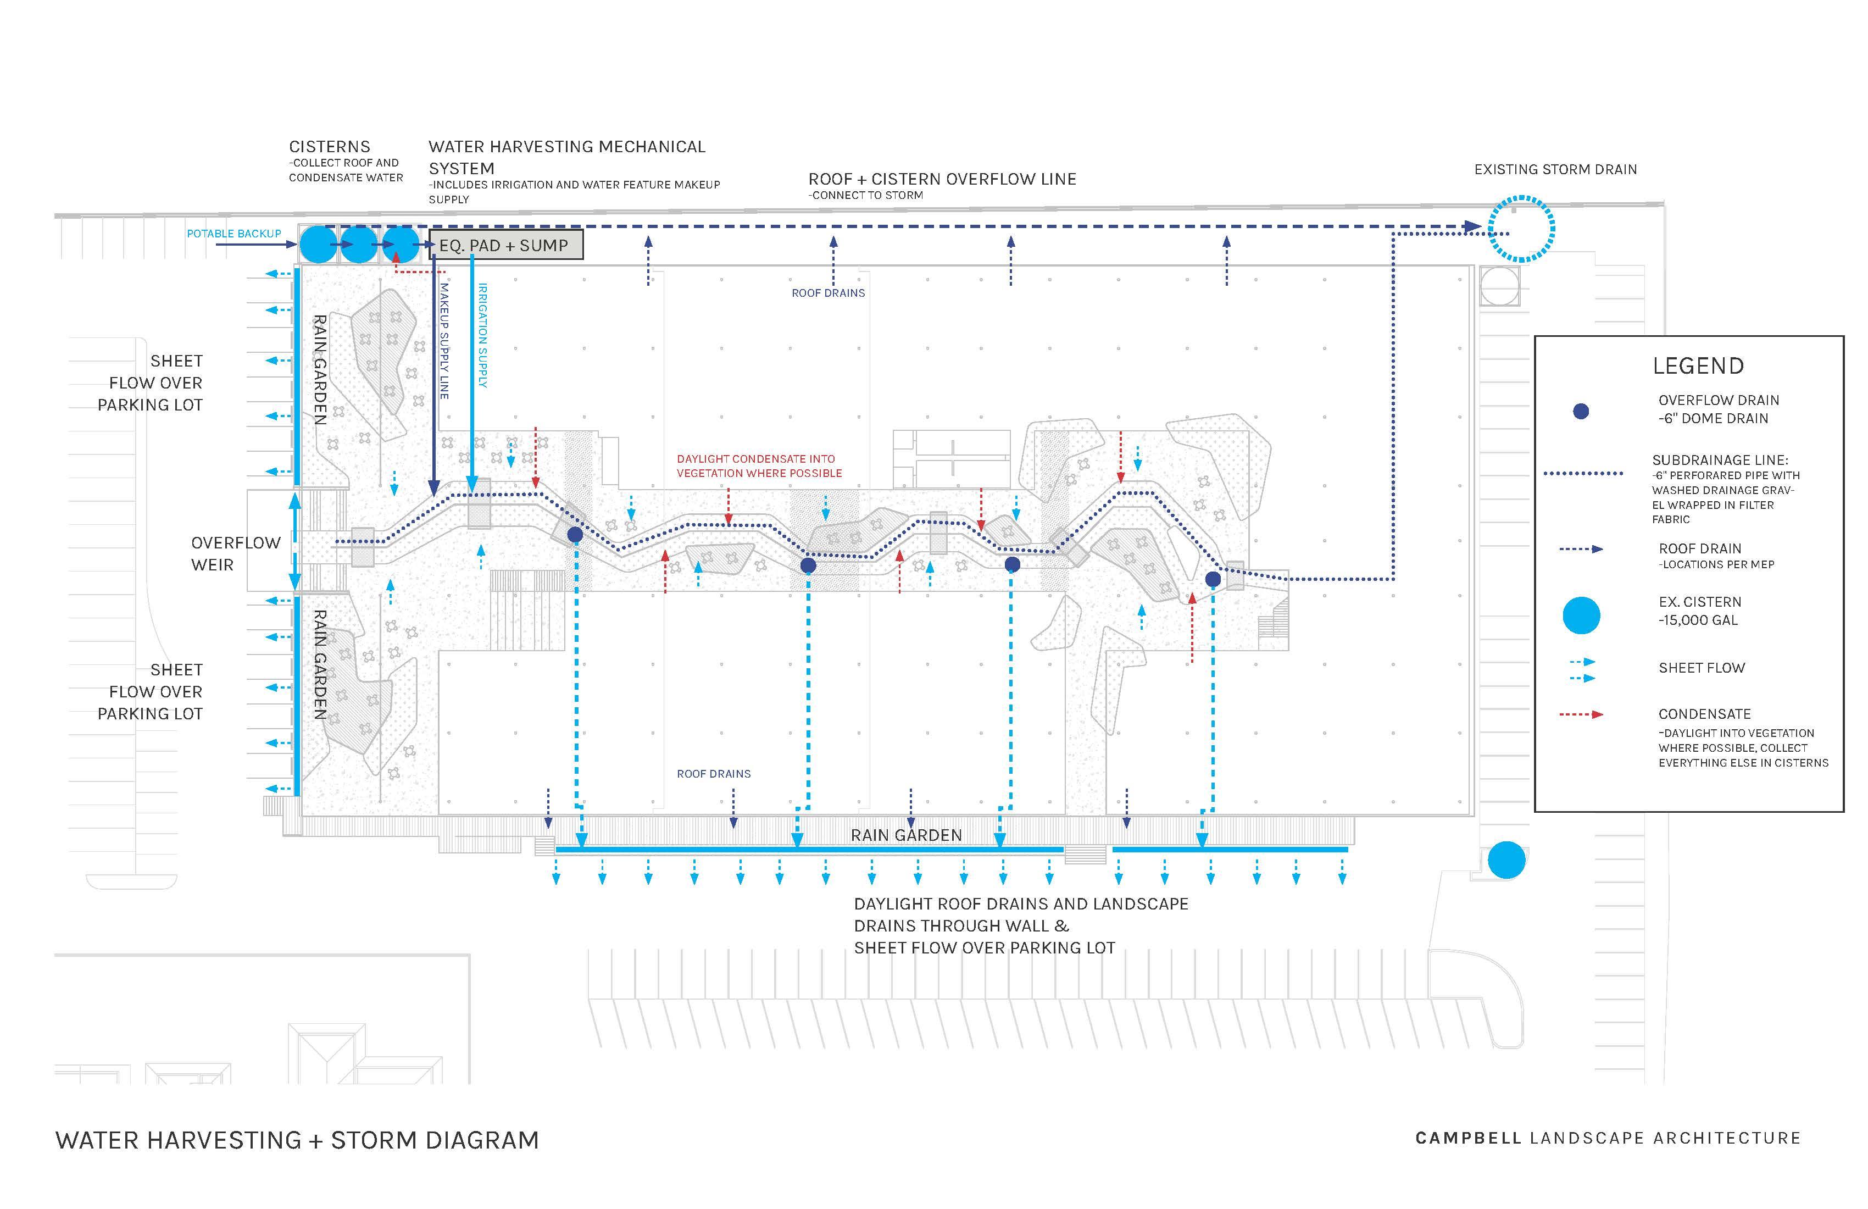
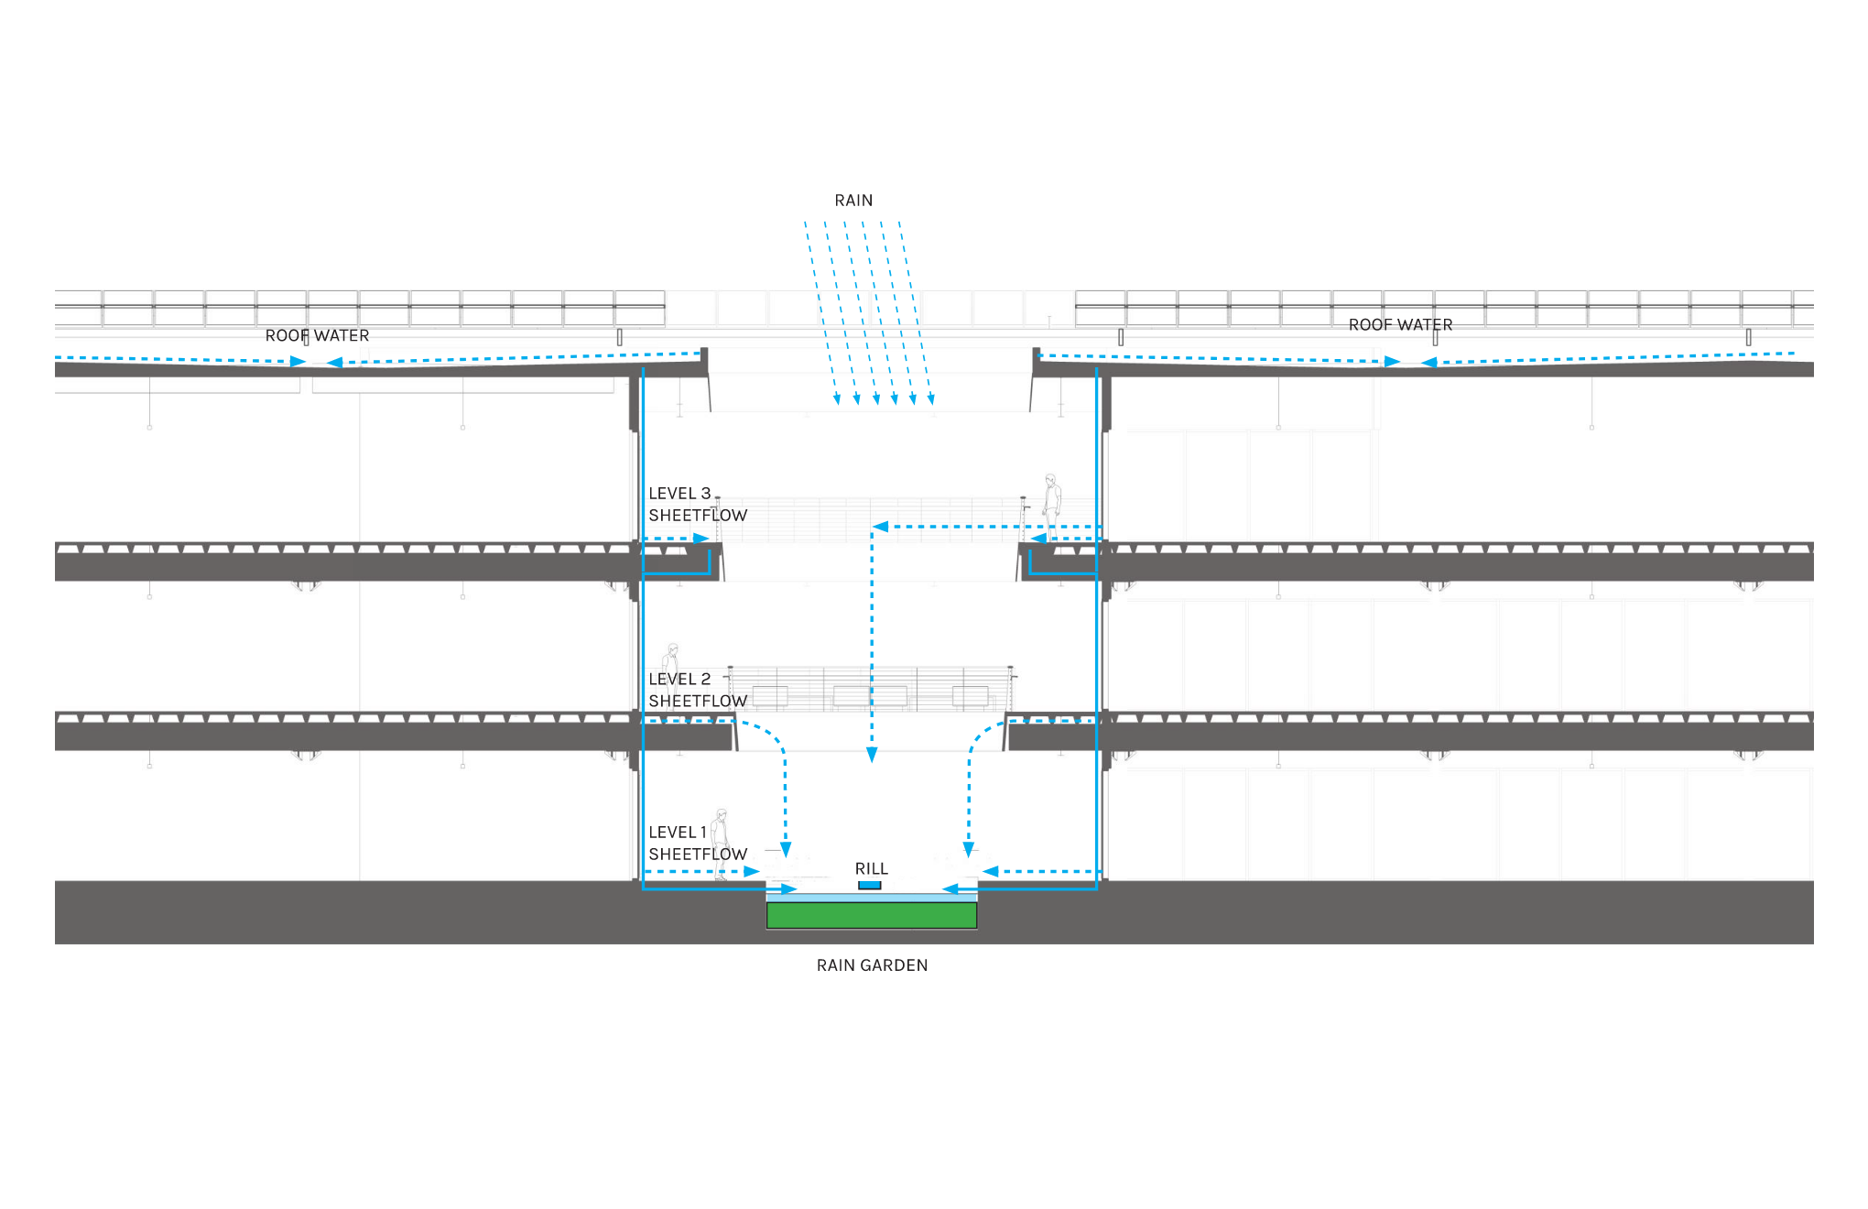
Massing Evolution
Axon studies show the warehouse footprint opening into a courtyard-centered workplace without expanding the building envelope.
Impact
Fifth + Tillery proves adaptive reuse can be greener, more social, and more generous than a conventional office model.
The repositioned campus now supports CapMetro, public events, sustainable operations, and a workplace experience shaped by nature and community.
What Changed Because of This
01
Workplace Experience
Outdoor circulation, planted courtyards, daylight, and water create a workplace that encourages movement, connection, respite, and collaboration.
02
Environmental Performance
Solar power, rainwater reuse, reduced conditioning, hybrid timber, and daylighting transform sustainability into visible, daily experience.
03
Community Access
Public-facing plaza, social stair, events, and future community space extend the project’s value beyond tenant operations.
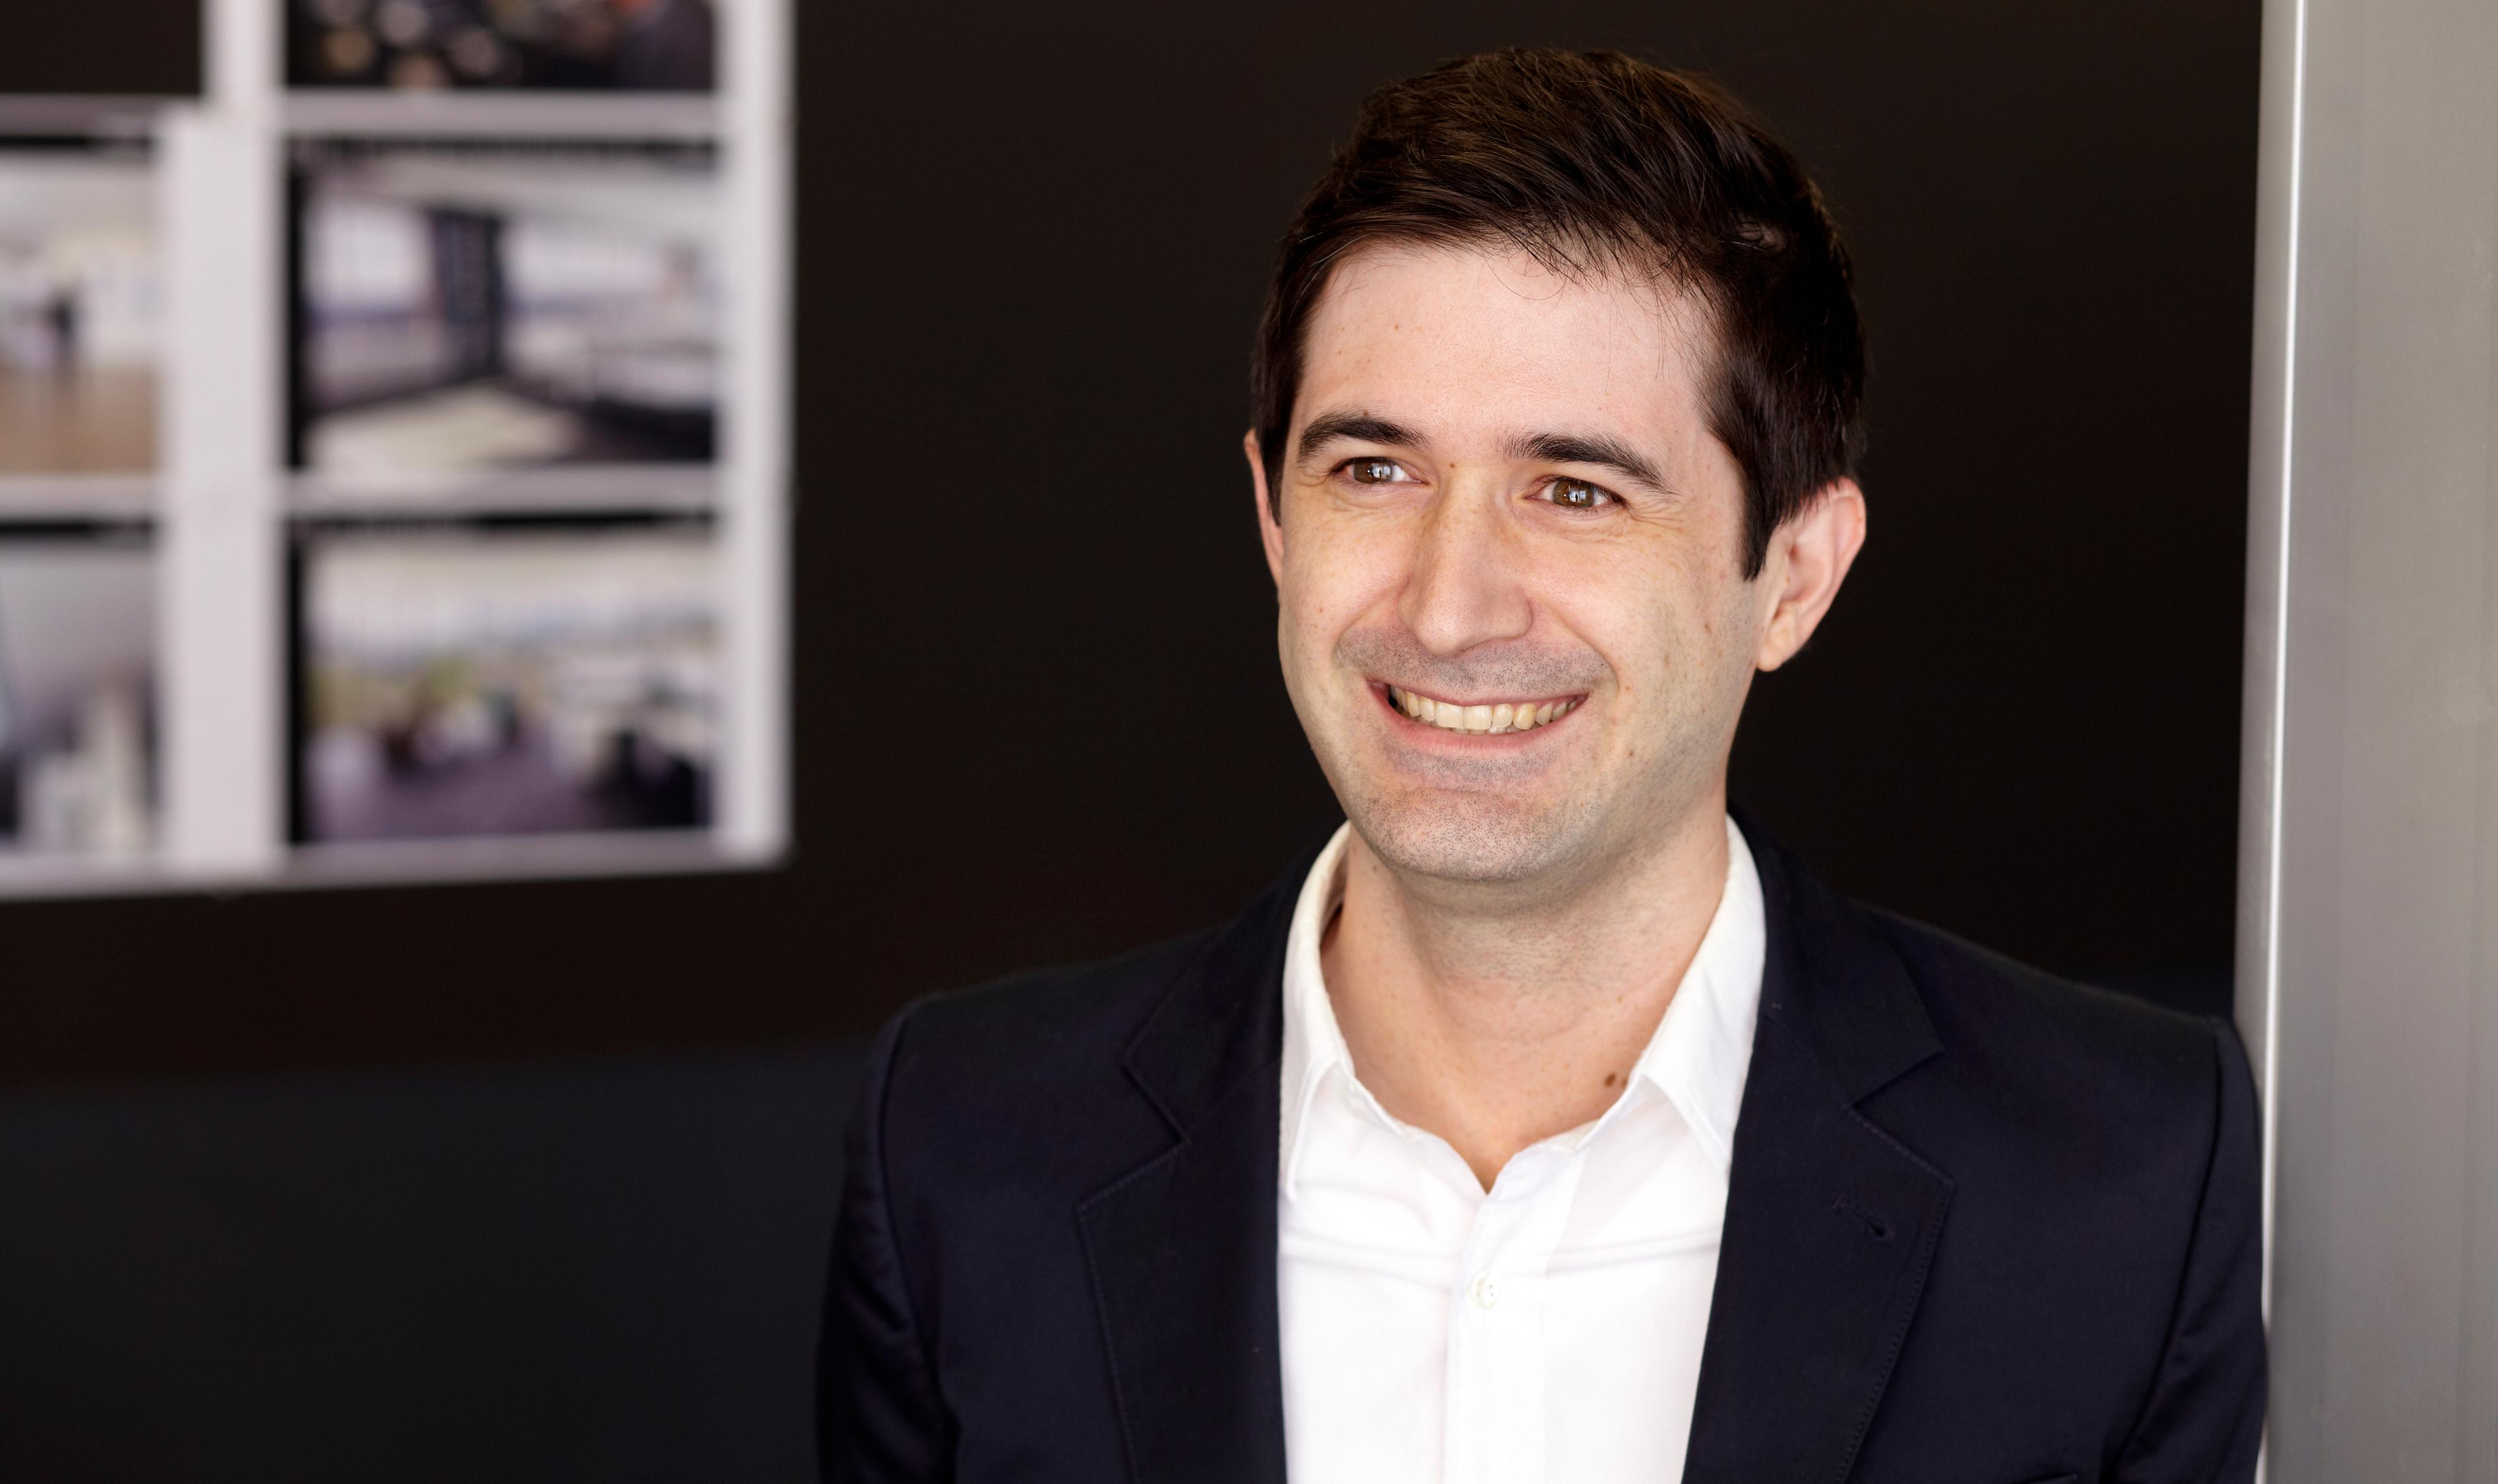
Part of our approach was to create a more social and communal space by turning a traditional office building inside out.
Recognition
Archdaily
GB&D Magazine
Detailed
Team
Project Leadership

FAQ
Where is Fifth + Tillery located?
What was the original building?
How does the project support community?
What is the central design idea?
What sustainable strategies are included?
Related Content
![[NEEDS INPUT: alt text]](https://cdn.sanity.io/images/iexz7ctt/development/62c5039cdc8769ebb1d09d4c55746ccc7249bbe7-5837x4007.tif)

![[NEEDS INPUT: alt text]](https://cdn.sanity.io/images/iexz7ctt/development/cfb058149f8cb7be3029c6a14b52956421f6cc6e-8202x5758.tif)