

![[NEEDS INPUT: alt text]](https://cdn.sanity.io/images/iexz7ctt/development/cfb058149f8cb7be3029c6a14b52956421f6cc6e-8202x5758.tif)
Overview
Whole Foods Market’s Austin headquarters grows into an amenity-rich urban campus rooted in nature and brand purpose.
![[NEEDS INPUT: alt text]](https://cdn.sanity.io/images/iexz7ctt/development/45bf7ae7cc8de3104f248b4b1f7560724a64d8f7-7847x5389.tif)
![[NEEDS INPUT: alt text]](https://cdn.sanity.io/images/iexz7ctt/development/cbb7fa706da8bbe535da7ab1fa284ca0dd56a455-4746x3400.jpg?w=3840&q=75&auto=format&fit=max)
![[NEEDS INPUT: alt text]](https://cdn.sanity.io/images/iexz7ctt/development/77f13e6e7c9335eeddc7b158f6f3111011501aba-5100x3368.jpg?w=3840&q=75&auto=format&fit=max)
![[NEEDS INPUT: alt text]](https://cdn.sanity.io/images/iexz7ctt/development/e1c201db32bd5b783ad0e6c7c74b1db8a8cec2fd-8060x6192.tif)
![[NEEDS INPUT: alt text]](https://cdn.sanity.io/images/iexz7ctt/development/173434cc3a12396f4ccef7d6116eebe929614cd0-5100x3400.jpg?w=3840&q=75&auto=format&fit=max)
![[NEEDS INPUT: alt text]](https://cdn.sanity.io/images/iexz7ctt/development/72b8b0fcc811f662f3e3c15c20952ec09ec05d0f-6063x8232.tif)
![[NEEDS INPUT: alt text]](https://cdn.sanity.io/images/iexz7ctt/development/cd5d28c6f8bebfc4be50703b5936bc99be6cd631-8032x5563.tif)
![[NEEDS INPUT: alt text]](https://cdn.sanity.io/images/iexz7ctt/development/92a8dd4ba6707aa0a5397c3e0a4bb6ae717153f1-7959x5482.tif)
![[NEEDS INPUT: alt text]](https://cdn.sanity.io/images/iexz7ctt/development/a1551999f623697feaa9bf22b8b36b4fe6991cfc-8256x4856.tif)
![[NEEDS INPUT: alt text]](https://cdn.sanity.io/images/iexz7ctt/development/3e41354d0a1ef8fab78a31f87e483979910d4248-8075x5327.tif)
Opportunity
Whole Foods Market needed a headquarters expansion that could unite people and strengthen the connection to adjacent Shoal Creek.
Whole Foods Market’s growth created an opportunity to evolve its downtown Austin headquarters into a more connected, amenity-rich urban campus. The project needed to support a culture of innovation, engage the senses, and reinforce the company’s mission to nourish people and the planet. Located along Shoal Creek and adjacent to the existing flagship store and headquarters, the building had to feel rooted in place while supporting flexible work and daily access to nature.
More about this topic

![[NEEDS INPUT: alt text]](https://cdn.sanity.io/images/iexz7ctt/development/a322c3bcb14fbcaf7a699cea6edb222557bcf780-7846x5577.tif)
Why This Matters
01
Mission Made Physical
The headquarters needed to translate Whole Foods Market’s purpose into a workplace experience shaped by sustainability, sensory engagement, and community.
02
Campus Connectivity
A new building and pedestrian connection could strengthen the headquarters campus, by bringing people and amenities into closer daily proximity.
03
Nature as Identity
Shoal Creek offered a place-based design language, inspiring fluid forms, outdoor access, and biophilic material choices.
We navigated extremely challenging site constraints to arrive at a beautiful design that adds value for the community and our team members.
Solution
Inspired by Shoal Creek, the building uses fluid lines and outdoor access to shape a workplace connected to nature.
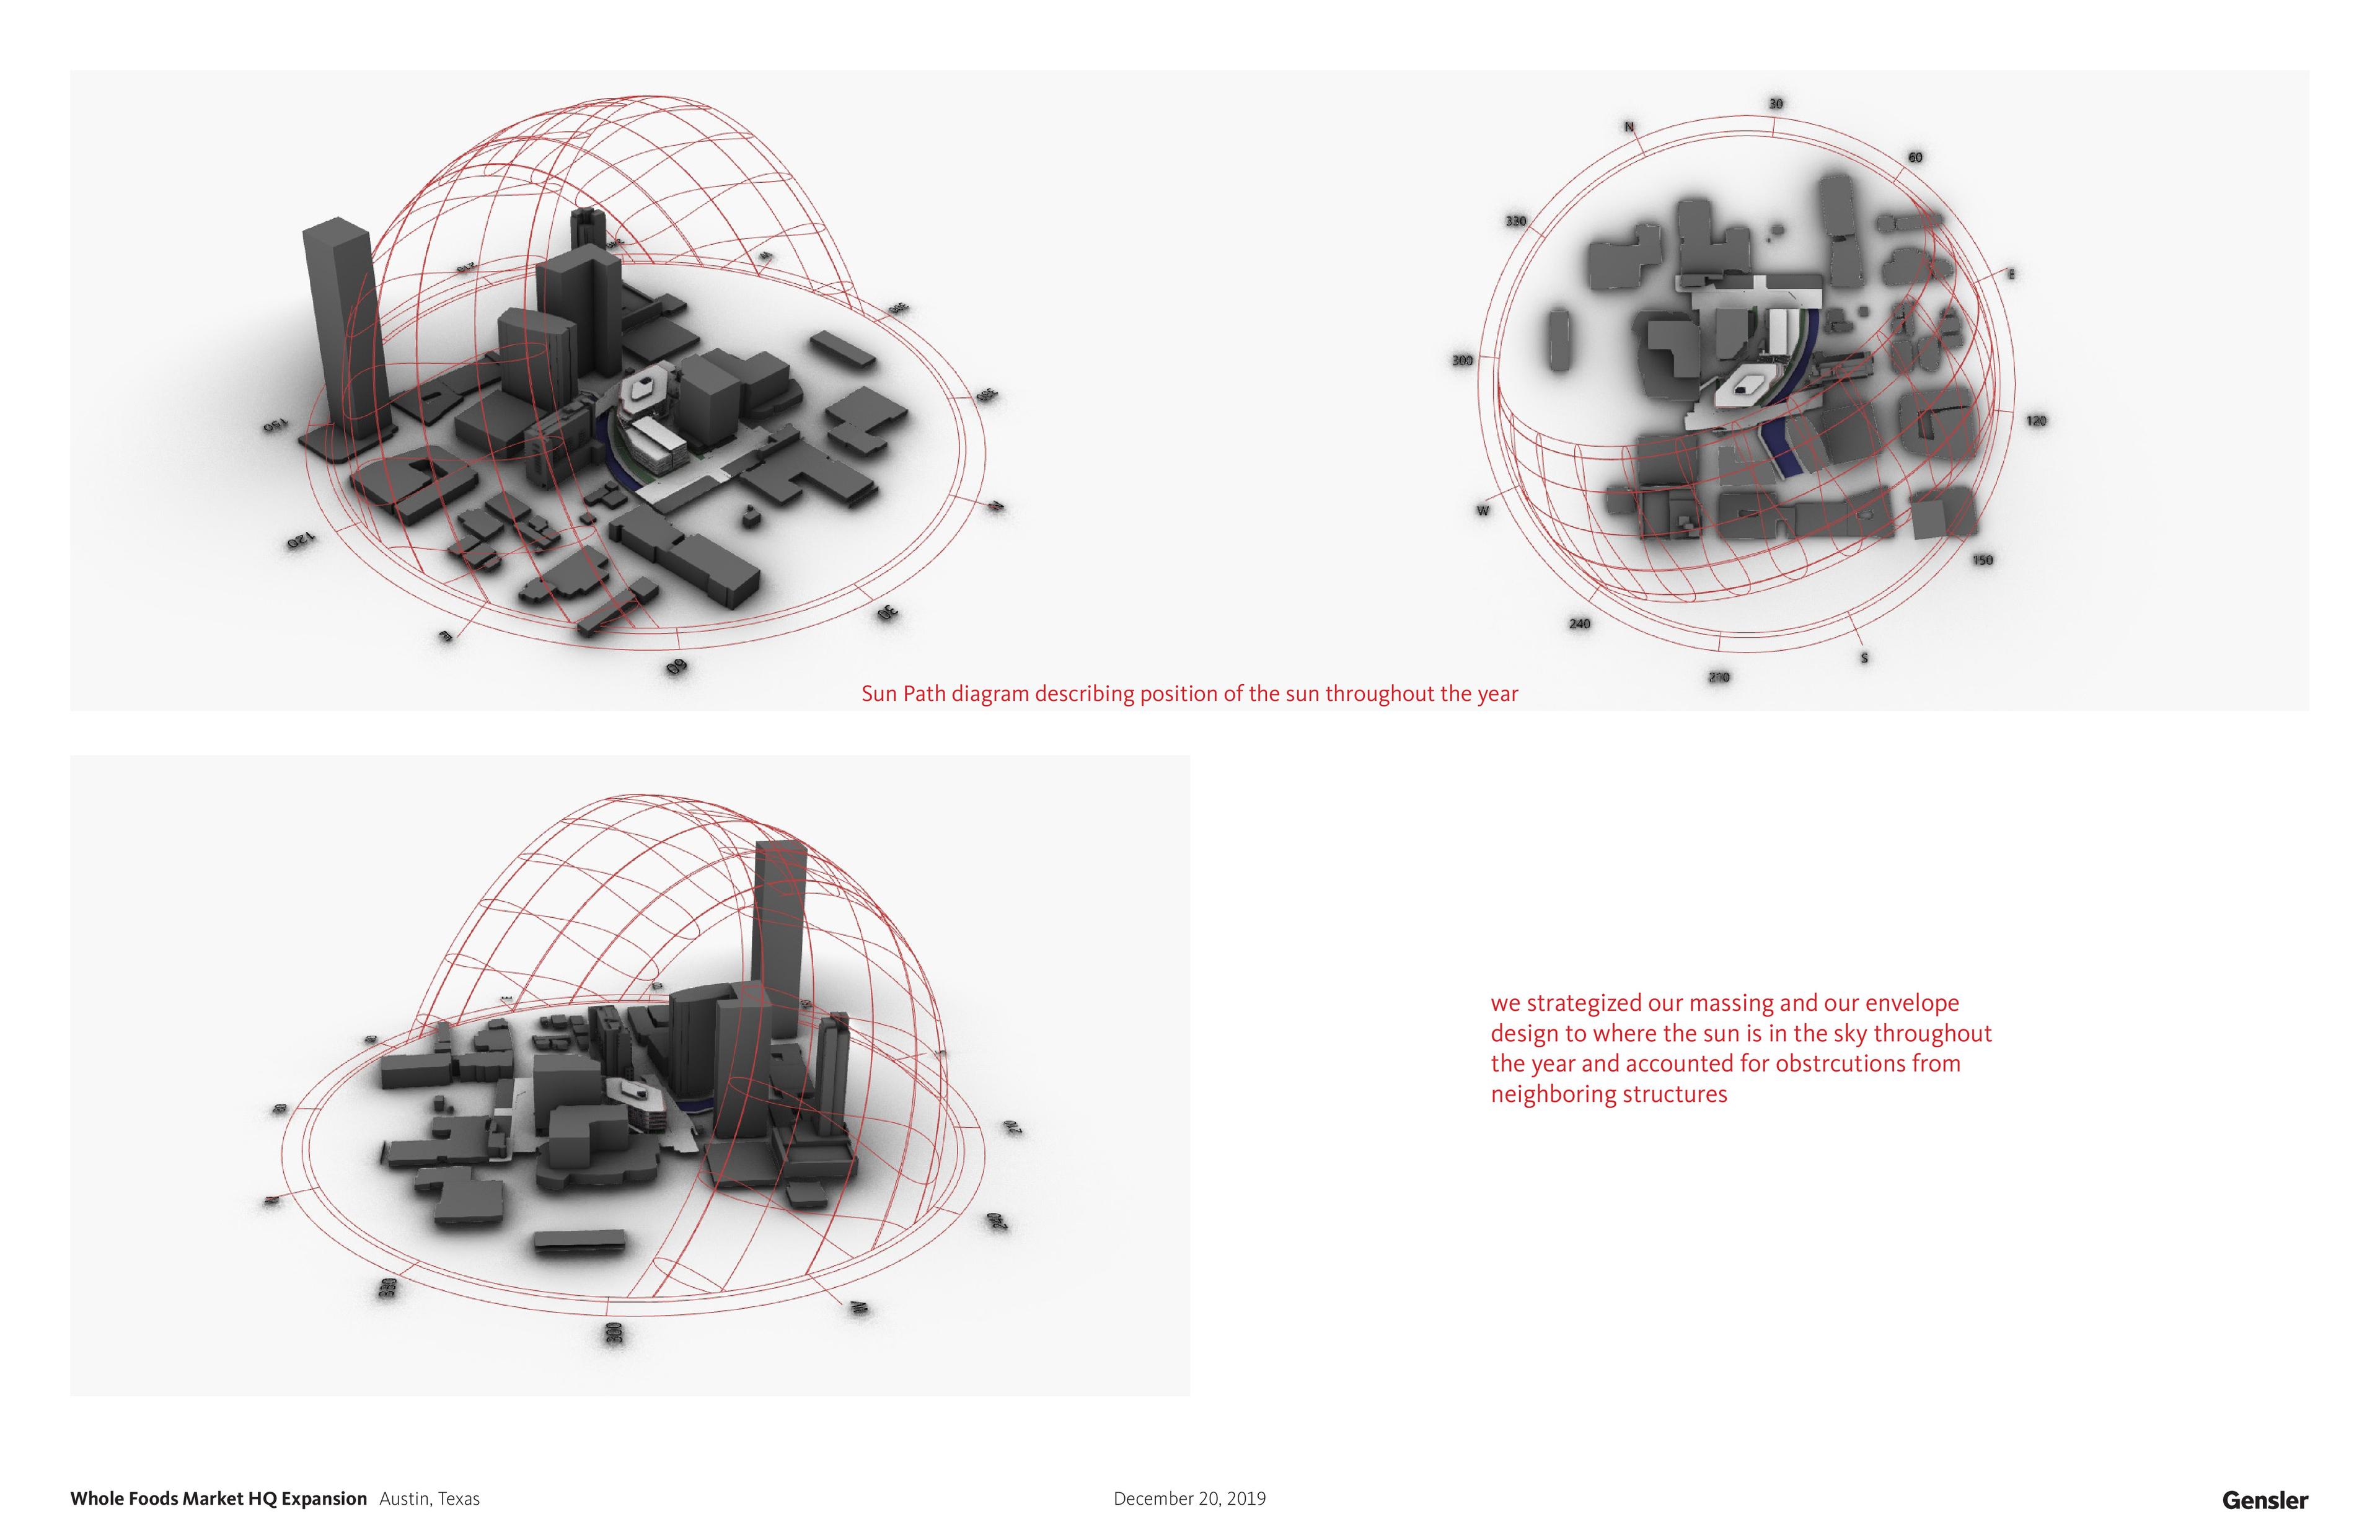
Gensler translated Shoal Creek’s contours and natural forms into a workplace with fluid geometry and layered edges that temper sun exposure. A 90% open plan maximizes daylight and creek views, while activated hubs foster social connection and collaboration. A work café, testing lab, fitness center, terraces, and anchored lounge spaces provide a range of work and respite settings. Recycled content, low-embodied carbon carpeting, reclaimed materials, and biophilic elements reinforce Whole Foods Market’s sustainability commitments.
![[NEEDS INPUT: alt text]](https://cdn.sanity.io/images/iexz7ctt/development/c5ab37392bf613f79d6a6341bf670b0df753e2b3-8166x5560.tif)
![[NEEDS INPUT: alt text]](https://cdn.sanity.io/images/iexz7ctt/development/0030e9515e2a7b4b4a9ef0805a46fad5870f2d2c-8256x6024.tif)
![[NEEDS INPUT: alt text]](https://cdn.sanity.io/images/iexz7ctt/development/f4c28242ec88ec018771865b7e4ed8670585df4c-5100x3400.jpg?w=3840&q=75&auto=format&fit=max)
Related Content
140K
Office Building Area · sqft
More than 90% open-plan workplace
Open Layout
From brief to build: how Shoal Creek, workplace wellness, and brand purpose shaped a headquarters campus expansion for Whole Foods.
The design process began with Whole Foods Market’s mission and the site’s relationship to Shoal Creek. The team used the creek’s natural forms to shape the building’s curves, layered floorplates, and connections to the outdoors. Workplace planning focused on openness and well-being, with hubs, lounges, daylight, and views as organizing principles. Process studies can also highlight the sculptural canopy connecting buildings, material strategies that reduce impact, and food-cycle-inspired workplace storytelling across interior floors.

Project Sketch
East Block draws inspiration from its proximity to Shoal Creek, which gives form to the building and sets the tone for its natural material palette.
Impact
The headquarters expansion gives Whole Foods Market a workplace that reflects its mission, supports well-being, and strengthens campus connection.
The building unites teams through daylight, outdoor access, social hubs, wellness amenities, and a workplace experience tied to brand purpose.
What Changed Because of This
01
Workplace Experience
Open planning, activated hubs, lounges, daylight, and sensory cues create a more engaging headquarters.
02
Campus Wellness
Terraces, fitness amenities, a yoga studio, creek views, and outdoor access expand well-being beyond the desk.
03
Brand Purpose
Sustainable materials, nature-inspired form, biophilic elements, and sensory storytelling translate Whole Foods Market’s mission into daily experience.
The project’s success came from creating an experience that reflects Whole Foods’ culture and values. Carved by Shoal Creek and shaped by water, the building brings people and purpose together.
Recognition
Towers
Urbanize Austin
Fabritecture
Team
Project Leadership

FAQ
Where is Whole Foods Market Headquarters located?
How does the project connect the campus?
What inspired the building design?
What workplace features are included?
How does the project support sustainability?
Related Content
![[NEEDS INPUT: alt text]](https://cdn.sanity.io/images/iexz7ctt/development/7114beb5bc469b7a7e53bd2982e17f13859a8d1c-6953x4635.jpg?w=3840&q=75&auto=format&fit=max)
![[NEEDS INPUT: alt text]](https://cdn.sanity.io/images/iexz7ctt/development/3311bf99070522962cb7f7db8e6c3c93774ee84a-3840x2160.jpg?w=3840&q=75&auto=format&fit=max)

