

![[NEEDS INPUT: alt text]](https://cdn.sanity.io/images/iexz7ctt/development/573a2f15165c10298b9bd7e4ebecc42e3f7ccde2-4533x3400.jpg?w=3840&q=75&auto=format&fit=max)
Overview
Pacific Center transforms a life sciences campus into a connected, experience-driven destination, pairing high-performance labs with amenities, landscape, and community.
![[NEEDS INPUT: alt text]](https://cdn.sanity.io/images/iexz7ctt/development/a54d114787fe3eb3e06599492a6217d4f6deeb89-8884x5904.tif)
![[NEEDS INPUT: alt text]](https://cdn.sanity.io/images/iexz7ctt/development/10513b518b08a6c839bd94294f66a5ddf4d2ad57-4533x3400.jpg?w=3840&q=75&auto=format&fit=max)
![[NEEDS INPUT: alt text]](https://cdn.sanity.io/images/iexz7ctt/development/b9ac3eb41deac682933d943f4b6d4bfc013df1ba-4563x3400.jpg?w=3840&q=75&auto=format&fit=max)
![[NEEDS INPUT: alt text]](https://cdn.sanity.io/images/iexz7ctt/development/3a7b013dd8bac36710445b540b8f00e104d712d8-7658x5652.tif)
![[NEEDS INPUT: alt text]](https://cdn.sanity.io/images/iexz7ctt/development/fbced129720a3383043aa3d334e1fb3ec6506ed9-2684x3400.jpg?w=3840&q=75&auto=format&fit=max)
![[NEEDS INPUT: alt text]](https://cdn.sanity.io/images/iexz7ctt/development/23a4f18bc175ab92e5a292b906ba06aa7aeddc4f-2684x3400.jpg?w=3840&q=75&auto=format&fit=max)
![[NEEDS INPUT: alt text]](https://cdn.sanity.io/images/iexz7ctt/development/daa4709287a2d62eefb16916fce481f552680a1e-2581x3400.jpg?w=3840&q=75&auto=format&fit=max)
![[NEEDS INPUT: alt text]](https://cdn.sanity.io/images/iexz7ctt/development/6631981825bfabb2ad870315ba73abd8807d5d8e-4428x3400.jpg?w=3840&q=75&auto=format&fit=max)
![[NEEDS INPUT: alt text]](https://cdn.sanity.io/images/iexz7ctt/development/19e72f70b7d6b1a962835ed96f04b25a2ec64d65-2889x3400.jpg?w=3840&q=75&auto=format&fit=max)
Opportunity
In a competitive life sciences market, Pacific Center had an opportunity to rethink the everyday experience, from the first arrival to the spaces where tenants gather, work, and recharge.
Pacific Center needed to deliver high-performing lab space while distinguishing itself in a crowded market. For the design team, that meant looking beyond the technical requirements of life sciences to consider how people experience the campus throughout the day. Welcoming, hospitality-forward lobbies, a strong amenity offering, and a central gathering place became important pieces of a more human-centered tenant experience.

![[NEEDS INPUT: alt text]](https://cdn.sanity.io/images/iexz7ctt/development/cc9a8843ed9b6e38b6fb0625ccdf00cac30065b8-5060x3400.jpg?w=3840&q=75&auto=format&fit=max)
Why This Matters
01
Rethinking Life Sciences
Pacific Center had an opportunity to move beyond the utilitarian expectations of lab development, creating a more welcoming, hospitality-forward experience for tenants and visitors.
02
Driven by Experience
In a crowded San Diego life sciences market, the campus needed to give prospective tenants a reason to choose Pacific Center beyond the performance of its lab space.
03
Creating a Connected District
Sorrento Mesa's research ecosystem presented an opportunity to create a shared destination where people could gather, connect, and contribute to a more human-centered neighborhood.
FPO Quote
Solution
The design brings a hospitality mindset to the life sciences campus experience, creating a holistic journey that extends from the lobbies to the heart of the development.
Throughout Pacific Center, the design team translated the expectations of hospitality into a life sciences setting. Hospitality-forward lobbies create a warm, welcoming first impression, while concierge services and shared touchdown spaces support a more service-oriented tenant experience. Outside, three buildings of varying scale frame a central plaza anchored by a mass timber amenity building with a market hall, restaurant, and fitness center. Architecturally, the design draws on the horizontal layers of the surrounding mesa, establishing a connection between landscape and built environment.
![[NEEDS INPUT: alt text]](https://cdn.sanity.io/images/iexz7ctt/development/1b261a76b1b04f337d2bc560fff23664c203b760-6726x4770.tif)
![[NEEDS INPUT: alt text]](https://cdn.sanity.io/images/iexz7ctt/development/c47f45b283d5aa4287f34e7f6dd0783f2e6613a5-2588x3400.jpg?w=3840&q=75&auto=format&fit=max)
![[NEEDS INPUT: alt text]](https://cdn.sanity.io/images/iexz7ctt/development/5e832aae2e9fd883a9c186d02fb9ab4f9fb8a1a5-4599x3400.jpg?w=3840&q=75&auto=format&fit=max)
![[NEEDS INPUT: alt text]](https://cdn.sanity.io/images/iexz7ctt/development/746896bbda2e34d265b2451c6a932c240ece4898-6718x8223.tif)
![[NEEDS INPUT: alt text]](https://cdn.sanity.io/images/iexz7ctt/development/1c71dc2f6b4d3d7c98b78c293747e9d6590d116b-4533x3400.jpg?w=3840&q=75&auto=format&fit=max)
Related Content
800K
Life Sciences Campus · sqft
500K
Research Space · sqft
28K
Mass Timber Amenity Building · sqft
From brief to build, the team translated the campus vision into a coordinated ecosystem of architecture, amenities, landscape, and high-performance strategies.
The surrounding mesa inspired the design vision for the campus, from the horizontal expression of the buildings to the slender profile of the amenity building’s cantilevered roof. Mass timber was committed to early, allowing the team to use exposed glulam and CLT as both structure and finish. A fully electric central plant eliminates reliance on fossil fuels and optimizes heating and cooling performance across the campus by utilizing heat recovery systems that capture and reuse energy throughout the buildings.

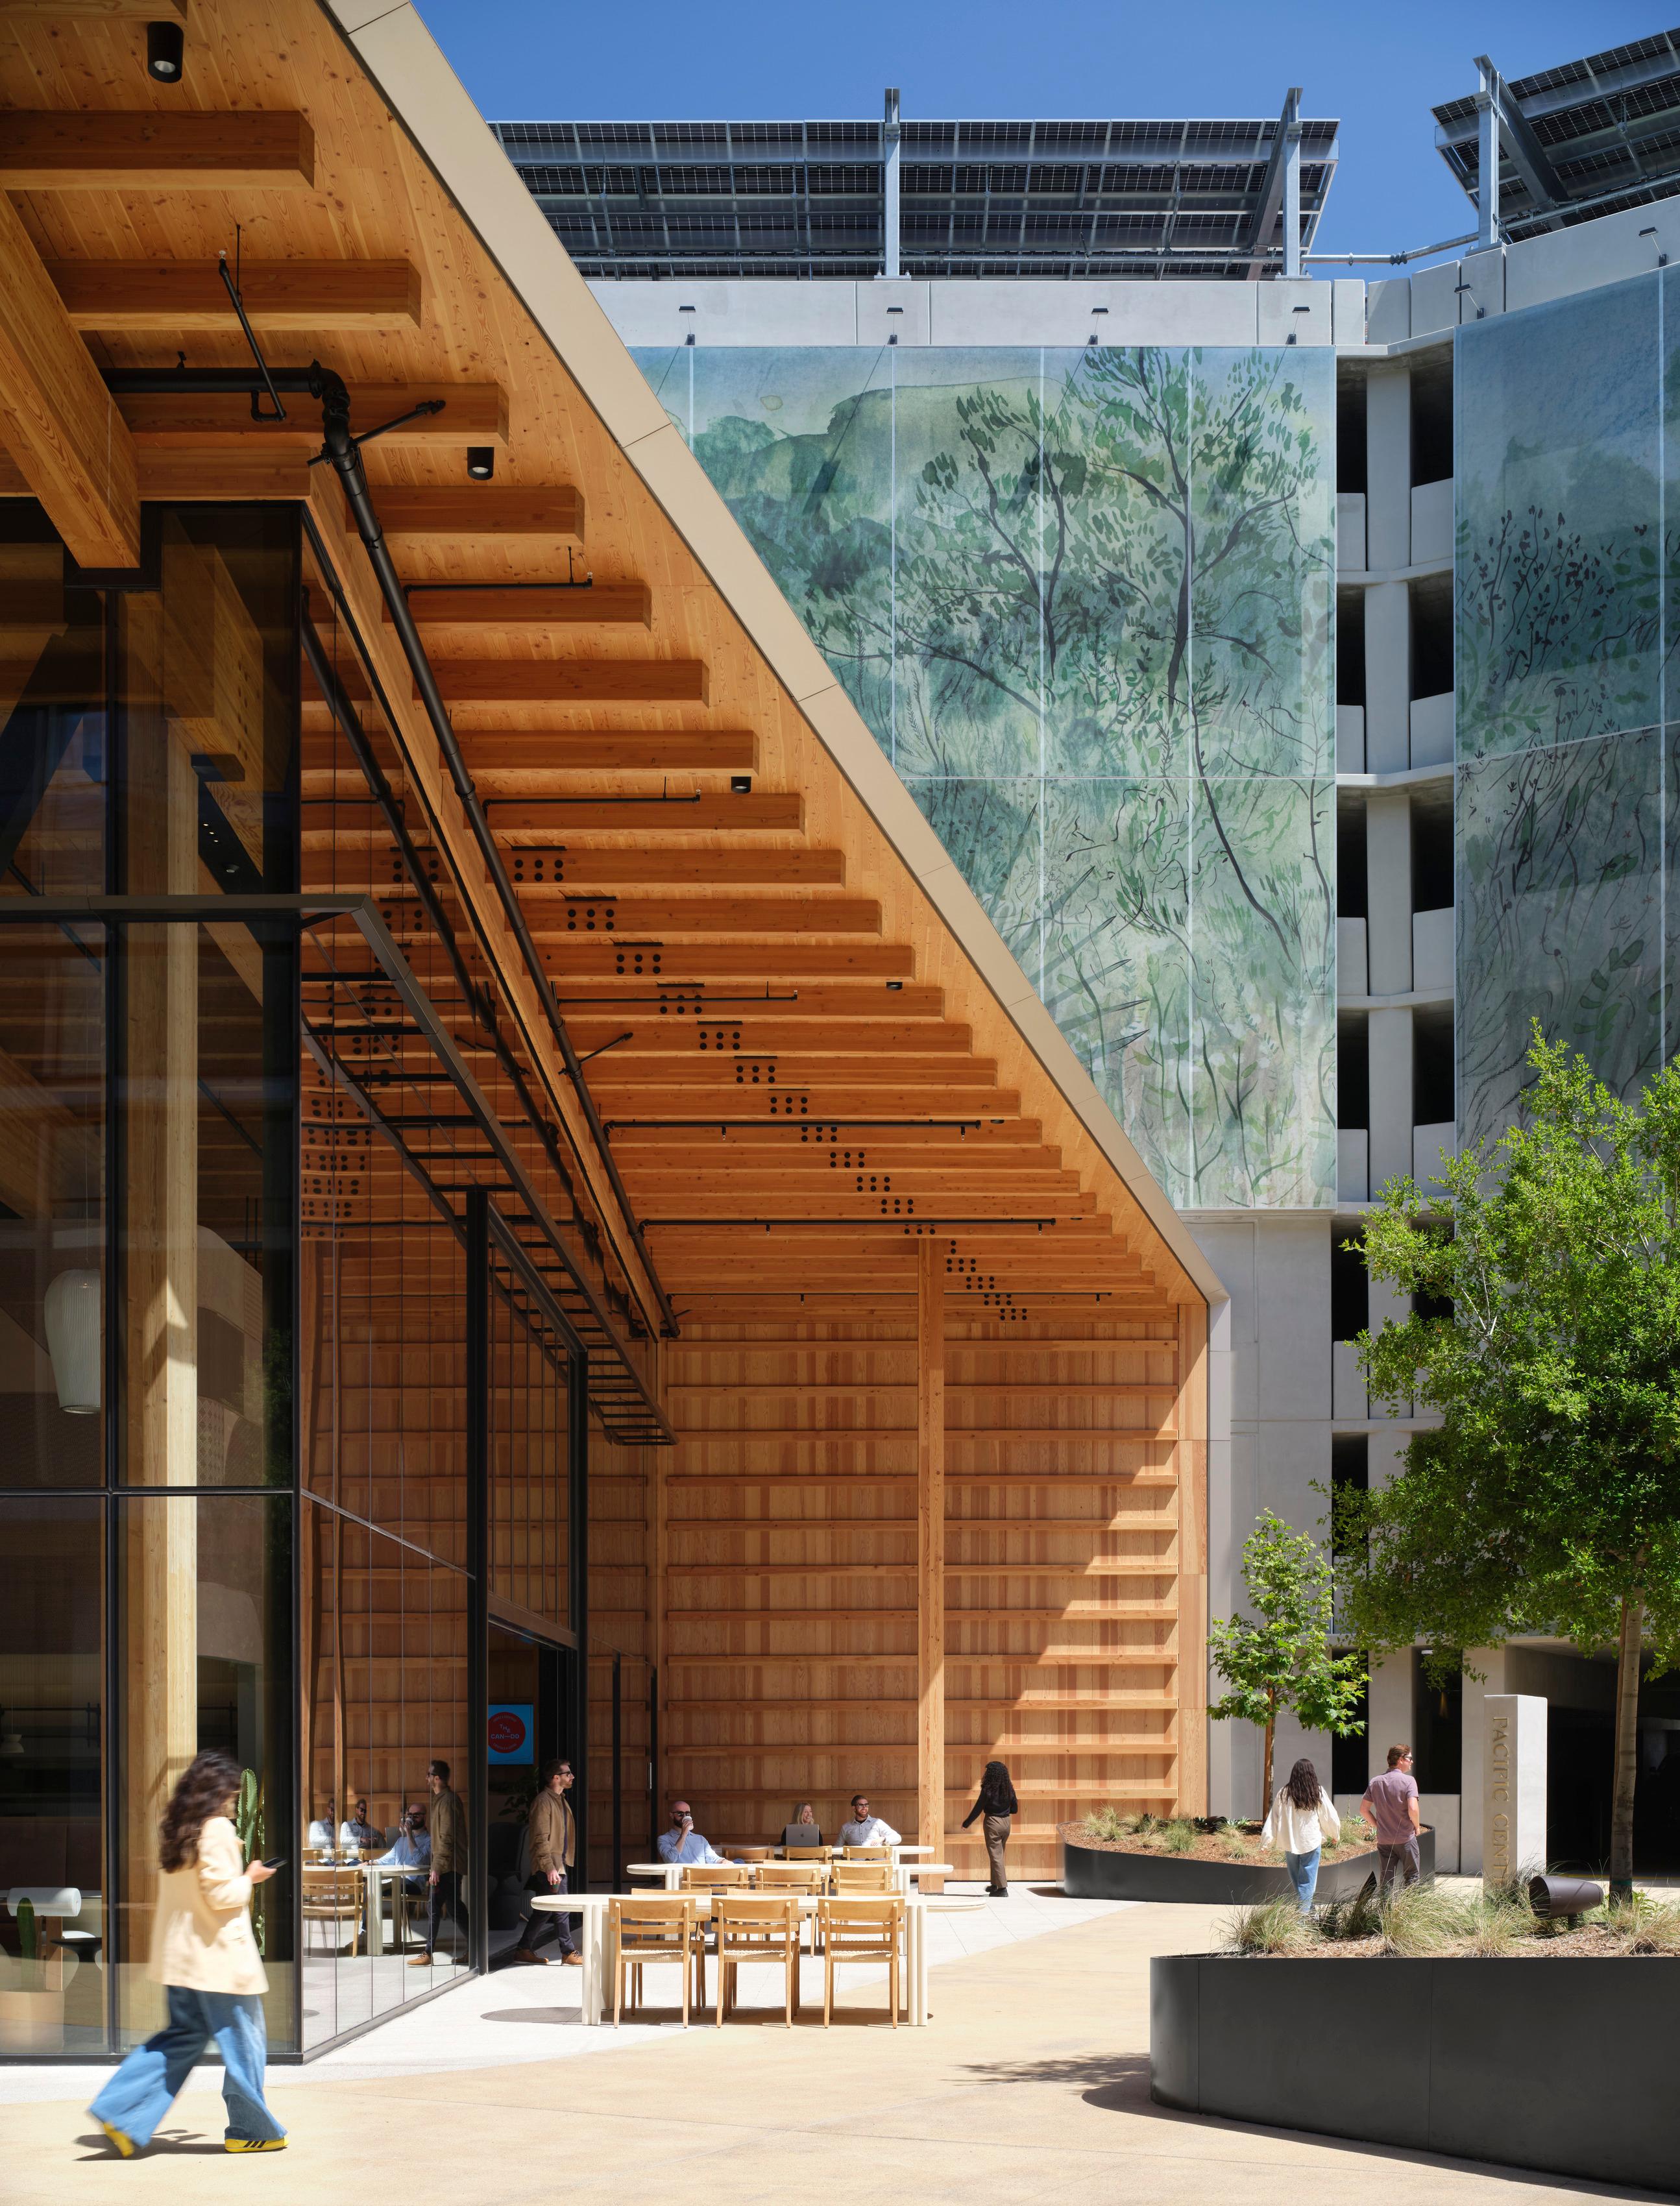

Layering the Campus
The design layers mass timber, parking, landscape, and pedestrian circulation to turn infrastructure into part of the campus experience.
Impact
Pacific Center turns a lab-focused development into a more connected destination, combining high-performance design with amenities and spaces that support everyday interaction.
The completed amenity building establishes a shared gathering point for Pacific Center and neighboring developments, helping Sorrento Mesa evolve toward a more connected, human-centered district.
![[NEEDS INPUT: alt text]](https://cdn.sanity.io/images/iexz7ctt/development/ad7a3e30306f8d1175bde61fa8fd084346faab49-8688x5792.tif)
What Changed Because of This
01
A Holistic Experience
Hospitality-forward lobbies and shared spaces create a more welcoming experience for tenants and visitors from the moment they enter.
02
Integrated Ecosystem
The central plaza, amenity building, and outdoor spaces create opportunities for gathering, collaboration, wellbeing, and connection across the campus.
03
High Performance Campus
All-electric systems, mass timber, renewable energy, water strategies, and passive design advance the campus’s environmental goals to achieve LEED Gold and Fitwel certification.
With its all-electric infrastructure, mass timber centerpiece, and emphasis on experience, Pacific Center is designed to meet the evolving needs of today’s life sciences ecosystem.
Recognition
Interior Design Magazine
Team
Project Leadership

FAQ
Where is Pacific Center located?
How large is Pacific Center?
What makes Pacific Center different from other life sciences campuses?
What is the role of Pacific Center’s mass timber amenity building?
What makes Pacific Center environmentally significant?
Related Content
![[NEEDS INPUT: alt text]](https://cdn.sanity.io/images/iexz7ctt/development/c2c546ddc7b288ffe2a5fc95f80c5d48b0b9b20b-8192x5464.tif)
![[NEEDS INPUT: alt text]](https://cdn.sanity.io/images/iexz7ctt/development/6db5f16b1d1c6a8a530e1e416a6e9758c89170c6-5500x3673.tif)
![[NEEDS INPUT: alt text]](https://cdn.sanity.io/images/iexz7ctt/development/a8cae78d9b7e9035f5c19ff7f6b4d8ed956641d5-3840x2160.jpg?w=3840&q=75&auto=format&fit=max)