

![[NEEDS INPUT: alt text]](https://cdn.sanity.io/images/iexz7ctt/development/9fcca75d2d731068ea5125b8ab4ffcc5cf9d9049-5100x3022.jpg?w=3840&q=75&auto=format&fit=max)
Overview
A new training center makes ironworking visible, combining hands-on education, architectural metalwork, and sustainable design to prepare the next generation of skilled tradespeople.
![[NEEDS INPUT: alt text]](https://cdn.sanity.io/images/iexz7ctt/development/fafd4a532fa512c1390c33c58a95874f11da8fdf-2550x3400.jpg?w=3840&q=75&auto=format&fit=max)
![[NEEDS INPUT: alt text]](https://cdn.sanity.io/images/iexz7ctt/development/974f4c38cd5a6b26b3b598e710940e996227c120-4609x3400.jpg?w=3840&q=75&auto=format&fit=max)
![[NEEDS INPUT: alt text]](https://cdn.sanity.io/images/iexz7ctt/development/03ed16c960d1118c4cca9a59fd02770169192788-5272x2904.tif)
![[NEEDS INPUT: alt text]](https://cdn.sanity.io/images/iexz7ctt/development/7ce275672588d5ccb8bc350e0147752806090f53-4959x2876.tif)
![[NEEDS INPUT: alt text]](https://cdn.sanity.io/images/iexz7ctt/development/4100a01749c7ba2e10b5a25ec38319ed5e26ebc0-5100x3378.jpg?w=3840&q=75&auto=format&fit=max)
![[NEEDS INPUT: alt text]](https://cdn.sanity.io/images/iexz7ctt/development/2f63a72726591bc96f11470451e6d17a7c694c80-6909x8112.tif)
![[NEEDS INPUT: alt text]](https://cdn.sanity.io/images/iexz7ctt/development/abfcead84bd56ad479e3519ca0ec493e565f1879-4959x3400.jpg?w=3840&q=75&auto=format&fit=max)
Opportunity
As automation and AI reshape the workforce, Ironworkers Local 63 needed a training environment that could demonstrate the enduring value of skilled trades.
Ironworkers Local 63 envisioned a facility where welding, rigging, and installation could be taught while reflecting the sophistication of modern ironworking. The union wanted a place that would strengthen pride in the trade, attract the next generation of workers, and communicate the profession’s value to the broader community. The building’s prominent location offered an opportunity to make that ambition visible through architecture that expresses the precision, skill, and ingenuity at the heart of the profession.

![[NEEDS INPUT: alt text]](https://cdn.sanity.io/images/iexz7ctt/development/3061bc241a11759aa16f9abff87077f15b9a7481-4815x2846.tif)
Why This Matters
01
Making the Craft Visible
A highly visible location and glass façade allows passersby to see apprentices learning inside, turning the building into a public expression of the trade.
02
Training at Real Scale
Full-scale mock structures let apprentices practice welding, rigging, and curtain wall installation exactly as they'll encounter it on a job site, not in a simulated classroom.
03
Building Sustainably, Building for Longevity
Passive ventilation and solar power make the Training Center itself a demonstration of the technical precision and environmental responsibility the union teaches inside it.
We do all this cool, ornate stuff and no one ever really knew who we were. Until now.
Solution
The building turns the craft into architecture, using a curved glass façade and full-scale training structures to make ironworking visible.
Inspired by the fluid form of a perfect weld bead, the building curves around a central training floor where full-scale structures become the backdrop for hands-on learning. Welding, rigging, curtain wall installation, and other skills are practiced at the scale of the real world rather than simulated in conventional classrooms. A distinctive black glass façade makes the activity inside visible from the highway, while flexible spaces support mentorship, competitions, and community events. The result is both a working training center and a public expression of the craft.
![[NEEDS INPUT: alt text]](https://cdn.sanity.io/images/iexz7ctt/development/061118856320ea09272ed7143069fd072e1fcfaf-4533x3400.jpg?w=3840&q=75&auto=format&fit=max)
![[NEEDS INPUT: alt text]](https://cdn.sanity.io/images/iexz7ctt/development/4ec8b50dc84a82ad8ba355013689ca9a9b54526e-5100x3301.jpg?w=3840&q=75&auto=format&fit=max)
![[NEEDS INPUT: alt text]](https://cdn.sanity.io/images/iexz7ctt/development/e3c9827844d64e66976aa5807adbb6a7968736ab-2567x3400.jpg?w=3840&q=75&auto=format&fit=max)
![[NEEDS INPUT: alt text]](https://cdn.sanity.io/images/iexz7ctt/development/9d6fdddb9a22cc1ee22ec88ef008cfe3df05f4cf-6188x6978.tif)
Related Content
12K
High-Bay Training and Lab Space · sqft
5
Overhead Bridge Crane Within the Building · tons
1,000+
Highly Skilled Union-Trained Ironworkers Represented by Local #63 In Chicagoland
From brief to build: translating the precision, scale, and movement of ironworking into a training center where the building becomes part of the learning experience.
The design team began with the craft itself, studying the precision and fluid movement of welding as inspiration for the building’s form. The curved façade emerged from the geometry of a weld bead, while the training floor was organized around full-scale structures that allow apprentices to practice skills in realistic conditions. The team also considered the building’s visibility from the highway, using the glass enclosure to reveal the activity inside. Flexible spaces were designed to accommodate training, mentorship, competitions, and community events.
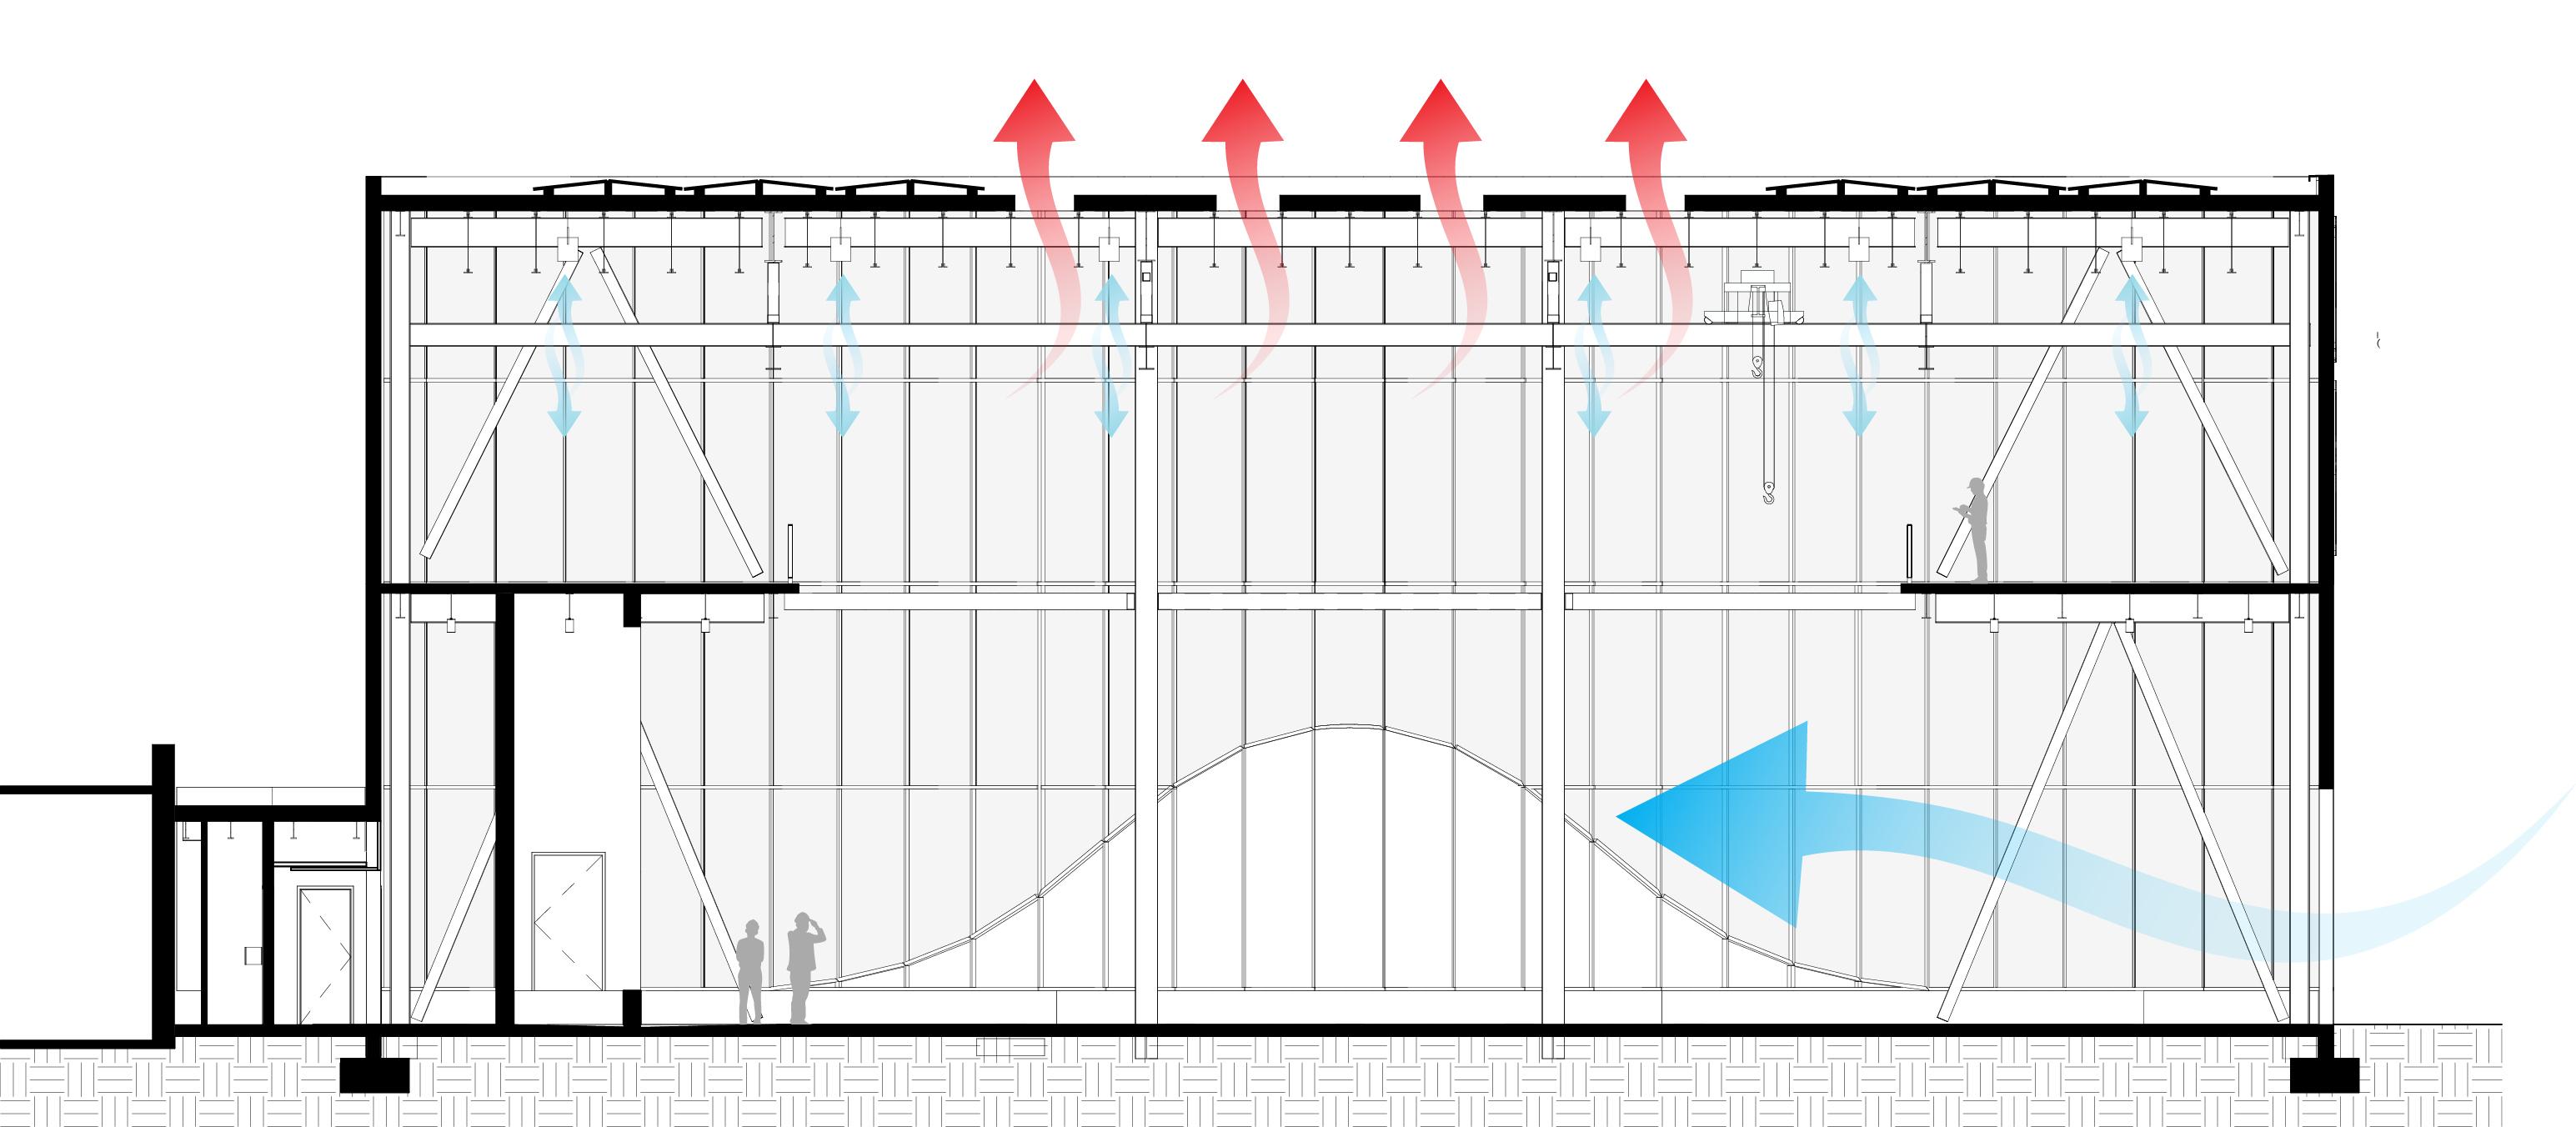
Passive Cooling Strategy
Stack-effect ventilation draws cool air through overhead doors and exhausts heat through skylights, eliminating mechanical cooling.
Impact
The Training Center is already serving as a hub for education, competition, and community engagement while reshaping how the trades are seen.
By making training visible and investing in a high-quality learning environment, the facility elevates the profile of ironworking and demonstrates the profession’s technical and creative potential.
![[NEEDS INPUT: alt text]](https://cdn.sanity.io/images/iexz7ctt/development/77dfaca11c1b3c298f6b46205ec49f3f2f288ec8-4533x3400.jpg?w=3840&q=75&auto=format&fit=max)
What Changed Because of This
01
Real-world Training
Full-scale structures, specialized equipment, and adaptable spaces allow apprentices to practice the conditions and techniques they will encounter in the field.
02
Community Visibility
The building’s prominent location and glass façade make ironworking visible to people passing the site, turning daily training into a public demonstration of the craft.
03
Hub for the Profession
Within days of opening, the Training Center hosted an international ironworker competition, demonstrating its potential as a destination for training, exchange, and community.

Our goal for the project was to provide a platform for the ironworkers of Local 63 to expand on Chicago’s legacy as a leader in steel construction and innovation.
Recognition
Fast Company
Architectural Record
Chicago Sun-Times
Team
Project Leadership

FAQ
How can training facilities help attract the next generation of skilled tradespeople?
What makes this Training Center different from a more traditional example?
How does the facility support workforce development?
How does the building’s architecture reflect the ironworking profession?
What role does sustainability play in the project?
What can other workforce organizations learn from this project?
Related Content
![[NEEDS INPUT: alt text]](https://cdn.sanity.io/images/iexz7ctt/development/b2c22991bc292505b4a823618fec357f25ab4de0-5504x3072.jpg?w=3840&q=75&auto=format&fit=max)
![[NEEDS INPUT: alt text]](https://cdn.sanity.io/images/iexz7ctt/development/f7aee55d4e12480b7b966a78882521a381ef80e4-9500x7125.jpg?w=3840&q=75&auto=format&fit=max)
![[NEEDS INPUT: alt text]](https://cdn.sanity.io/images/iexz7ctt/development/e246f7259fbb6cba4f59384f84a11346345630e7-3000x2000.jpg?w=3840&q=75&auto=format&fit=max)