

![[NEEDS INPUT: alt text]](https://cdn.sanity.io/images/iexz7ctt/development/43eb5961d3e5e7cafe633cf441afe49b7bfd8abe-4800x2700.png?w=3840&q=75&auto=format&fit=max)
Overview
Gensler’s 10-year master plan with Wichita State University (WSU) connects the University’s academic and Innovation campuses, creating a more walkable environment for learning, research, and community.
![[NEEDS INPUT: alt text]](https://cdn.sanity.io/images/iexz7ctt/development/12d16ddac7a9f0fe5985db8c7f4e4684a8441b94-7500x3783.jpg?w=3840&q=75&auto=format&fit=max)
![[NEEDS INPUT: alt text]](https://cdn.sanity.io/images/iexz7ctt/development/2db7ee64db135ef2a4137049651d6a85e3f11ba6-7500x4088.jpg?w=3840&q=75&auto=format&fit=max)
![[NEEDS INPUT: alt text]](https://cdn.sanity.io/images/iexz7ctt/development/30d409b028824ff103e739d6f9b852a93243253d-7500x3783.jpg?w=3840&q=75&auto=format&fit=max)
![[NEEDS INPUT: alt text]](https://cdn.sanity.io/images/iexz7ctt/development/acc3ed58bb08ea301479837aa95664af881c0480-7500x3783.jpg?w=3840&q=75&auto=format&fit=max)
Opportunity
As Wichita State advances as a leading urban research university, physical divides between its academic core and growing Innovation Campus threatened to limit its momentum.
Years of incremental growth had left Wichita State’s academic core separated from its rapidly expanding Innovation Campus by surface parking lots and aging buildings. Classroom utilization lagged well below state benchmarks, aging facilities carried high maintenance costs, and pedestrians navigating the central campus faced safety concerns. WSU needed a plan that could unify its footprint, improve facility performance, and transform underused space to support students, faculty, research, and continued growth.
More about this topic

![[NEEDS INPUT: alt text]](https://cdn.sanity.io/images/iexz7ctt/development/313bb0e66af672ad74e232b433f70aeb7d6f623c-4800x2700.png?w=3840&q=75&auto=format&fit=max)
Why This Matters
01
Spaces That Work Harder
With classroom utilization far below the state benchmark, and aging facilities carrying high maintenance costs, WSU needed to make better use of its existing academic footprint.
02
Supporting Continued Growth
The success of WSU’s 120-acre Innovation Campus created new demand for places where research, industry partnerships, and university programs could continue to expand.
03
Strengthening Community Ties
WSU’s growth created an opportunity to strengthen connections beyond campus, extending university resources and investment into the surrounding Wichita community.
Through structured engagement, early strategy sessions, and thoughtful synthesis, the team helped the university identify key goals and project drivers that became a consistent ‘north star’ throughout design and delivery.
Solution
The plan transforms an underused edge into a new central core, using landscape and pedestrian connections to unite academics, research, and industry.
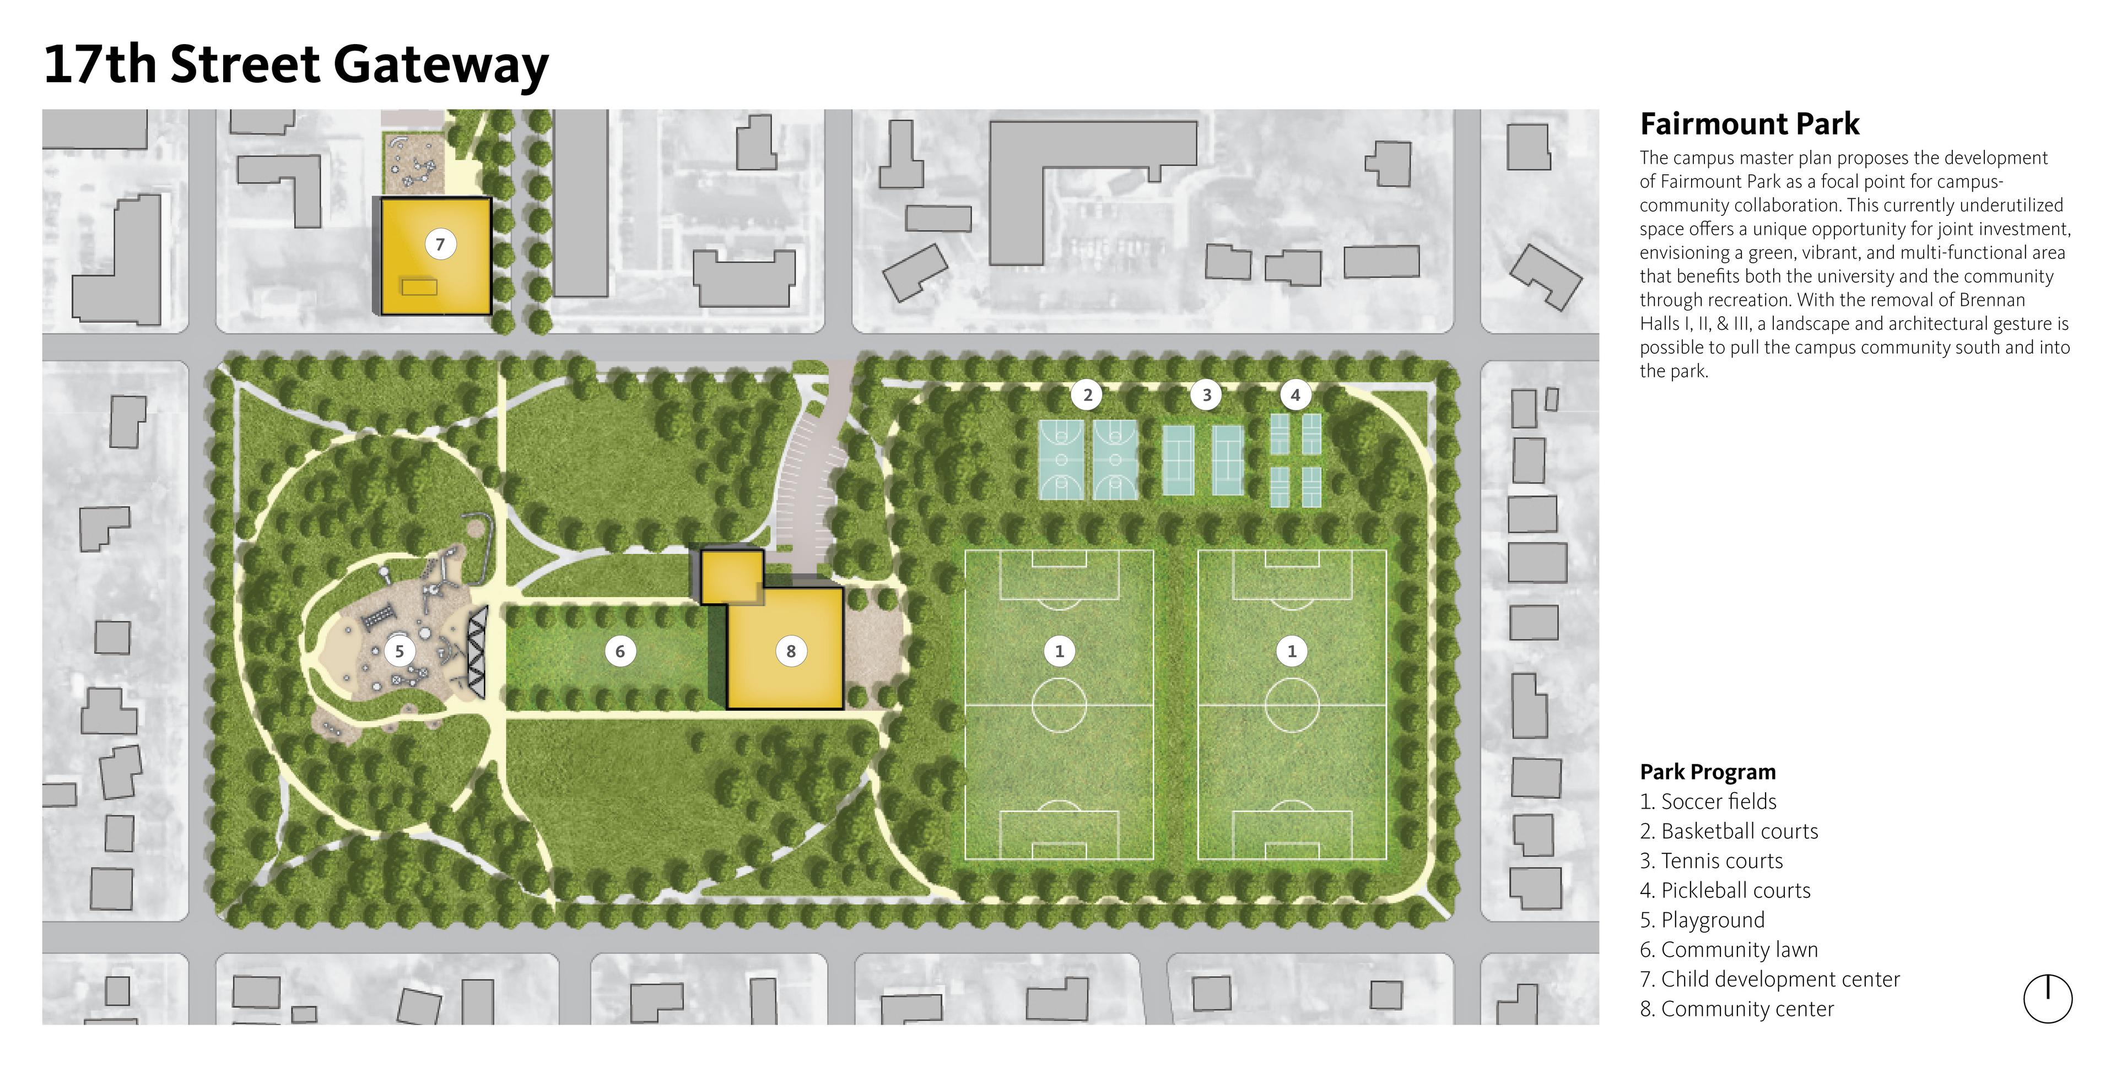
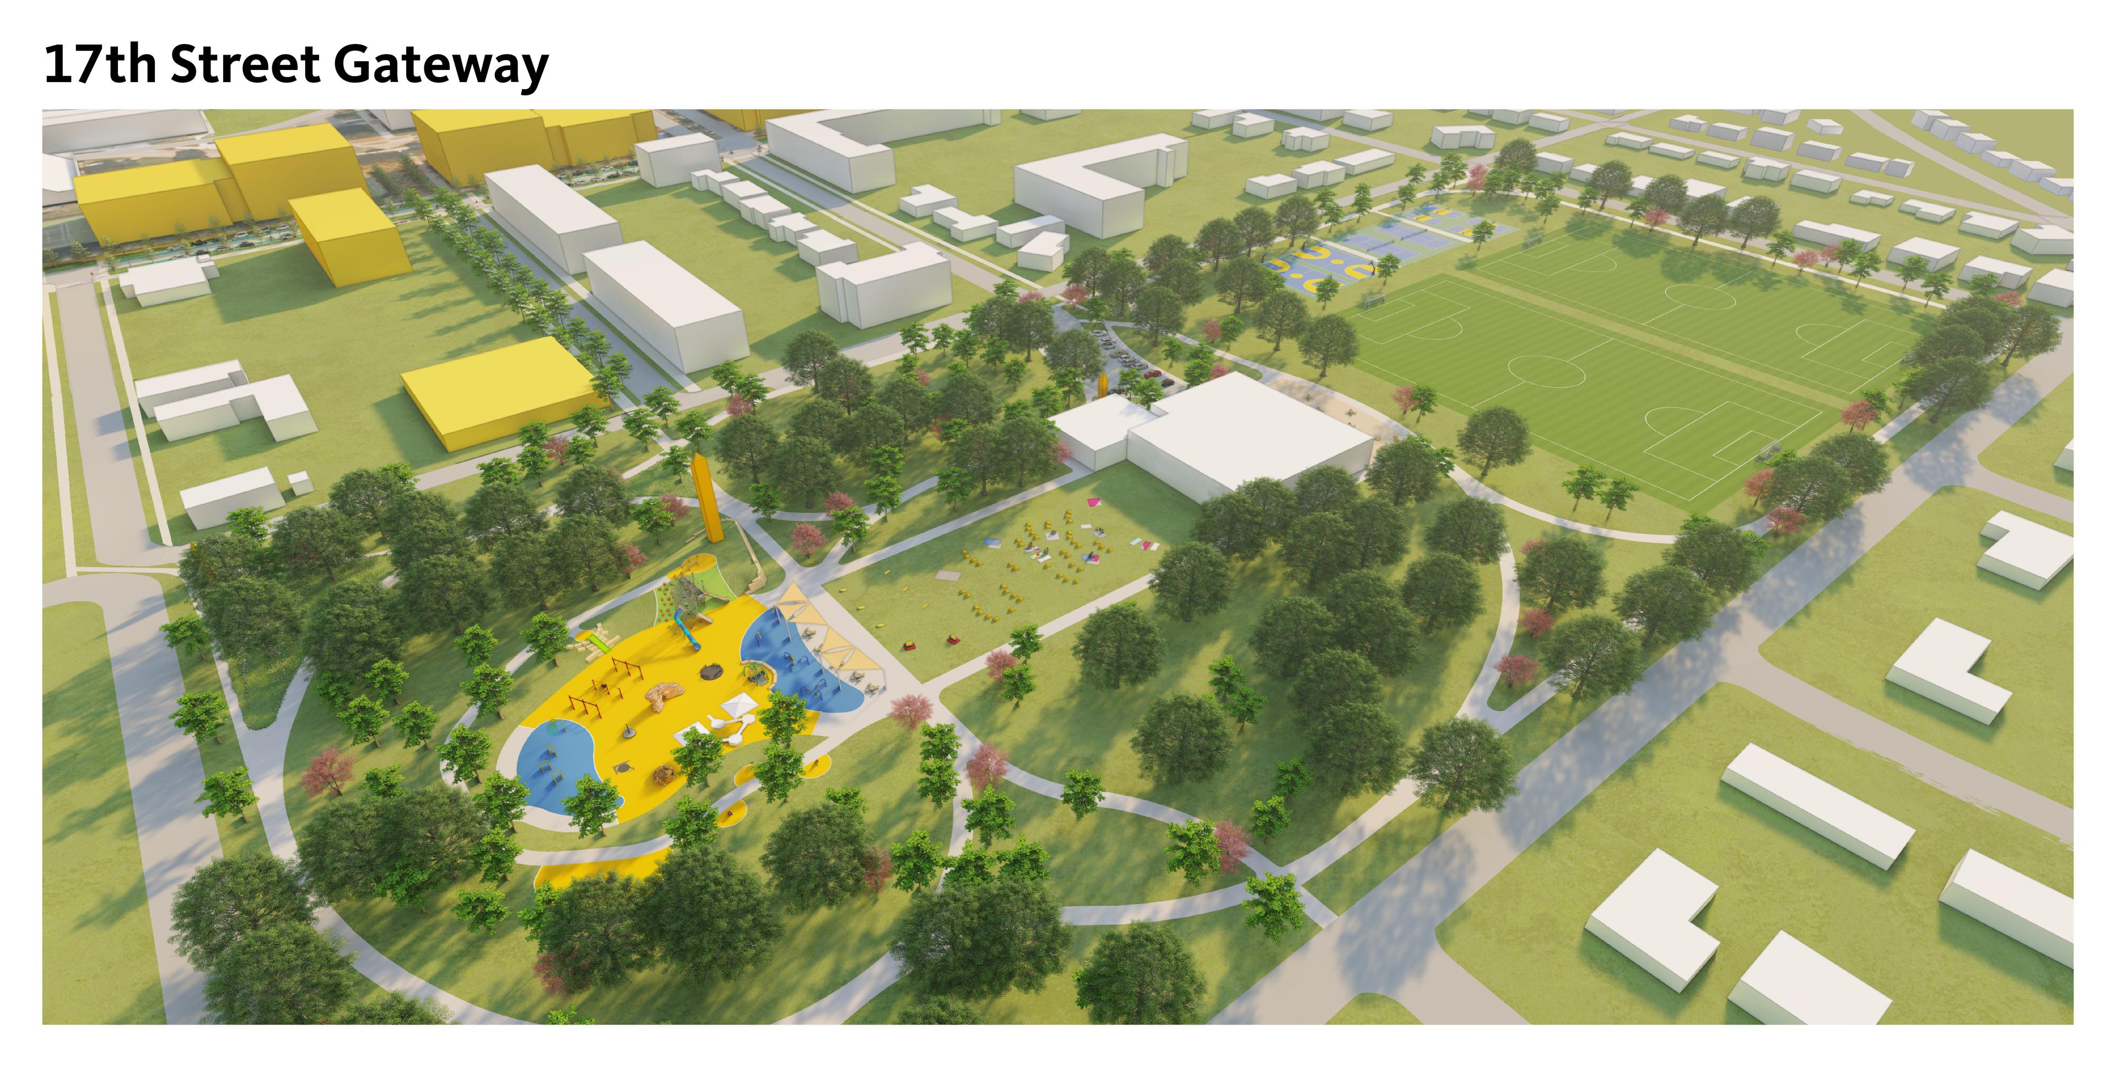
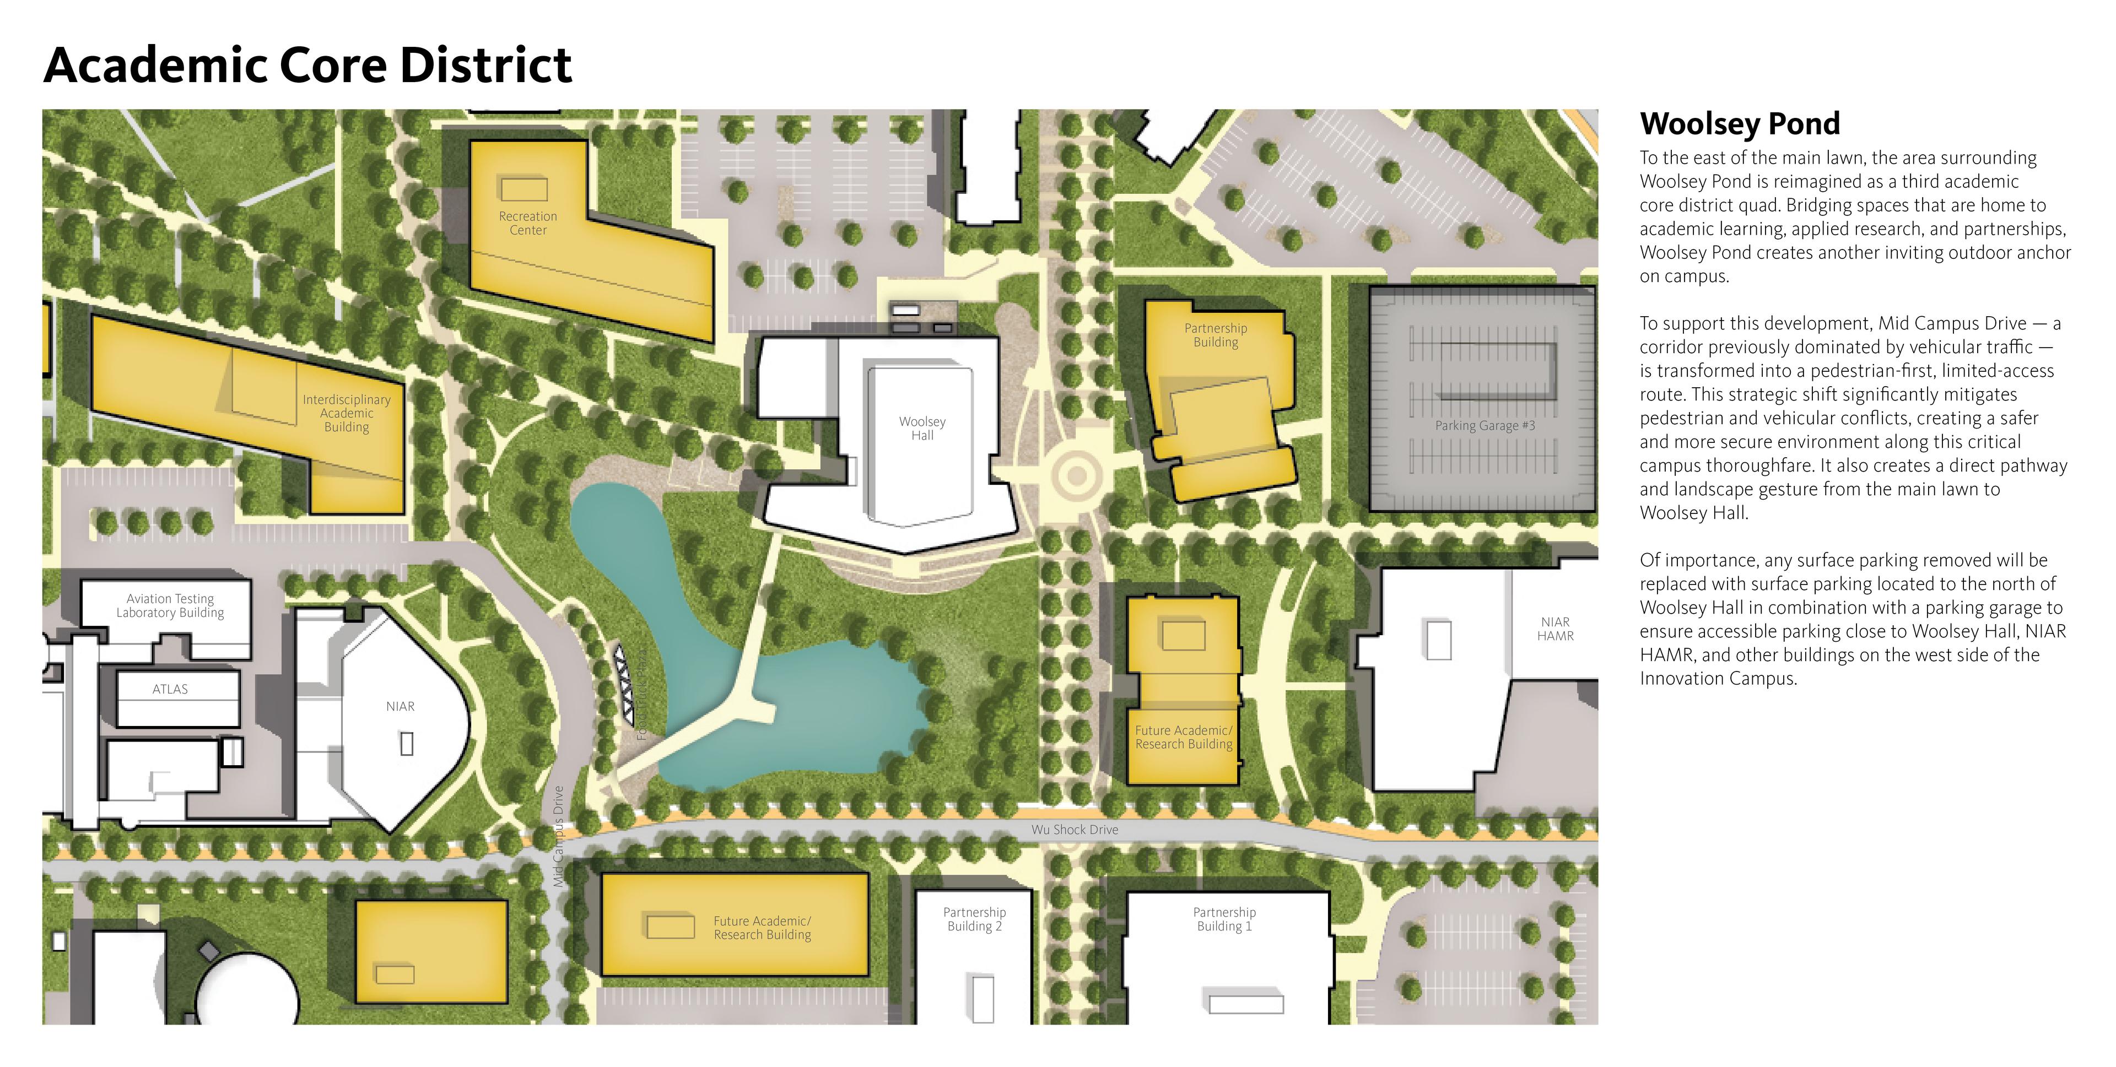
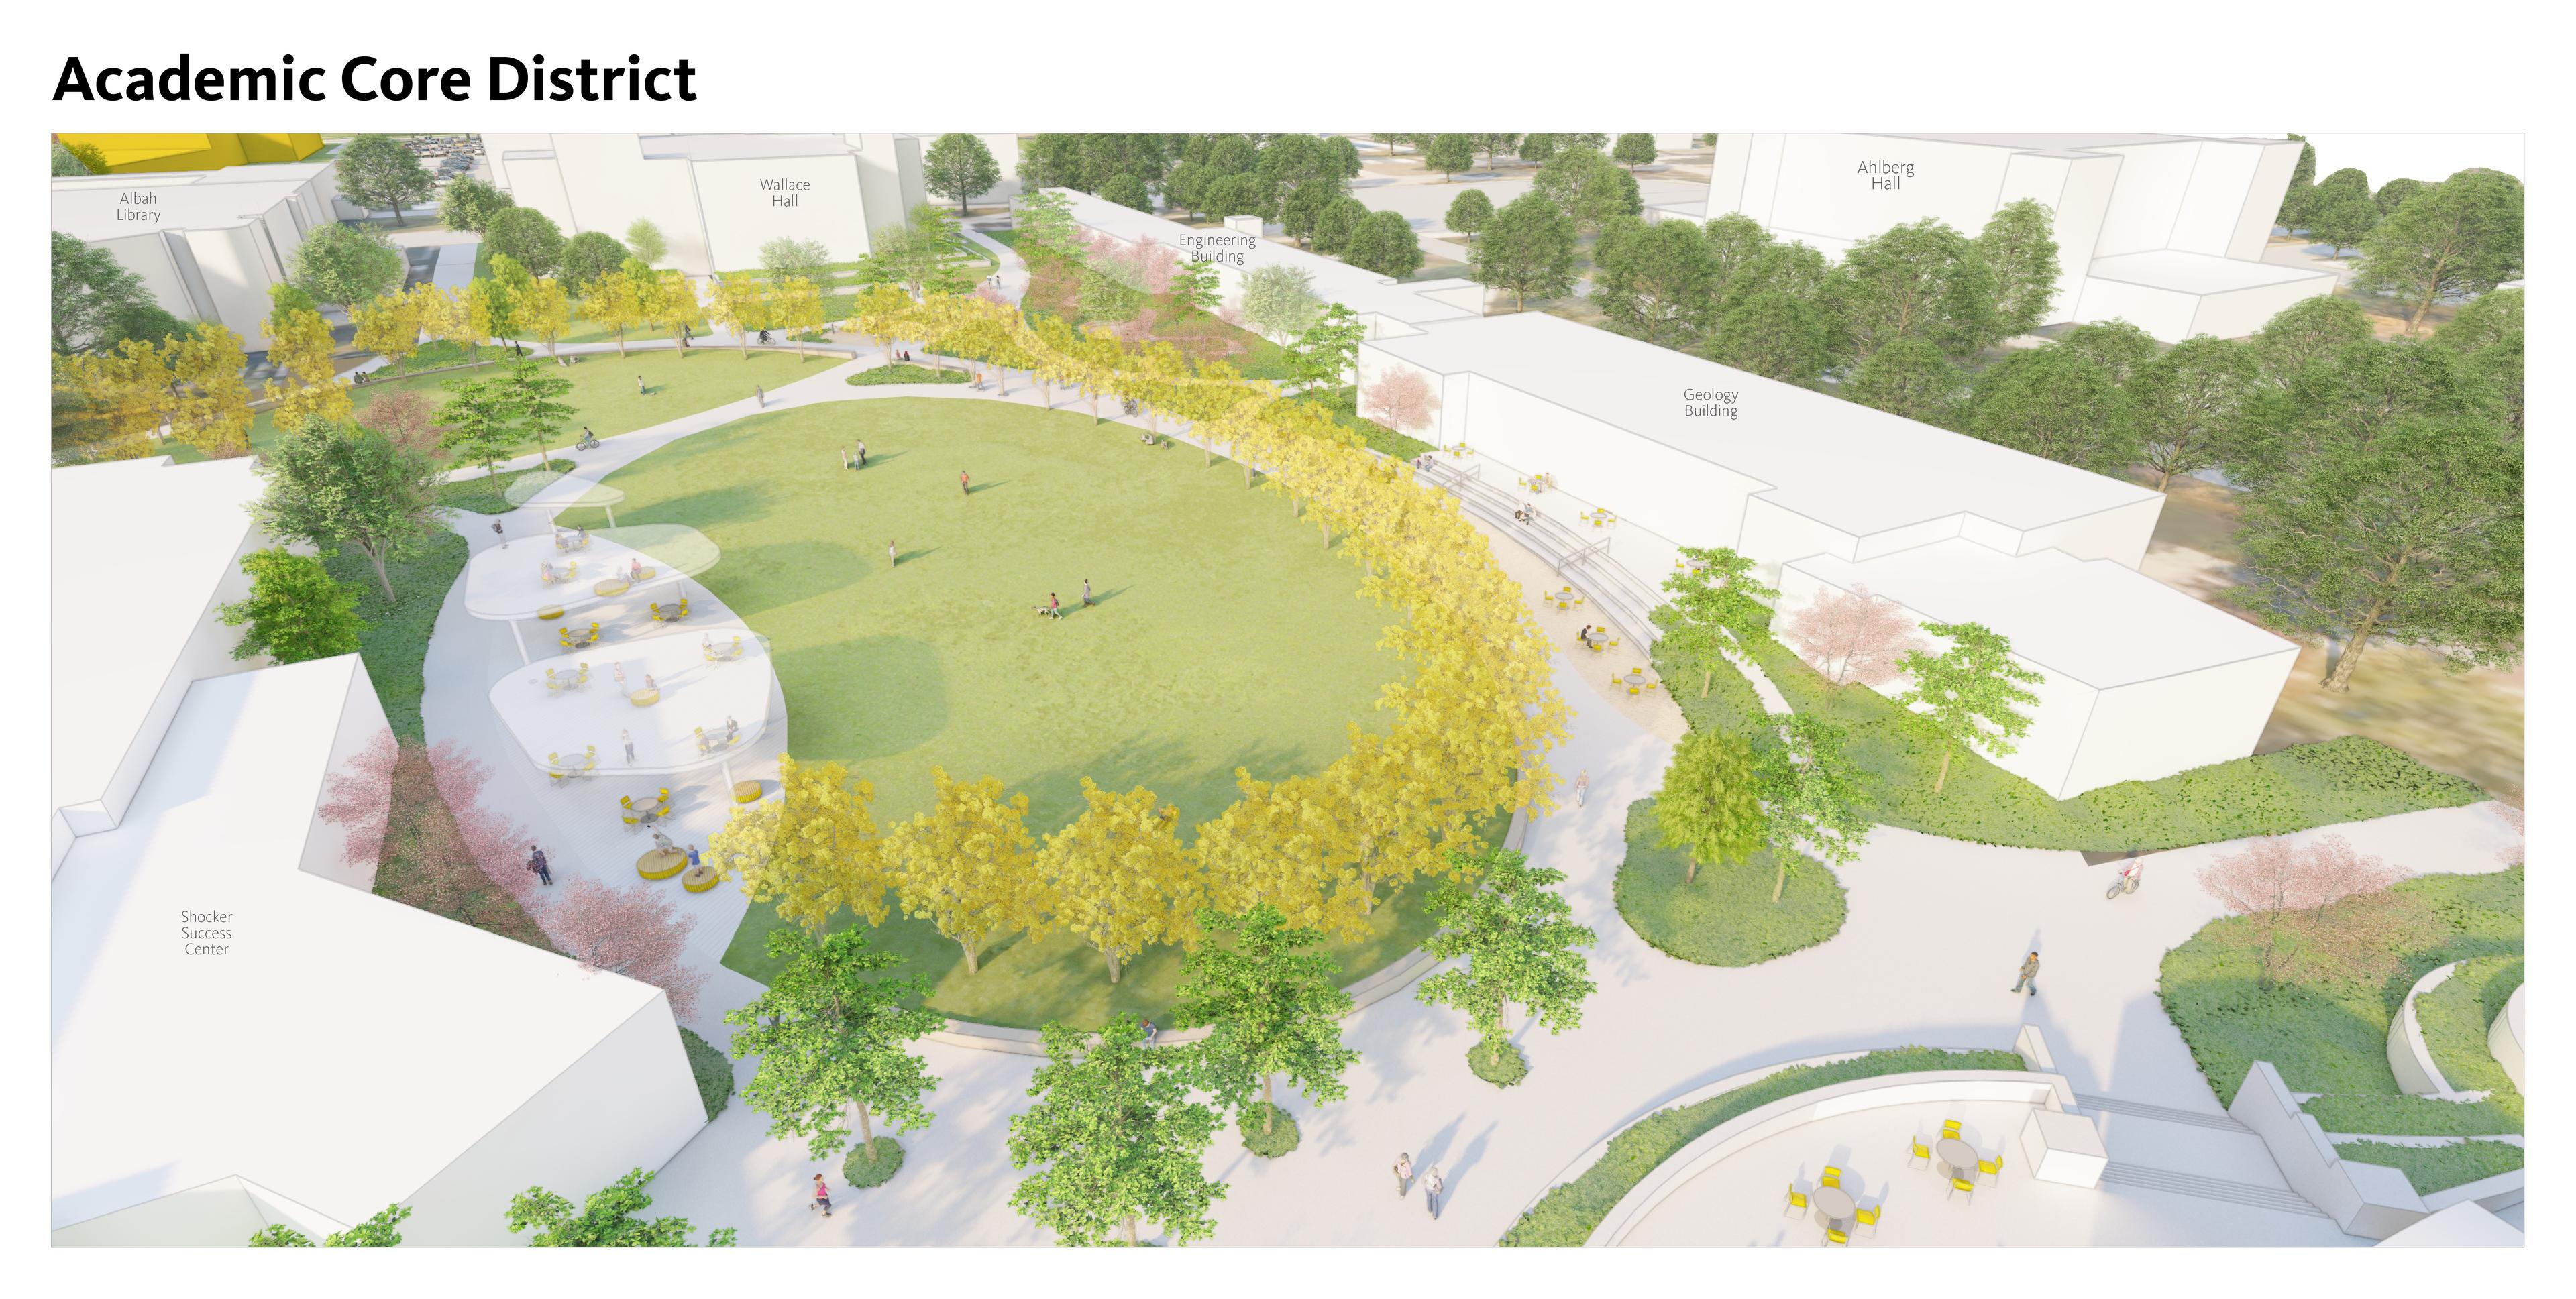
A new main lawn replaces underused buildings and surface parking, stitching together the historic academic core and Innovation Campus while creating an active shared space. New academic and research facilities, an expanded library, and a resized recreation center frame the lawn, concentrating activity around the new campus hub. A key campus corridor is reimagined as a pedestrian-first route, removing a long-standing barrier between the east and west sides and making movement across campus safer and more intuitive.
![[NEEDS INPUT: alt text]](https://cdn.sanity.io/images/iexz7ctt/development/ed8b5314fa62e8fd03ff36dd1ac32c09234a9919-7500x4088.jpg?w=3840&q=75&auto=format&fit=max)
![[NEEDS INPUT: alt text]](https://cdn.sanity.io/images/iexz7ctt/development/46427f9555169cb2c18c42ea8948bbaad1a53691-7500x3783.jpg?w=3840&q=75&auto=format&fit=max)
![[NEEDS INPUT: alt text]](https://cdn.sanity.io/images/iexz7ctt/development/b18188a919ae8125ea377c1e24bf7030030a4375-7500x4088.jpg?w=3840&q=75&auto=format&fit=max)
![[NEEDS INPUT: alt text]](https://cdn.sanity.io/images/iexz7ctt/development/791c78e38479d53edb191d154eb0abb386df27aa-7500x4088.jpg?w=3840&q=75&auto=format&fit=max)
Related Content
330
Acres of WSU's main campus reimagined over the plan's 10-year horizon.
570K
Square feet of
950
Student voices heard through the survey.
From brief to build: Gensler combined campus data, stakeholder input, and long-term planning to create an actionable roadmap for WSU’s next decade.
The process combined facility analysis, utilization studies, stakeholder engagement, and long-term strategic planning. Conversations with students, faculty, staff, and leadership revealed a desire for more activity beyond class hours and stronger connections across campus. Gensler evaluated facilities, open spaces, circulation, and growth opportunities, balancing performance data with community feedback. Nine city and county engagements, seven campus visits, and more than 950 survey responses shaped a phased playbook for investment and development over the next ten years.
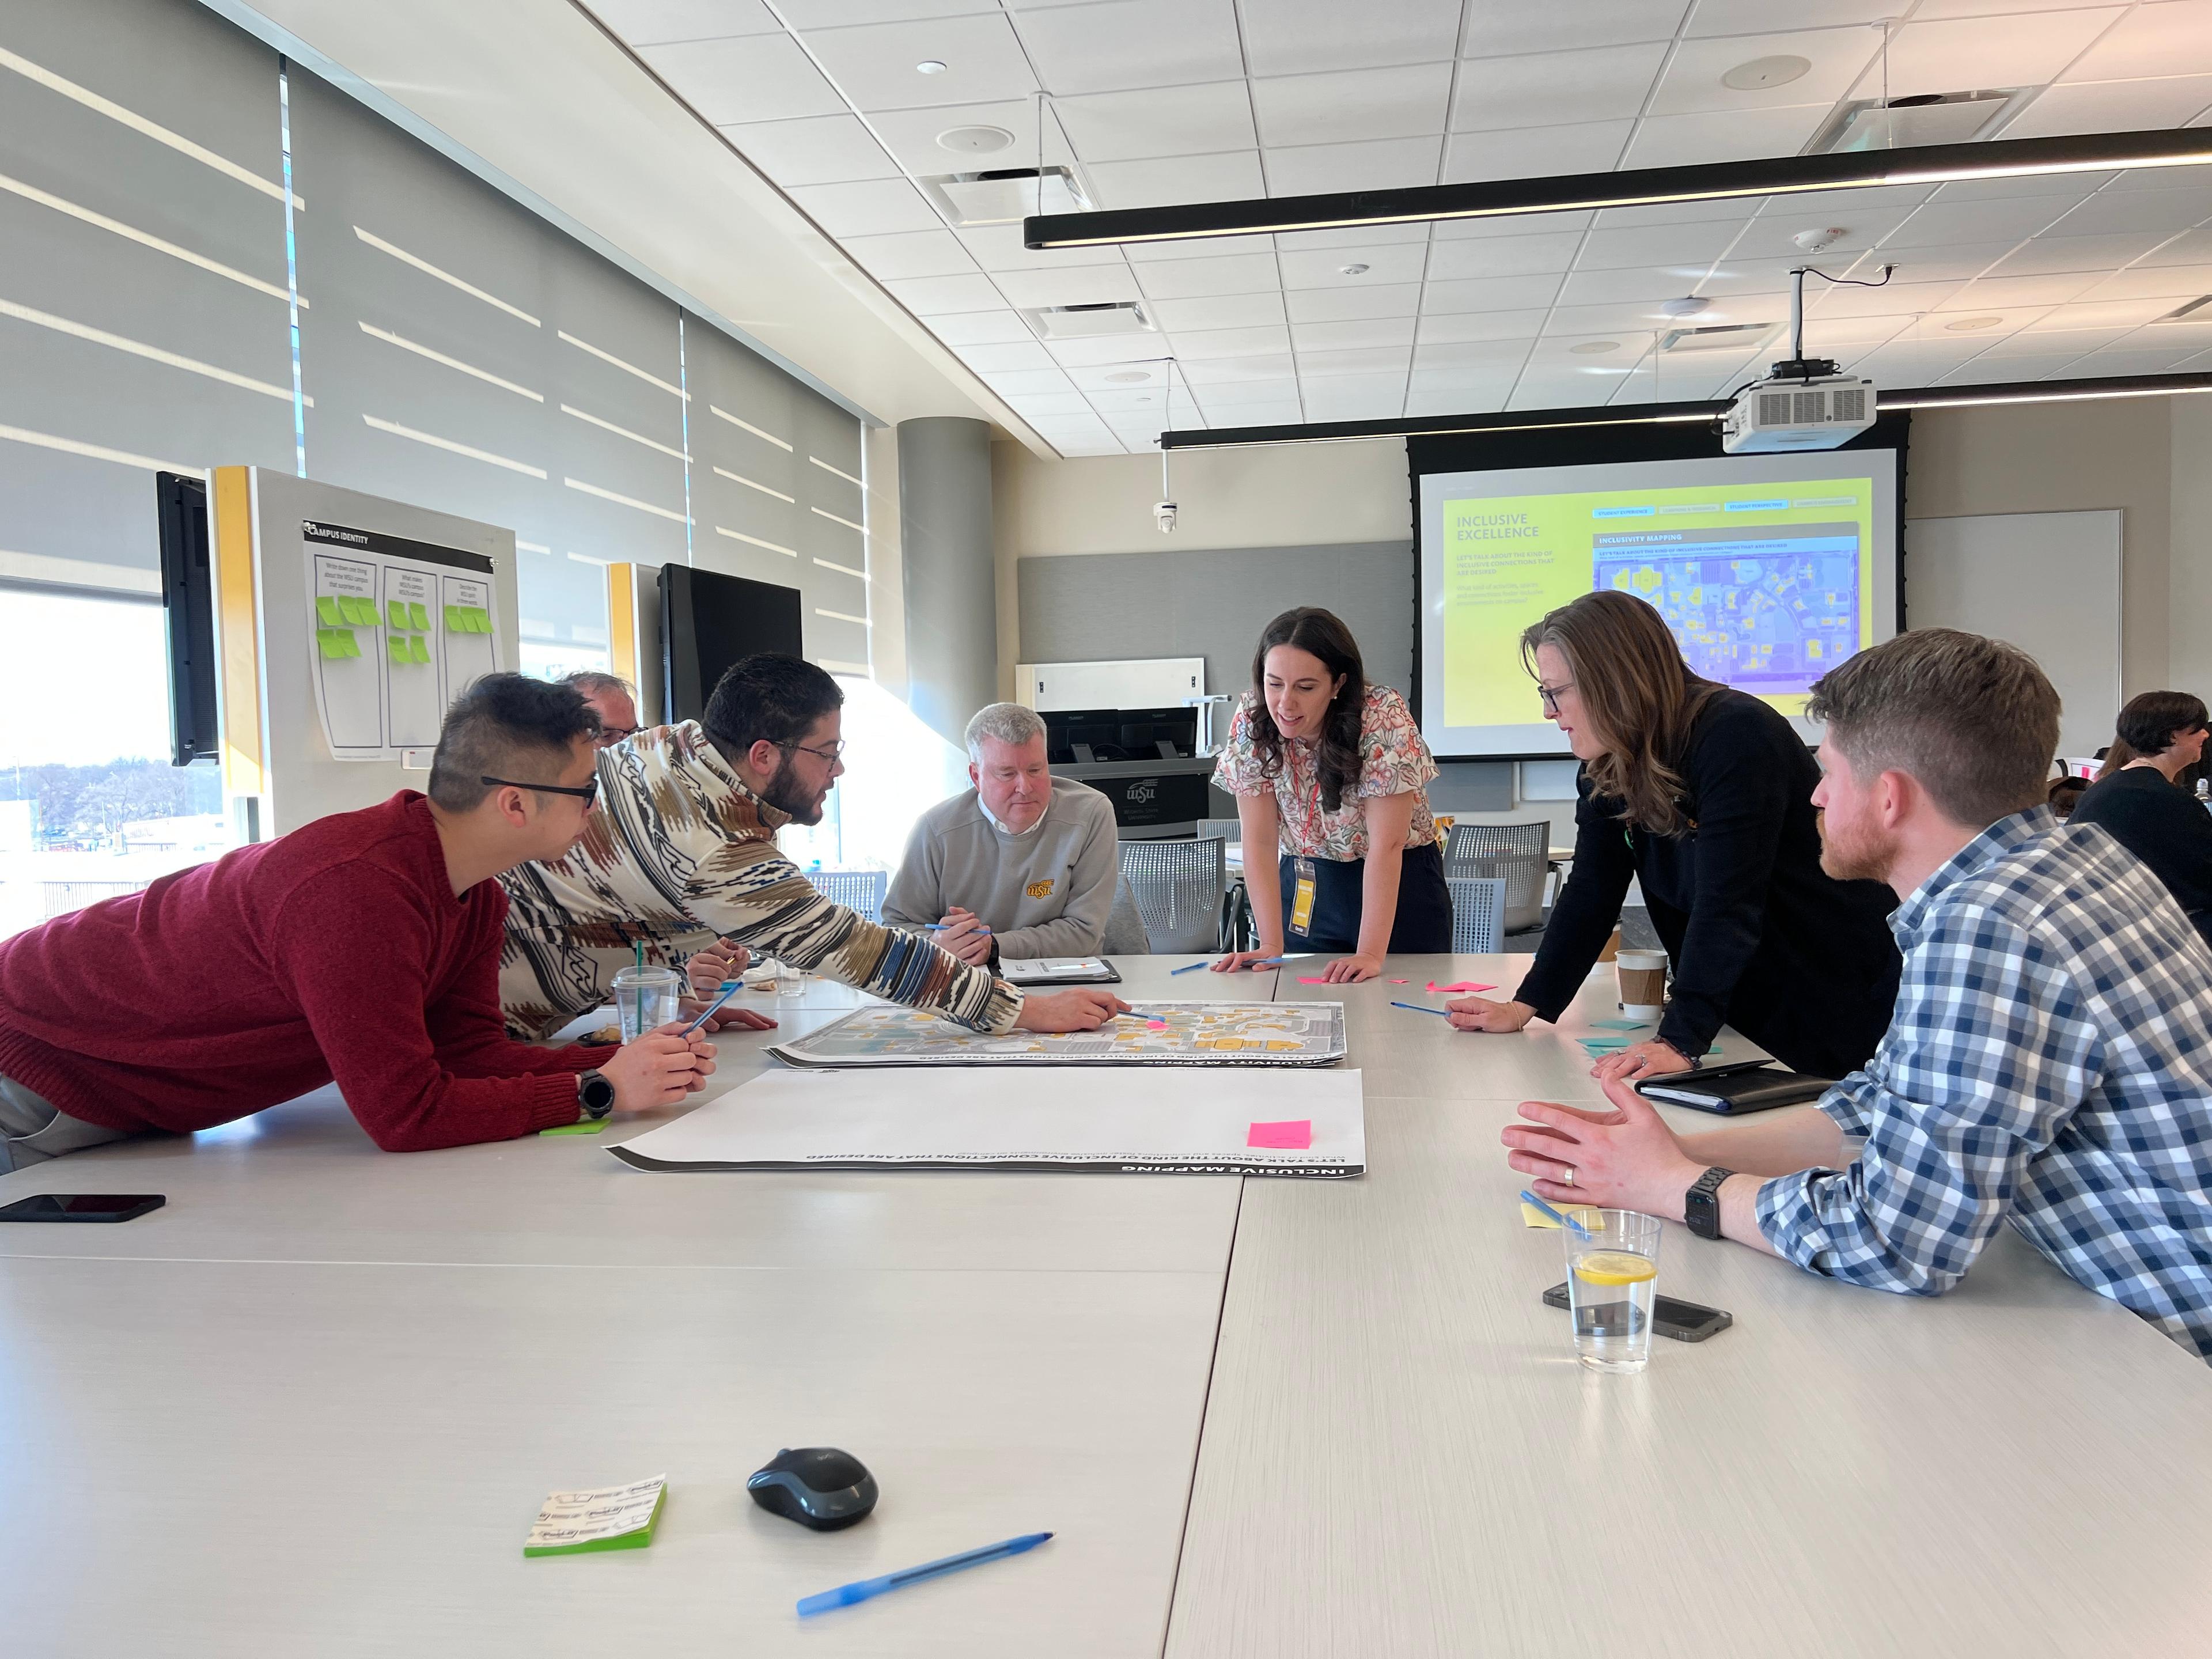
Shaping the Future Together
Collaborative workshops with students, faculty, staff, and leadership translated community priorities into a long-term campus vision.
Impact
The plan positions Wichita State for its next chapter as an 18-hour district and an urban research university, with a more walkable campus designed to support activity throughout the day.
The framework gives WSU room to grow while prioritizing higher-performing facilities, active public spaces, safer movement, and stronger relationships with the surrounding community.
![[NEEDS INPUT: alt text]](https://cdn.sanity.io/images/iexz7ctt/development/0d8eb6023455f855bcae34f103c81f5f3b4ea6d4-4800x2700.png?w=3840&q=75&auto=format&fit=max)
What Changed Because of This
01
Stronger Connections
A new main lawn and pedestrian-first corridor connect the academic core and Innovation Campus, replacing vehicle-dominated spaces with safer, more walkable routes.
02
Facility Performance
Targeted demolitions of high-FCI buildings reduce deferred maintenance while opening land for modern, higher-performing facilities.
03
An Active Environment
Academic, research, recreation, and public spaces create more reasons for students, faculty, and visitors to use the campus throughout the day.

We wanted every move to work harder, improving the student experience today while creating opportunities that Wichita State can build on for years to come.
Recognition
The Wichita Eagle
The Sunflower
KSN
Team
Project Leadership


FAQ
How is this master plan different from a typical campus master plan?
What is an “18-hour campus”?
How does the master plan connect the Innovation Campus to the rest of campus?
How will the plan improve the campus experience?
How does the plan support WSU's research and industry partnerships?
When will the master plan be implemented?
Related Content
![[NEEDS INPUT: alt text]](https://cdn.sanity.io/images/iexz7ctt/development/5209107f91aecbe17df568e70a411e86b78ac576-5169x2904.tif)
![[NEEDS INPUT: alt text]](https://cdn.sanity.io/images/iexz7ctt/development/dd7dd94ae2b0c6a6098286243ab3a51f2361712d-3840x2160.jpg?w=3840&q=75&auto=format&fit=max)
![[NEEDS INPUT: alt text]](https://cdn.sanity.io/images/iexz7ctt/development/b2c22991bc292505b4a823618fec357f25ab4de0-5504x3072.jpg?w=3840&q=75&auto=format&fit=max)
![[NEEDS INPUT: alt text]](https://cdn.sanity.io/images/iexz7ctt/development/7baebfad9c81d7a40d20bc16a1f07942a65bd27e-8688x5792.tif)
![[NEEDS INPUT: alt text]](https://cdn.sanity.io/images/iexz7ctt/development/f8f54601823c90cddbdc71c32e1840a59ea3cf57-5000x2997.jpg?w=3840&q=75&auto=format&fit=max)