

![[NEEDS INPUT: alt text]](https://cdn.sanity.io/images/iexz7ctt/development/8c34d0f0d150d37e055e289bf24e9a80937f226c-3840x2160.jpg?w=3840&q=75&auto=format&fit=max)
Overview
University of Washington’s (UW) new basketball training center advances equity, performance, and recruiting for women’s and men’s programs entering a new competitive era.
![[NEEDS INPUT: alt text]](https://cdn.sanity.io/images/iexz7ctt/development/f981551af3de8a8fd1aa61d38db5389fa2c35c7a-8688x5792.jpg?w=3840&q=75&auto=format&fit=max)
![[NEEDS INPUT: alt text]](https://cdn.sanity.io/images/iexz7ctt/development/8b9ce3bfc9bf8e83b876cac4263a1dbc7d8096f7-8688x5792.jpg?w=3840&q=75&auto=format&fit=max)
![[NEEDS INPUT: alt text]](https://cdn.sanity.io/images/iexz7ctt/development/51a24a8a1d15ebf63097c0ae769d404ec3207468-7808x5323.jpg?w=3840&q=75&auto=format&fit=max)
![[NEEDS INPUT: alt text]](https://cdn.sanity.io/images/iexz7ctt/development/0d519ca9f076c77c441998e2b8472dbcdd54827a-8688x5792.jpg?w=3840&q=75&auto=format&fit=max)
![[NEEDS INPUT: alt text]](https://cdn.sanity.io/images/iexz7ctt/development/ece818b2e36541e6324808aca1b5f0df97e46f98-8655x5743.jpg?w=3840&q=75&auto=format&fit=max)
![[NEEDS INPUT: alt text]](https://cdn.sanity.io/images/iexz7ctt/development/625393c4c7576d80458aac1b888eb514f9972400-8688x5792.jpg?w=3840&q=75&auto=format&fit=max)
![[NEEDS INPUT: alt text]](https://cdn.sanity.io/images/iexz7ctt/development/28d7c1a11ce4c7da6cfa52072fbd08762e177a27-7952x5304.png?w=3840&q=75&auto=format&fit=max)
![[NEEDS INPUT: alt text]](https://cdn.sanity.io/images/iexz7ctt/development/b01920d5a82989adfe1a18efe115b01a7825c5c7-8688x5792.jpg?w=3840&q=75&auto=format&fit=max)
Opportunity
UW needed a modern basketball training facility to elevate student-athletes’ performance, strengthen recruiting, and usher in a new era of opportunity, equity, and excellence for Husky Basketball.
High-quality sports training facilities elevate student-athlete performance by offering safe, modern spaces built for growth. Access to these specialized spaces and professional resources improves technique, boosts motivation, and promotes consistent practice. These facilities also foster team cohesion, helping athletes reach higher competitive levels while maintaining overall health and readiness. The University of Washington needed a basketball training facility that would not only enhance performance but also act as a recruiting tool with dedicated training spaces for both its women’s and men’s programs.
More about this topic

![[NEEDS INPUT: alt text]](https://cdn.sanity.io/images/iexz7ctt/development/395836b03bc04f62e2cea7fcdd8494416347bfb6-8688x5792.jpg?w=3840&q=75&auto=format&fit=max)
Why This Matters
01
Equity Through Access
Dedicated 24/7 practice courts give both women’s and men’s programs equal training access, reinforcing UW’s commitment to Title IX.
02
A Recruiting Advantage
The facility needed to serve as a visible front porch for Husky Basketball, attracting recruits through high-performance spaces and brand moments.
03
Campus Connectivity
New internal connections link Alaska Airlines Arena and Graves Annex, improving flow between student-athlete spaces and the broader athletic campus.
Our new basketball training facility has already made a significant impact on both of our basketball programs.
Solution
Gensler organized the facility around equal courts, shared support spaces, and elevated views that turn daily practice into a recruiting experience.
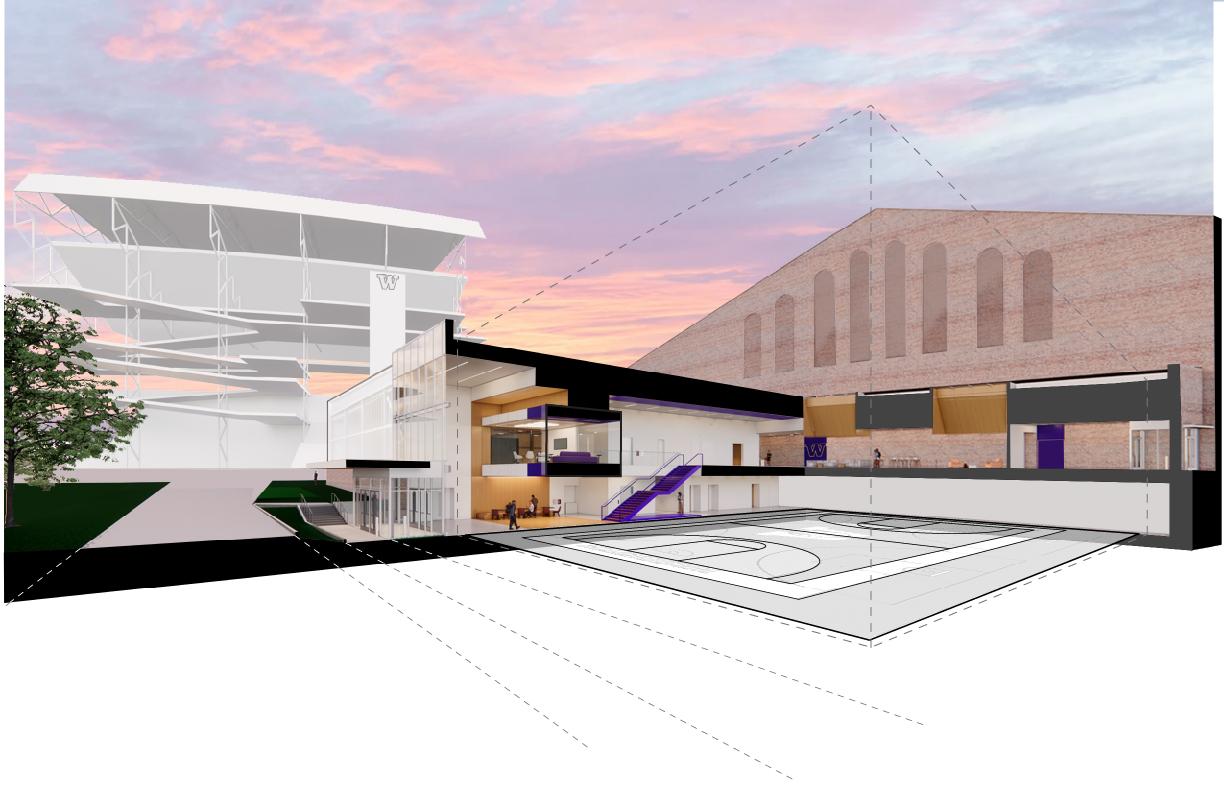
Gensler’s design anchors two full-size practice courts around a central T-shaped spine that creates spaces for support services and dramatic sightlines above the courts. A skywalk viewing mezzanine transforms practice sessions into spectator experiences for recruits, fans, and families. At ground level, a welcoming entry celebrates Husky Basketball history through immersive brand moments, enhancing student-athlete access and increasing appeal to prospective recruits. The new facility creates an intimate, focused atmosphere that elevates everyday training into a performance ritual.
![[NEEDS INPUT: alt text]](https://cdn.sanity.io/images/iexz7ctt/development/f568ab76c20ec2b6d62327817cf98ac07a5b9c98-8664x5760.jpg?w=3840&q=75&auto=format&fit=max)
![[NEEDS INPUT: alt text]](https://cdn.sanity.io/images/iexz7ctt/development/91fa700d30e96a4986bbec10b5465d1de25b6234-8688x5792.jpg?w=3840&q=75&auto=format&fit=max)
![[NEEDS INPUT: alt text]](https://cdn.sanity.io/images/iexz7ctt/development/aed960dd9cb6f9493acd4d2a54a6a2bc41c856fb-8655x5718.jpg?w=3840&q=75&auto=format&fit=max)
![[NEEDS INPUT: alt text]](https://cdn.sanity.io/images/iexz7ctt/development/d9a625a17d5e32d955bfe5e2496cfe5ef483f2f4-8688x5792.jpg?w=3840&q=75&auto=format&fit=max)
![[NEEDS INPUT: alt text]](https://cdn.sanity.io/images/iexz7ctt/development/4fcf529a3df5c7e1fe0ba42d072efadc4ece3bdf-8688x5792.jpg?w=3840&q=75&auto=format&fit=max)
Related Content

36K
Facility size · sqft
Two 9,800 square foot courts
Practice courts
24
Access
From brief to build: how equity, daylight, and Husky tradition shaped a 24/7 basketball training facility.
The design process centered on three moves: honoring the history of the UW Athletics Village, illuminating the practice courts, and leveling the playing field for women’s and men’s basketball. The team studied the neighboring Hec Edmundson Pavilion’s 97-year-old brick masonry, tested daylight and glare strategies, and organized equal courts around a shared entry and amenities. Those decisions shaped a facility rooted in campus context, performance, and Title IX equity.
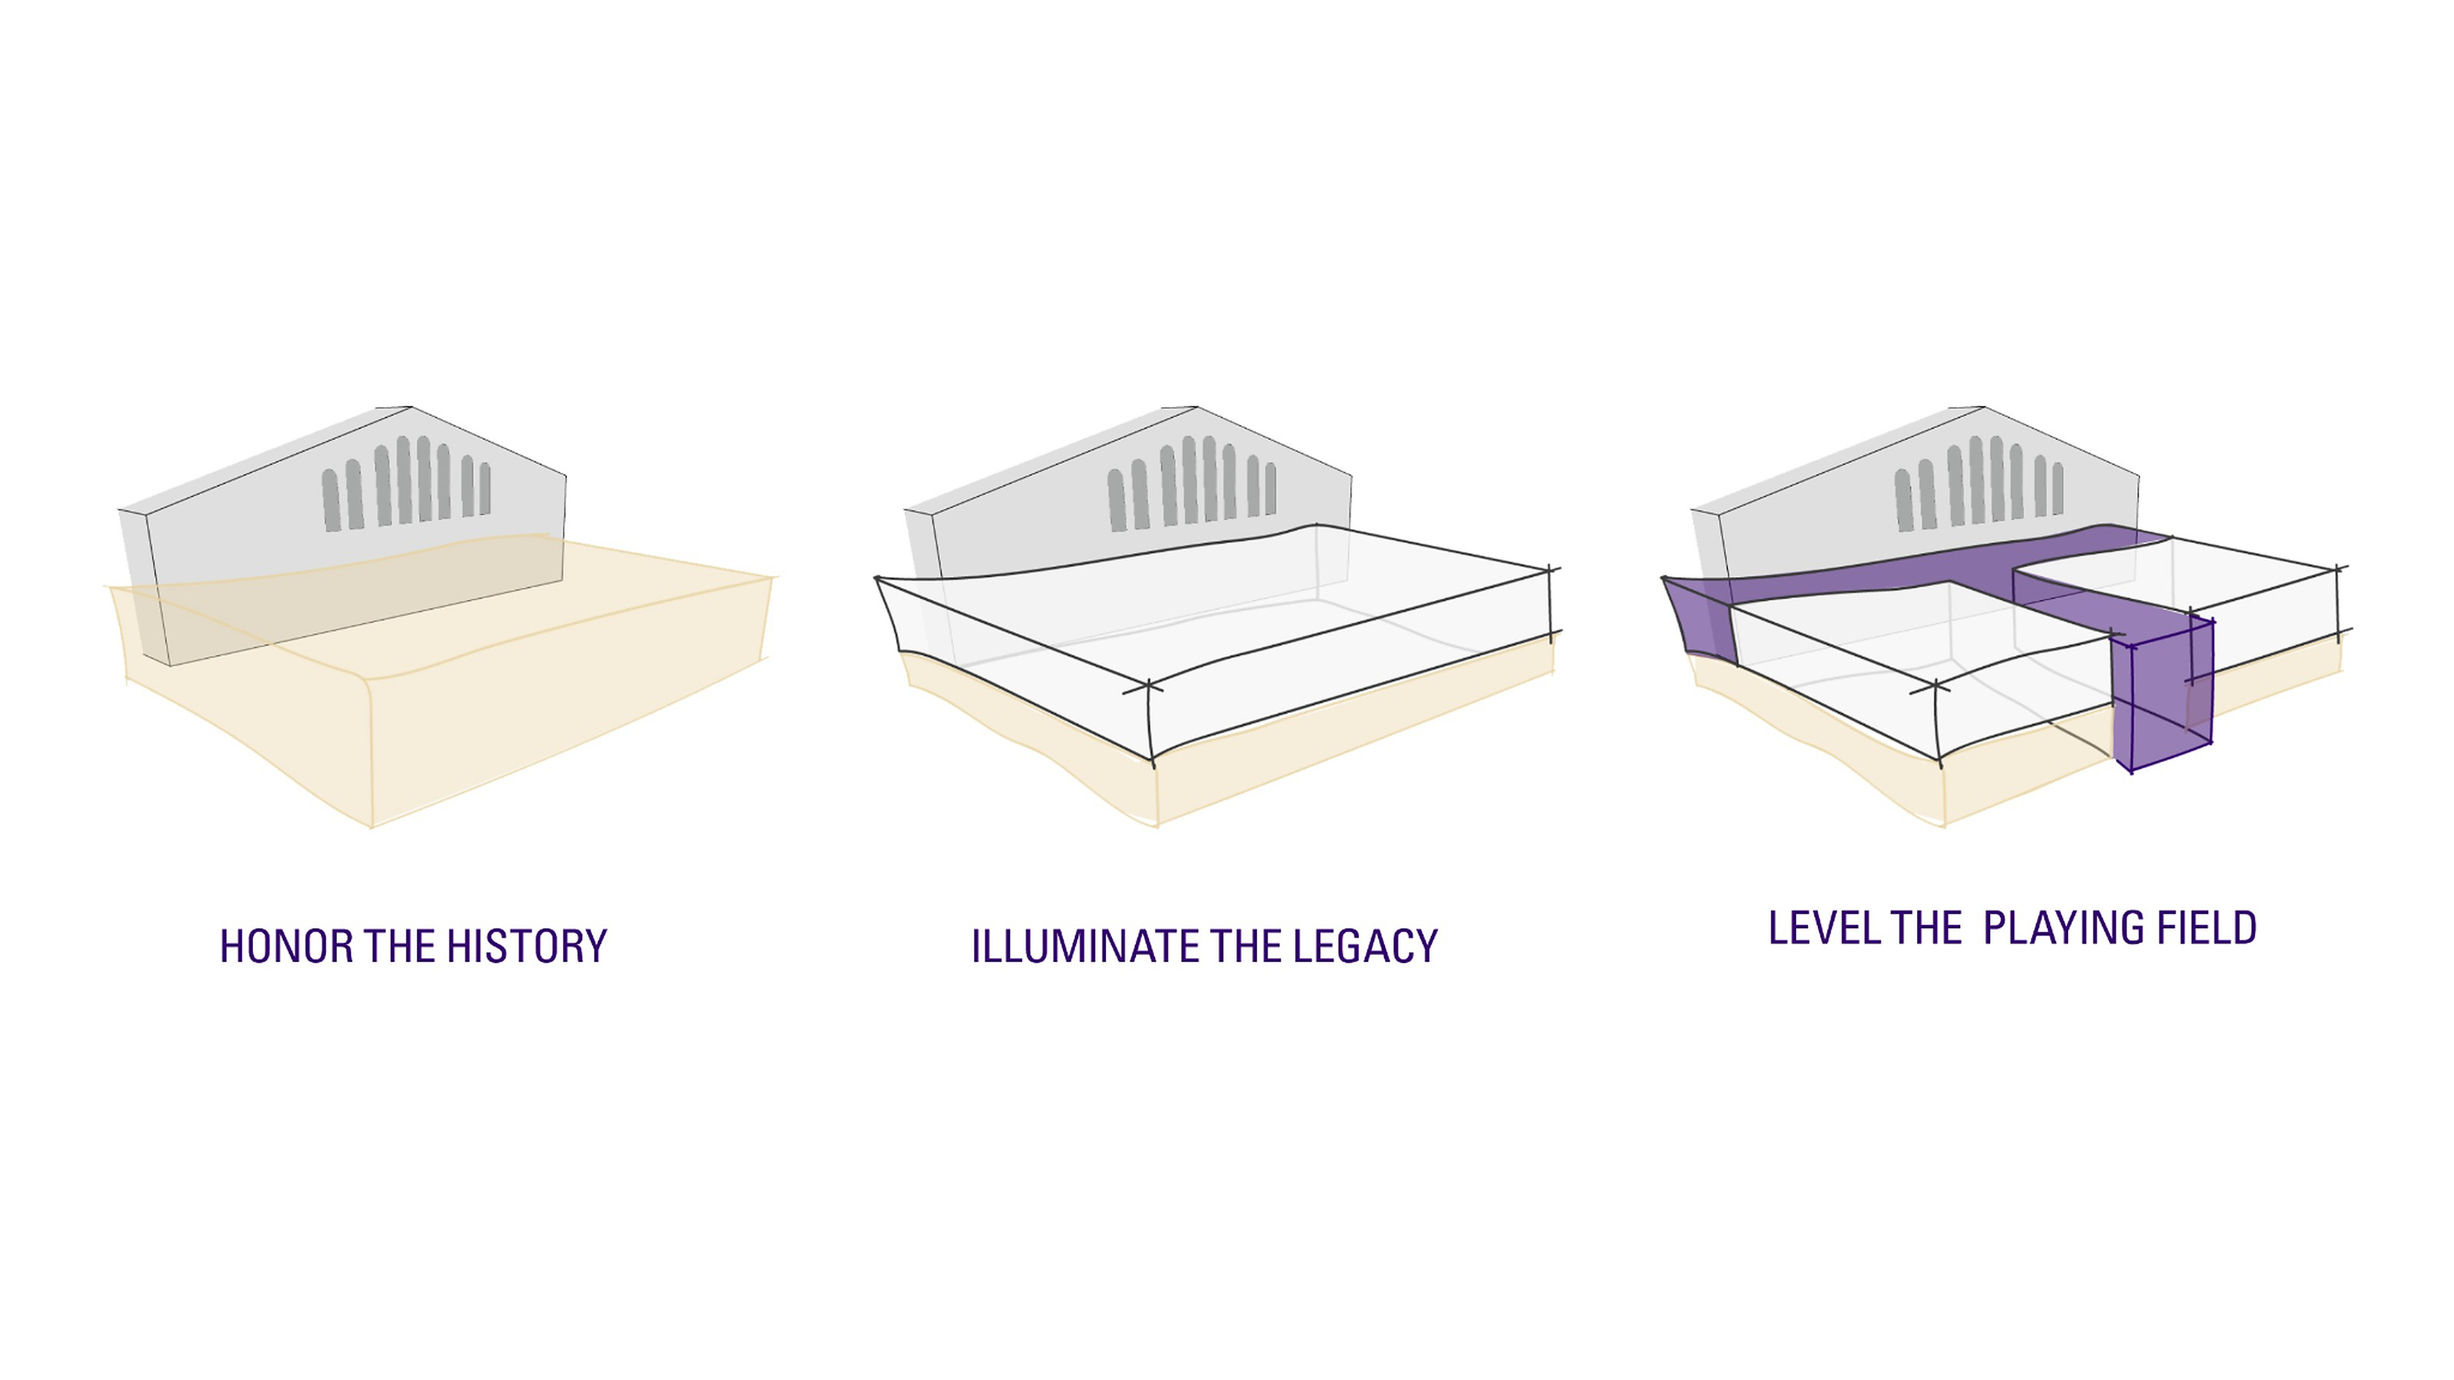
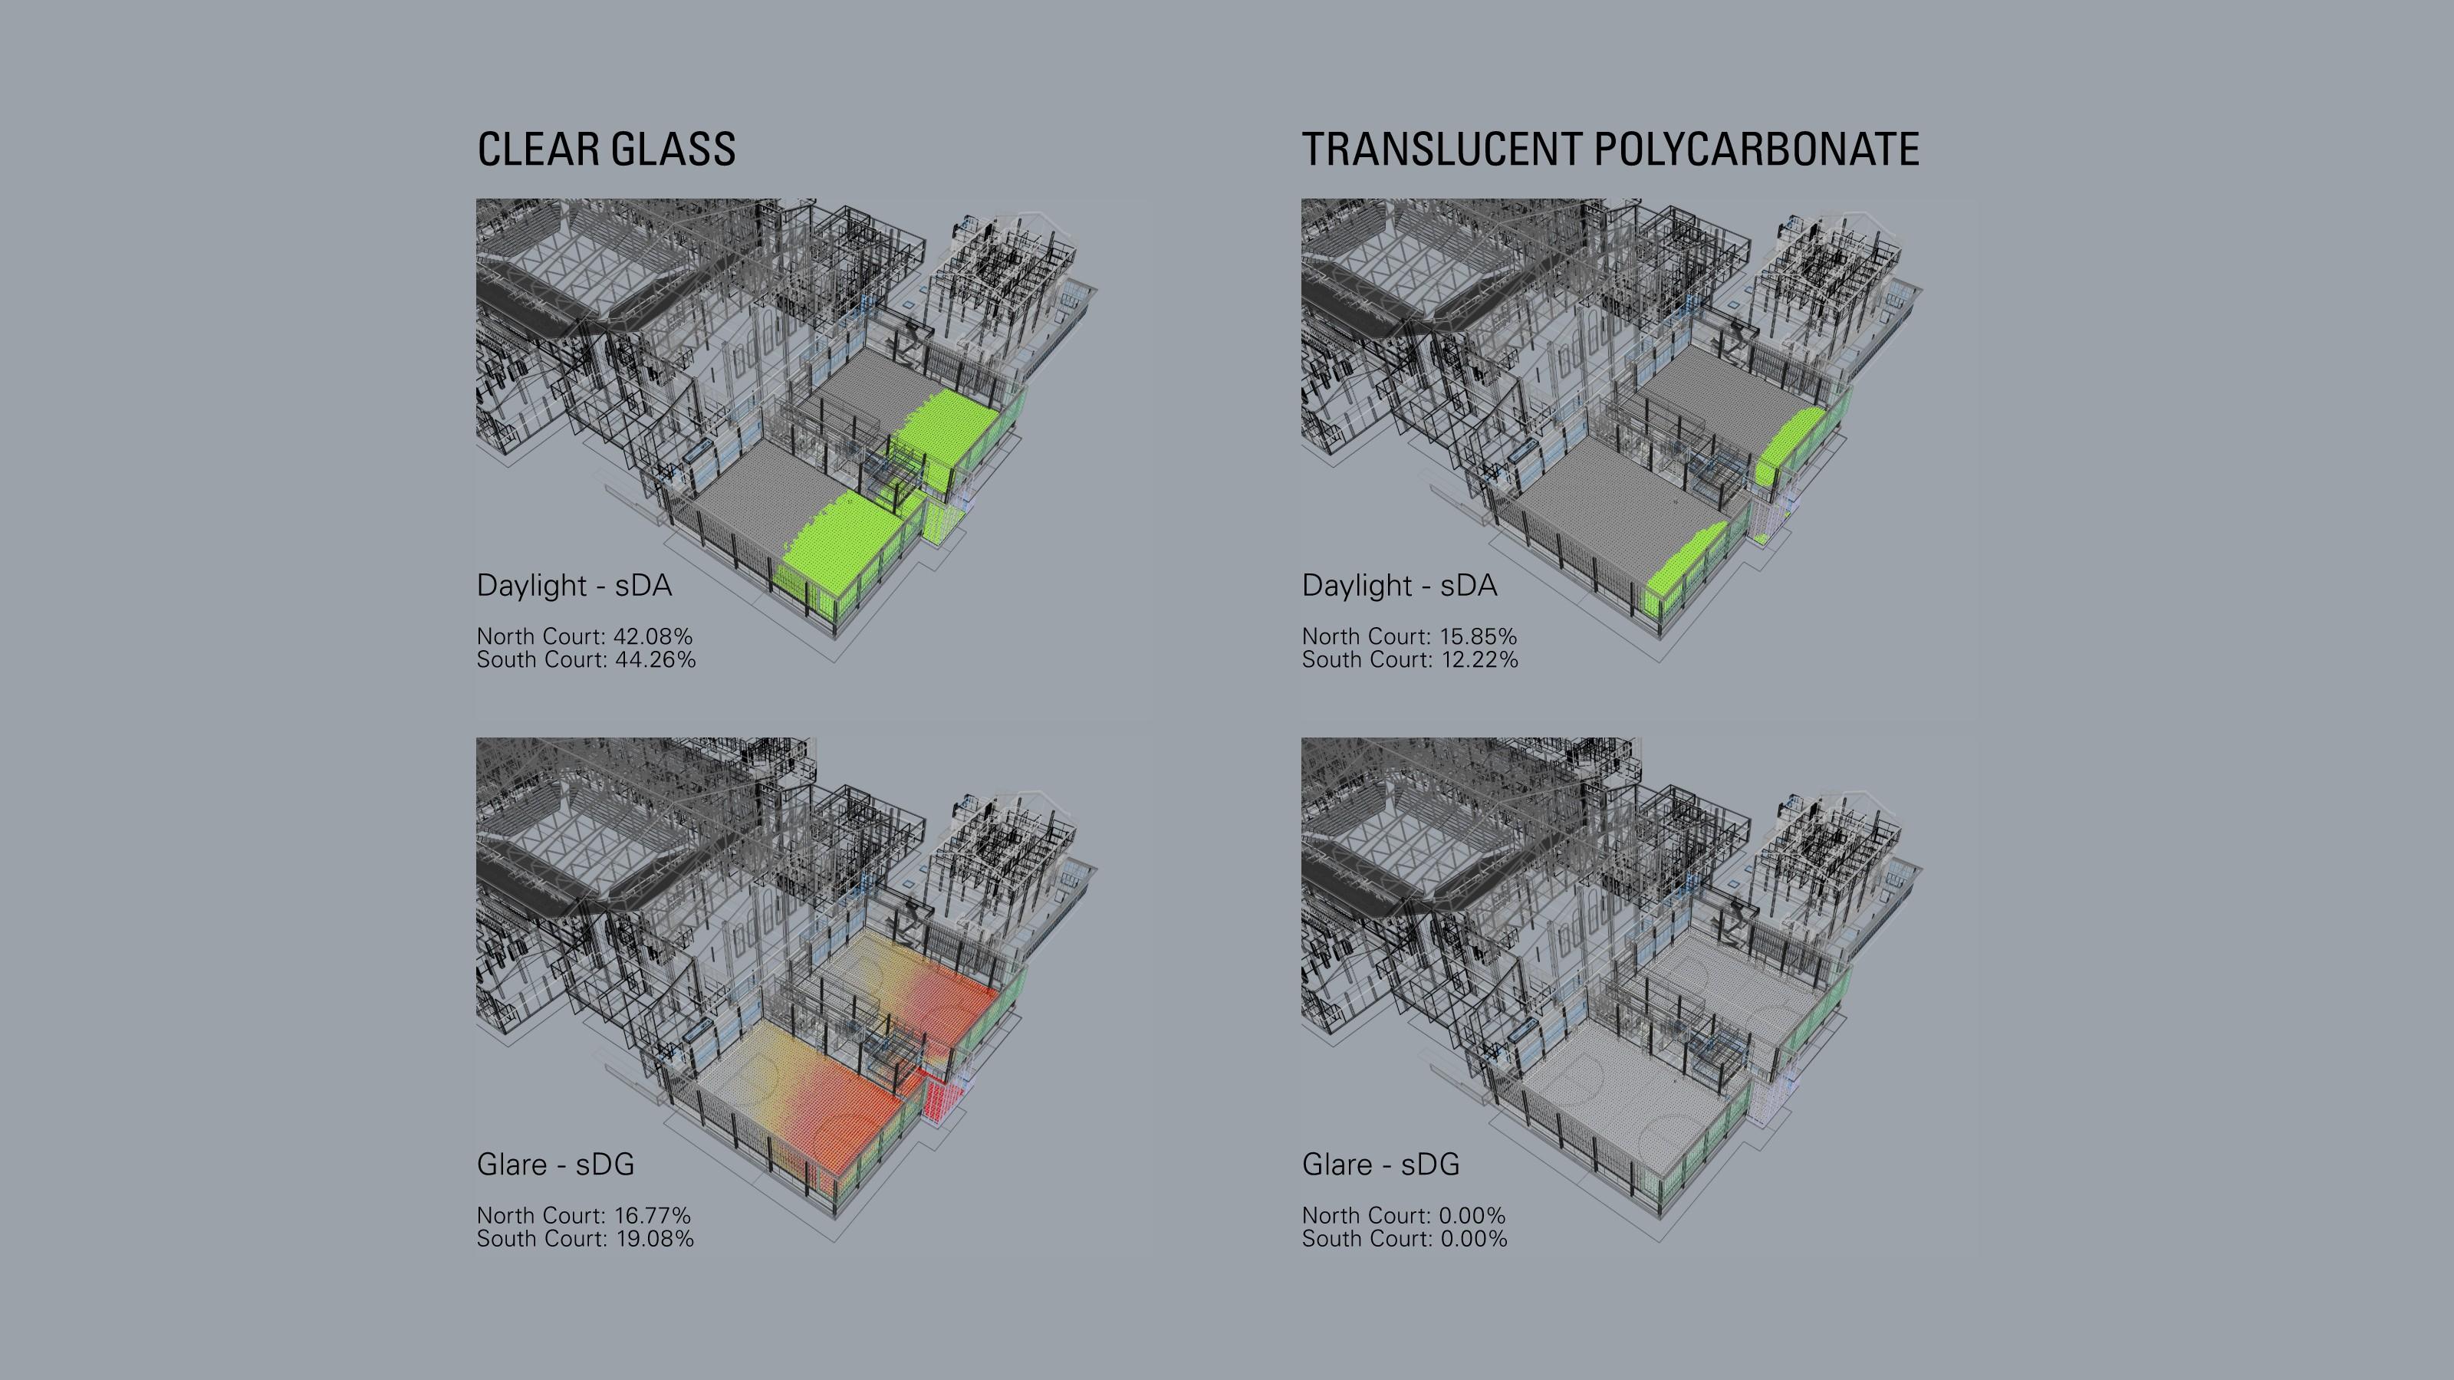
Honor Tradition & Equality
An extension of a nearly century-old arena, the new 24/7 facility doubles practice area for both Men's and Women's programs.
Impact
The completed facility strengthens Husky Basketball with equitable training environments, improved connectivity, and a bold new platform for recruiting.
The new center elevates daily training, strengthens connections across the athletic campus, and supports both programs as UW enters the Big Ten conference.
![[NEEDS INPUT: alt text]](https://cdn.sanity.io/images/iexz7ctt/development/c735cad556f132fdde0e019de0202b1b0a6f418f-8688x5792.jpg?w=3840&q=75&auto=format&fit=max)
What Changed Because of This
01
Student-Athlete Experience
Two dedicated courts and supporting spaces give women’s and men’s basketball equal access to focused training, development, and preparation.
02
Campus Flow
New internal connections link the arena and Graves Annex, creating a more integrated training environment for student-athletes.
03
Recruiting Presence
A skywalk viewing mezzanine, entry foyer, and recruiting room create a visible front porch for Husky Basketball.

This facility is designed to provide an inclusive and equitable environment where every student-athlete can thrive.
Recognition
Seattle Daily Journal of Commerce
The Registry
Puget Sound Business Journal
Team
Project Leadership


FAQ
Where is the University of Washington ICA Basketball Training Facility located?
Who designed the facility?
How large is the facility?
How does the project support equity?
What spaces are included?
What sustainability goals guided the project?
Related Content
![[NEEDS INPUT: alt text]](https://cdn.sanity.io/images/iexz7ctt/development/5aaf29343d591c92ddda8e89ae50d595e00c8436-7008x4672.png?w=3840&q=75&auto=format&fit=max)
![[NEEDS INPUT: alt text]](https://cdn.sanity.io/images/iexz7ctt/development/f4e99f0751b36bcd80fb3c1ebdeb380c86d0535c-7579x5053.jpg?w=3840&q=75&auto=format&fit=max)
