

![[NEEDS INPUT: alt text]](https://cdn.sanity.io/images/iexz7ctt/development/f705c25f08168a9d482ac0c8abed2e8748997e5e-2400x1420.jpg?w=3840&q=75&auto=format&fit=max)
Overview
As Hennepin County’s first ground-up, net-zero library, the new Westonka Library reimagines the learning experience as a journey from main street to nature, fostering a deeper connection to environmental stewardship.
![[NEEDS INPUT: alt text]](https://cdn.sanity.io/images/iexz7ctt/development/8068adb35aee8962dbf841f9001dd745a25e4239-2400x1420.jpg?w=3840&q=75&auto=format&fit=max)
Opportunity
Hennepin County wanted a library that could meet ambitious climate goals while staying deeply accessible and rooted in community life.
Set on a small-town main street beside a natural landscape, Westonka Library carried a layered challenge: deliver Hennepin County’s first ground-up, net-zero library while creating a civic space that felt intuitive and inclusive. The building needed to support story time, workshops, quiet reading, environmental learning, and daily community rituals, all within a compact, single-story footprint. It also had to respond to Minnesota’s climate and make sustainability visible without making the experience feel technical or institutional.
More about this topic

![[NEEDS INPUT: alt text]](https://cdn.sanity.io/images/iexz7ctt/development/8c9e2cea5de6a500a3db8b1de627a7837390dc58-2400x1420.jpg?w=3840&q=75&auto=format&fit=max)
Why This Matters
01
Civic Climate Leadership
As Hennepin County’s first ground-up, net-zero library, Westonka shows how public investment can model practical, visible climate action for future community buildings.
02
Belonging by Design
Sensory-sensitive features, flexible rooms, intuitive circulation, and natural light create a civic environment that supports people across ages, abilities, and access needs.
03
Learning Beyond Books
Merging library programming with ecology, landscape, and building performance, Westonka expands what public learning can look like in daily community life.
This will be a space that reflects the values of this community: curiosity, inclusion, and resilience.
Solution
The design turns the library into a quiet passage through landscape, using timber, daylight, and section to connect town, people, and ecology.
The core design move was to treat the building as a transition rather than a destination. Its sloped site informed a sequence from sidewalk to porch to reading room to native landscape, creating a gradual shift from the built world into nature. Laminated wood and salvaged glulam beams echo surrounding trees and preserve memory of the original library. Clerestory light, framed views, sensory-sensitive design, and flexible gathering spaces make the experience restorative, accessible, and connected to place.
![[NEEDS INPUT: alt text]](https://cdn.sanity.io/images/iexz7ctt/development/047db427a66eb0c49999d0db6e08145ebe7d9da1-2400x1420.jpg?w=3840&q=75&auto=format&fit=max)
![[NEEDS INPUT: alt text]](https://cdn.sanity.io/images/iexz7ctt/development/31a147d6a66e97ee7a4f55f2d007eaedfcb217bd-6294x3540.jpg?w=3840&q=75&auto=format&fit=max)
![[NEEDS INPUT: alt text]](https://cdn.sanity.io/images/iexz7ctt/development/4a51ce5654c975eadc0ed853bb4bf44cec6d381a-862x627.jpg?w=3840&q=75&auto=format&fit=max)
Related Content
65%
Amount of energy reduction achieved through passive strategies before active systems were layered in.
93%
Percentage of interior spaces that provide views to the exterior, strengthening the building’s connection to landscape.
85%
Amount of stormwater managed on site through green roof detention and stormwater gardens.
From brief to build: the team turned climate ambition into a library that feels effortless, welcoming, and deeply place-based.
Design decisions balanced community input, site constraints, embodied carbon, and long-term operations from the outset. Energy modeling shaped the envelope, including high-performing wall and roof assemblies, while passive strategies reduced demand before active systems were introduced. Timber structure, salvaged glulam members, local sourcing, bird-safe glazing, geothermal wells, photovoltaics, green roof detention, and stormwater gardens were coordinated as one connected strategy. The result is a building where sustainability is expressed through form, landscape, and everyday experience.
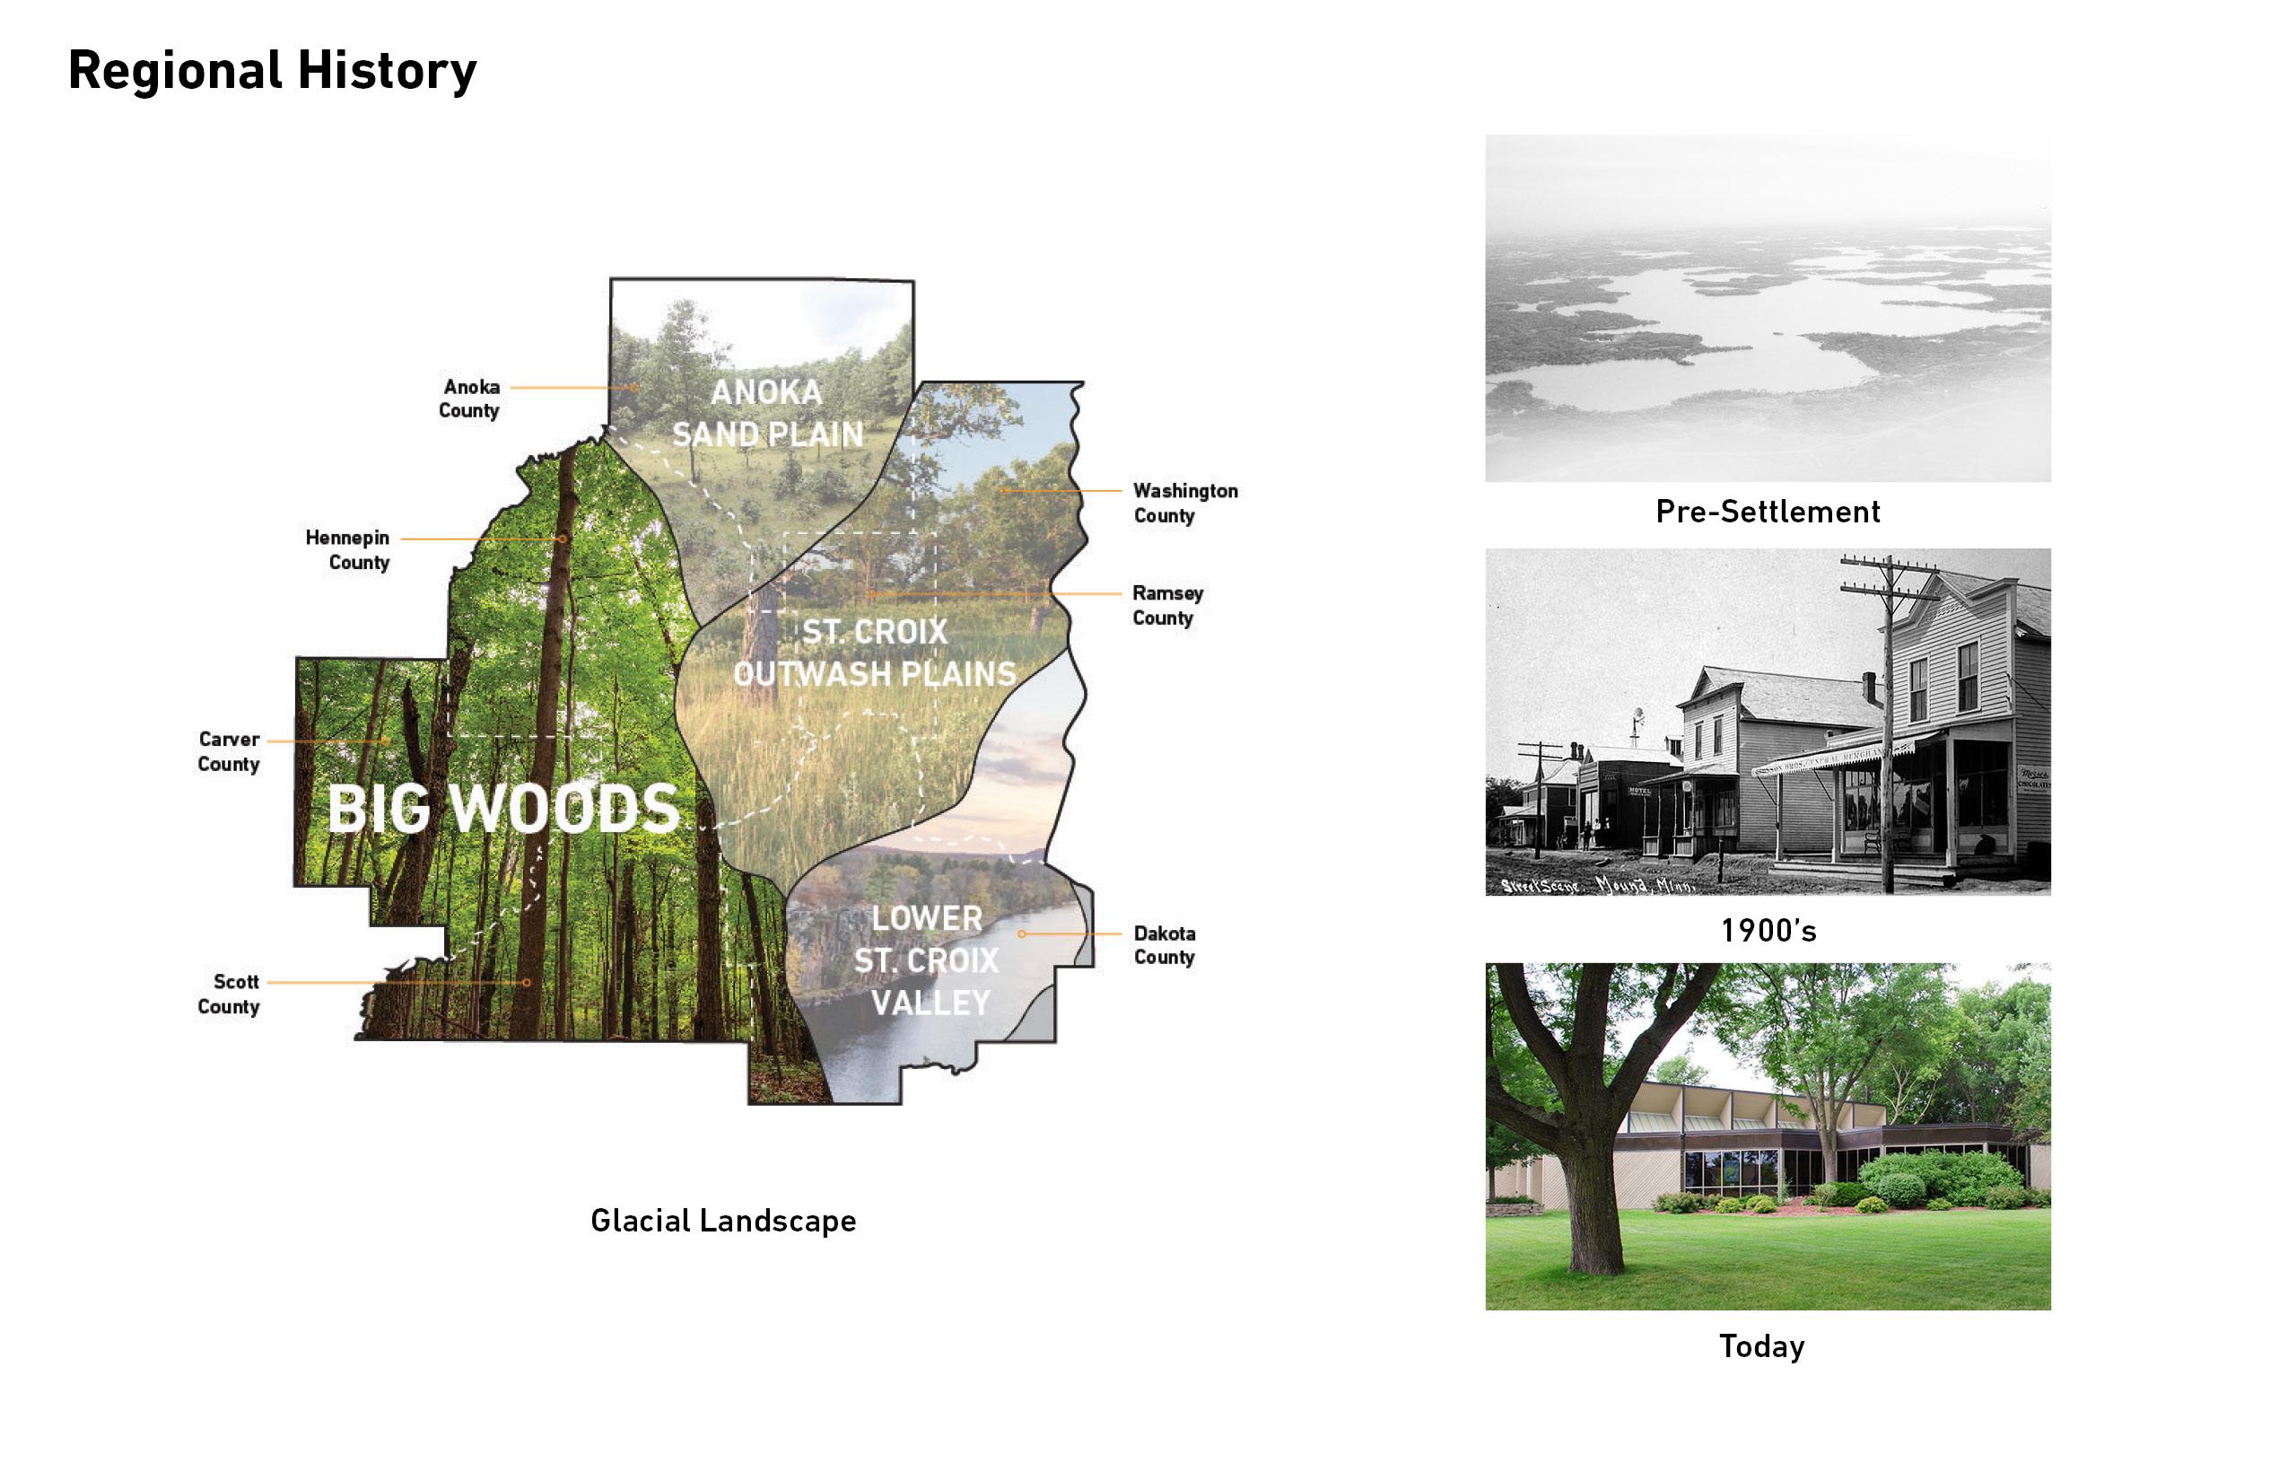
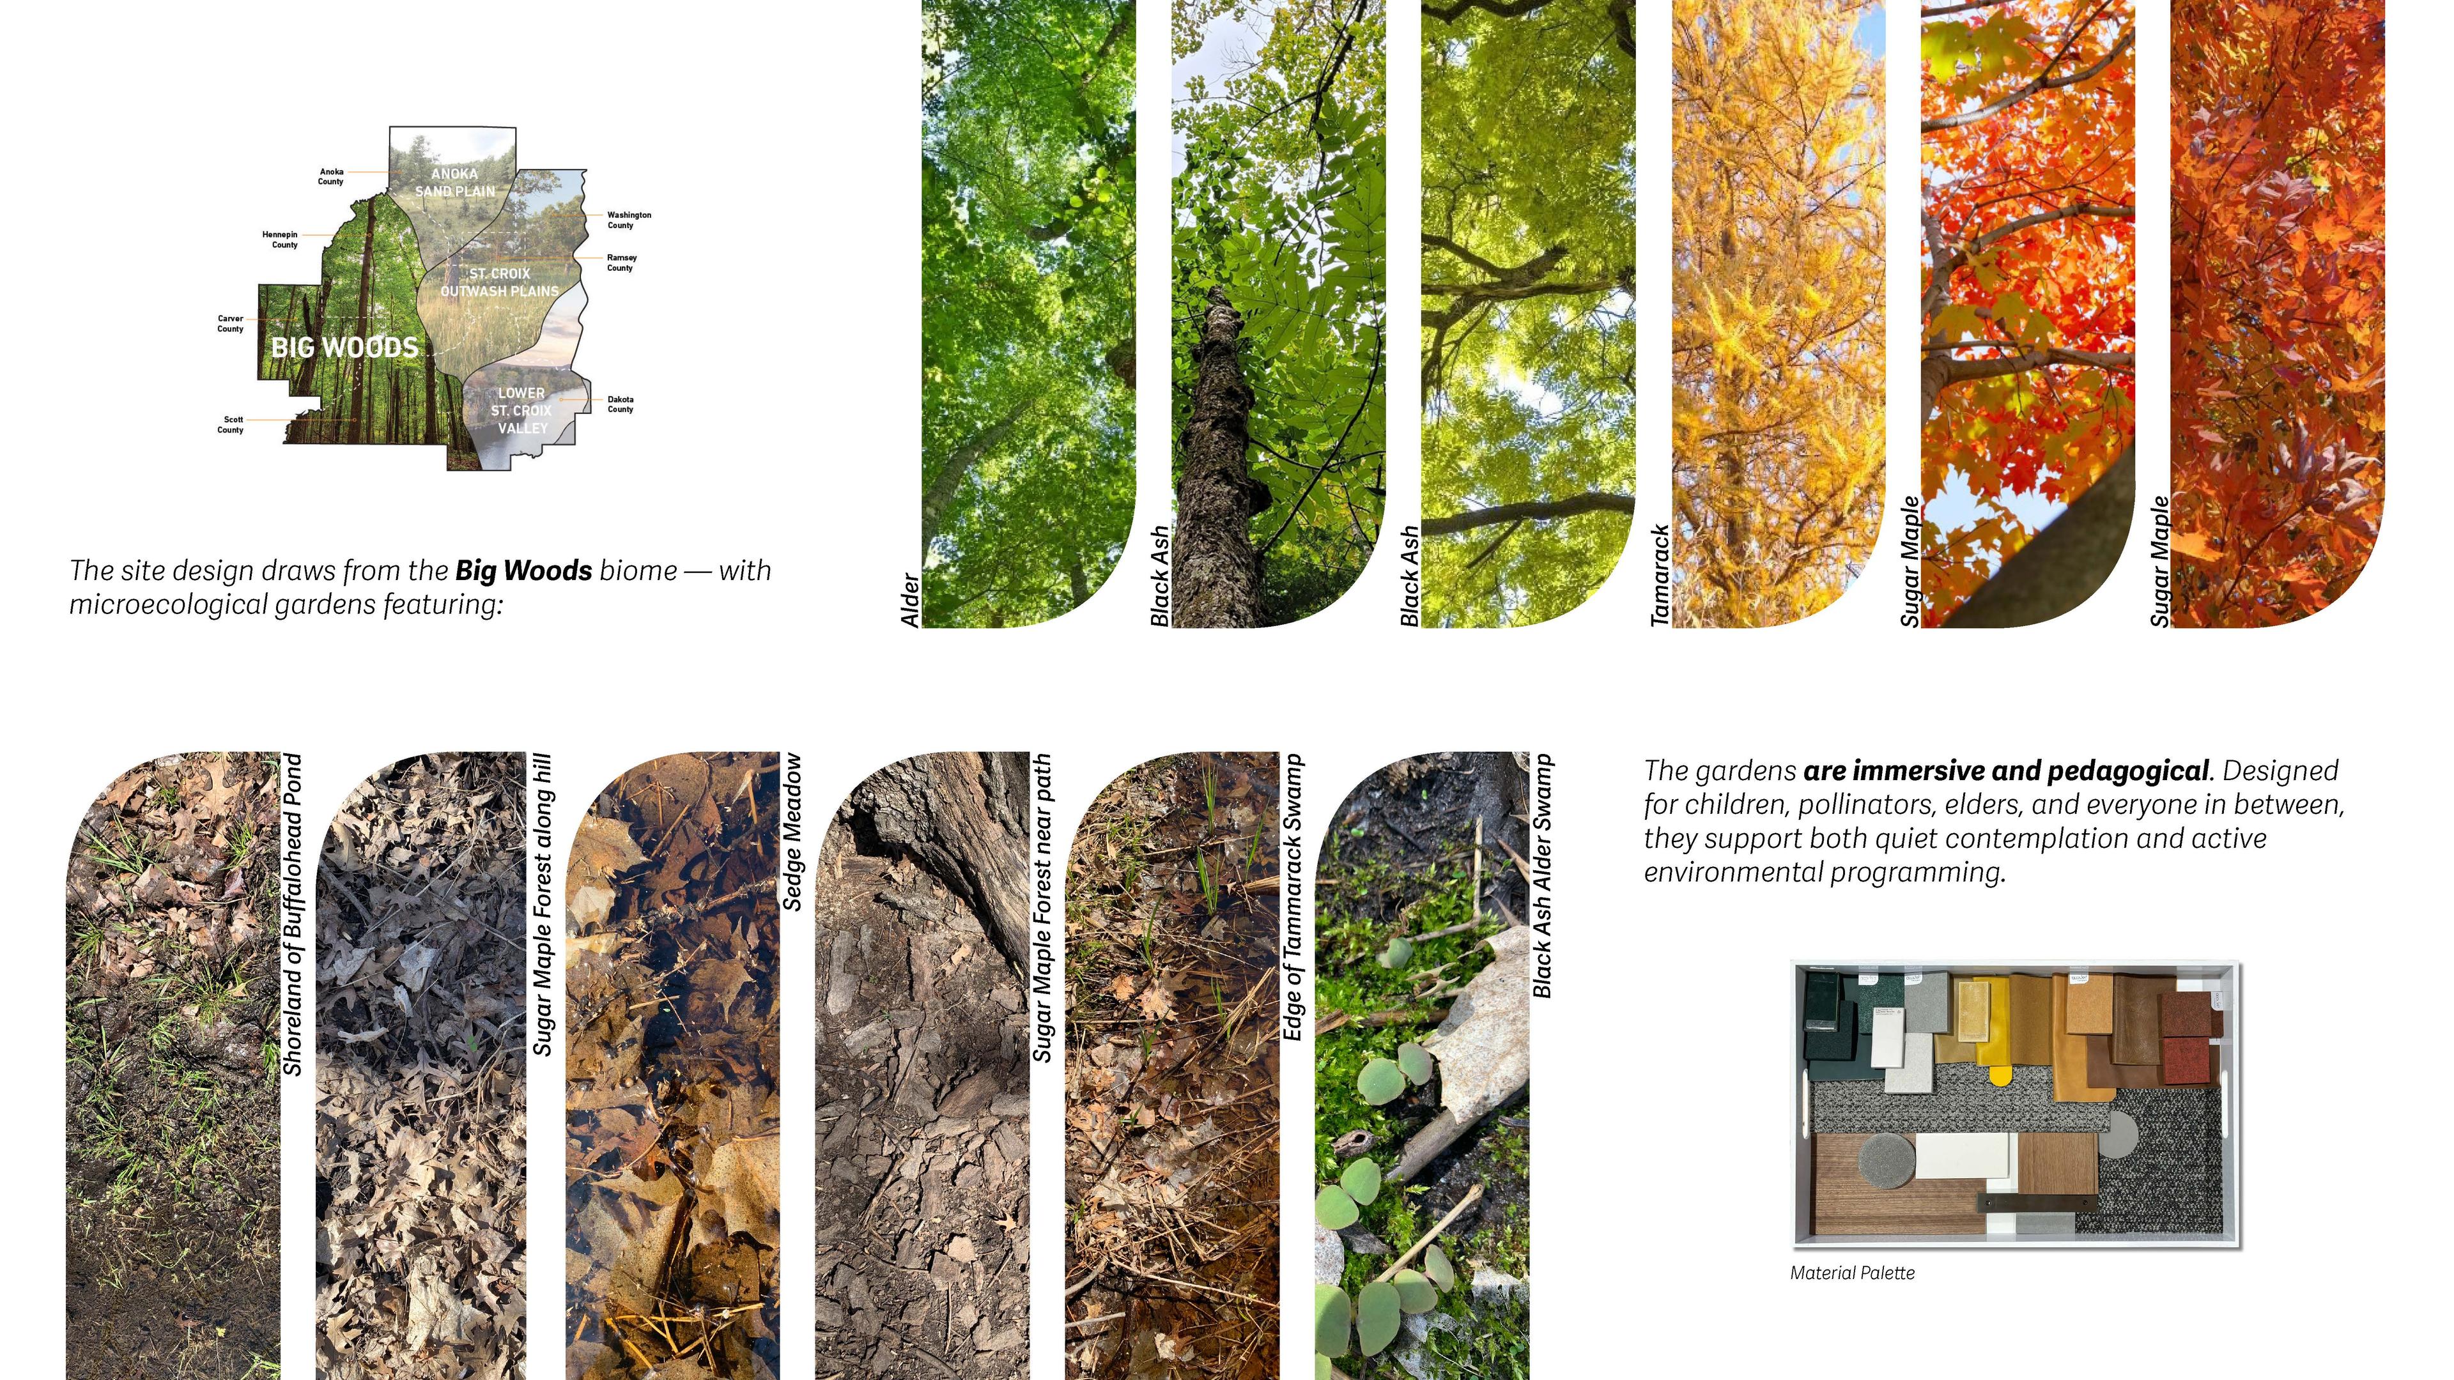
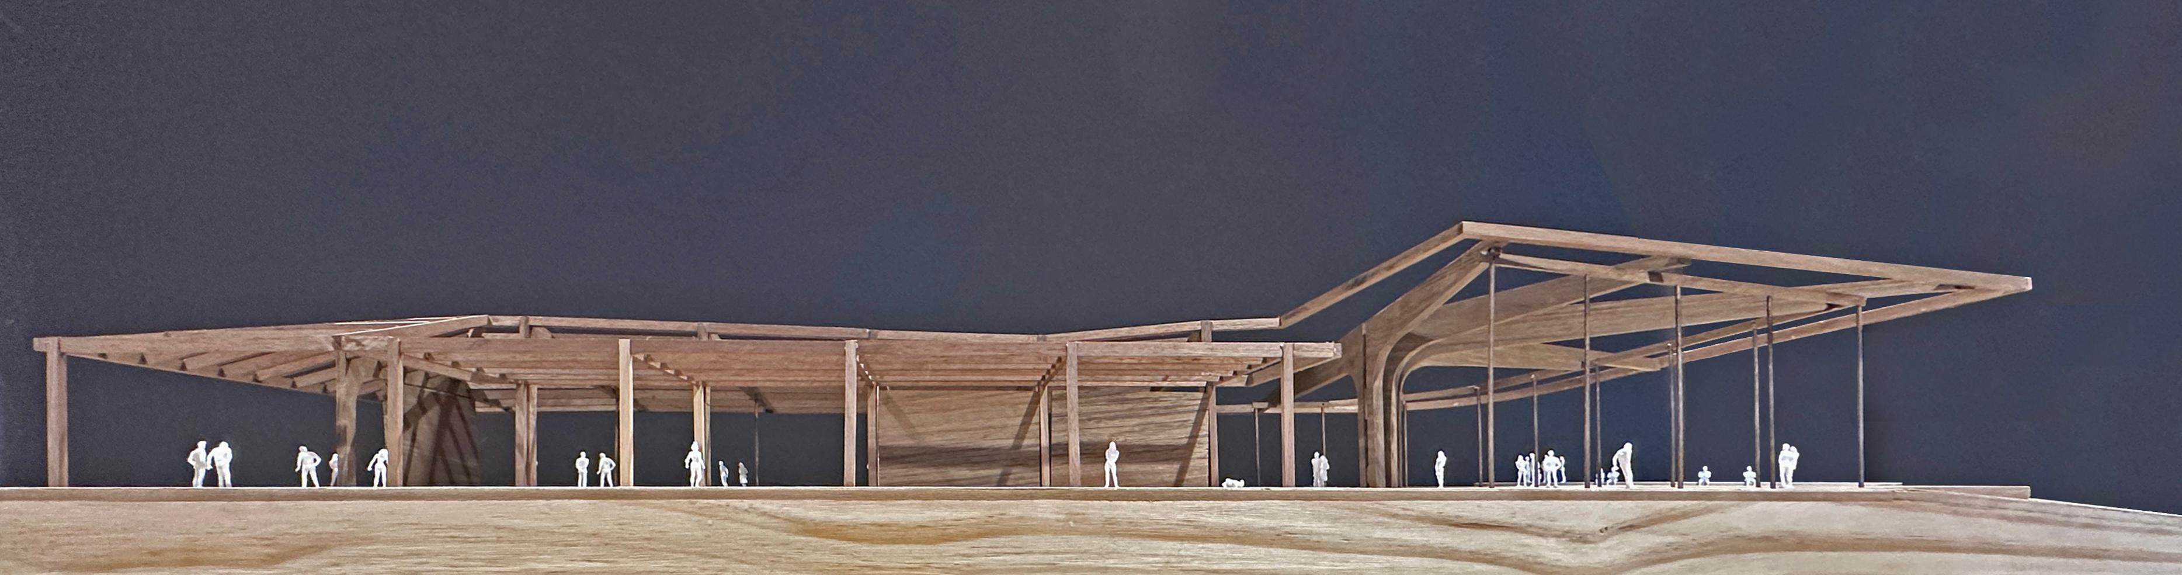
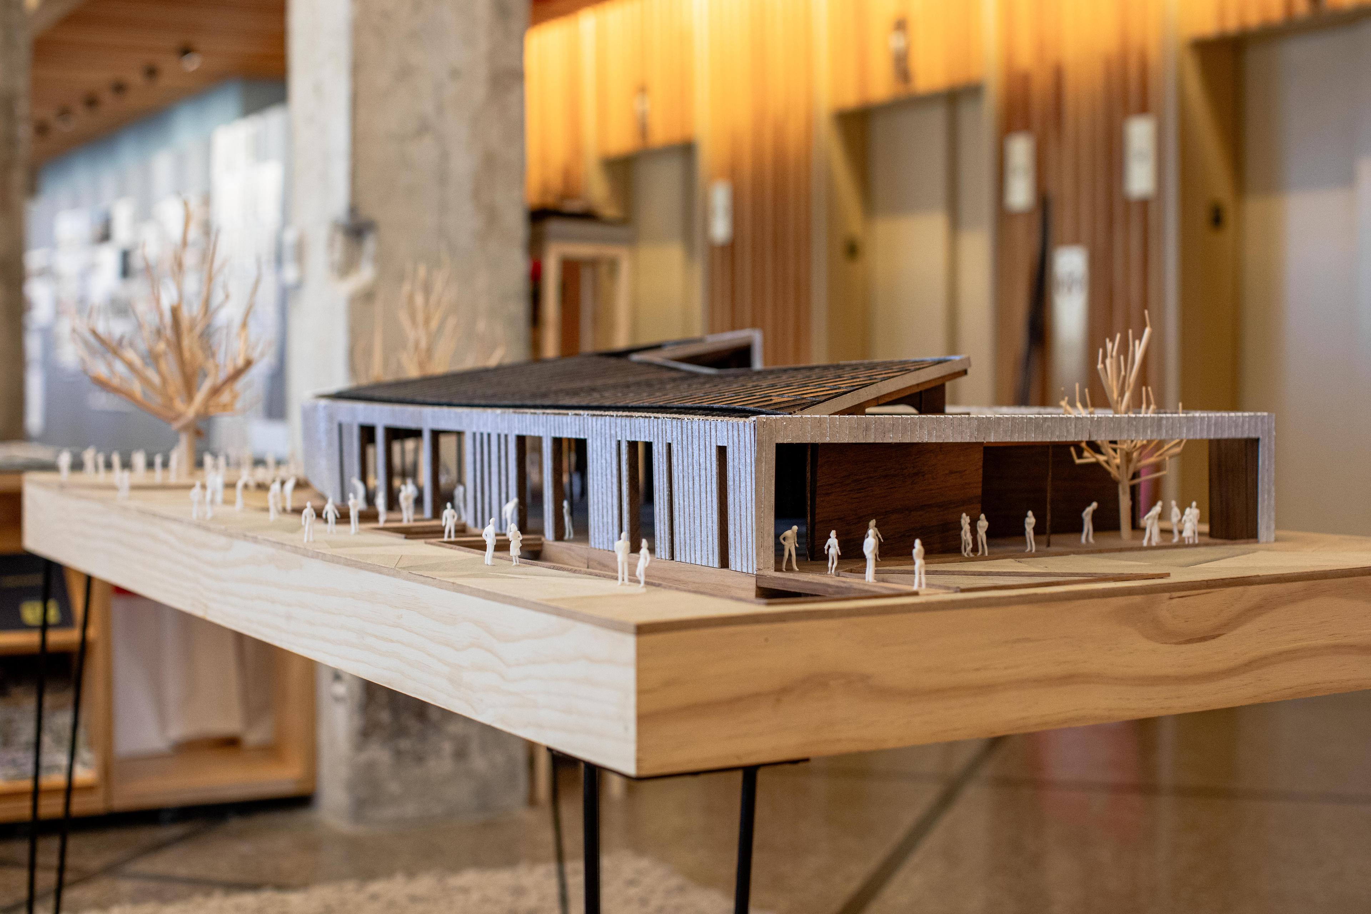
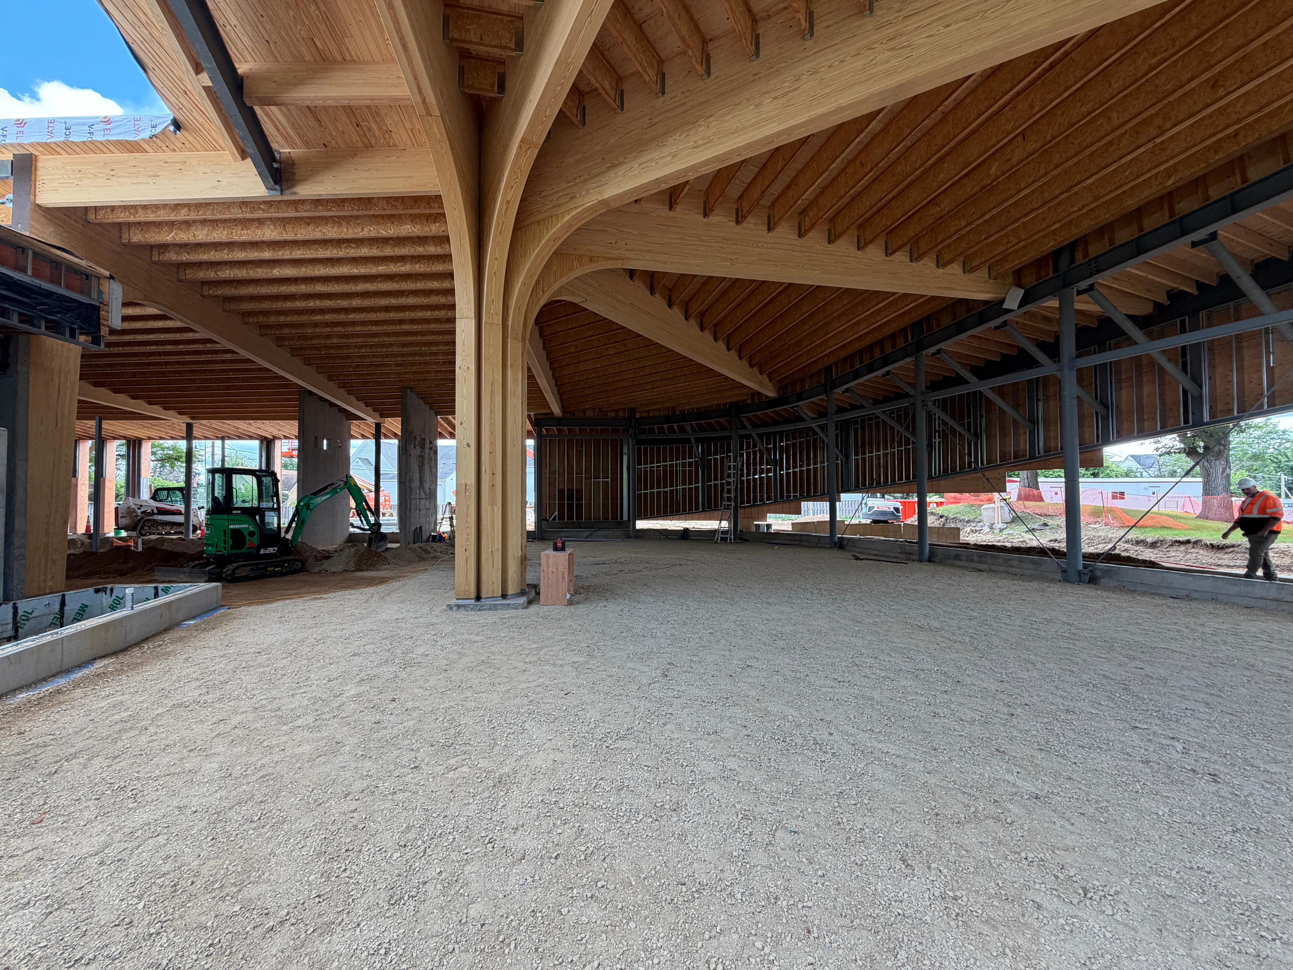
Rooted in Place
Regional ecology and history informed material selections, landscape strategies, and a sustainability approach grounded in local context.
Impact
Westonka proves that high-performance civic buildings can be warm and quietly transformative, advancing climate responsibility through everyday public life.
The result is a restorative, inclusive civic space where net-zero performance and environmental learning reinforce one another.
![[NEEDS INPUT: alt text]](https://cdn.sanity.io/images/iexz7ctt/development/821b651c2138d5bacca4336769ac480e3dff0012-2774x1602.jpg?w=3840&q=75&auto=format&fit=max)
What Changed Because of This
01
Library Experience
Visitors move through a intuitive sequence of porches, daylight, timber, and views that supports discovery and belonging.
02
Environmental Performance
Passive design, geothermal systems, photovoltaics, and full electrification help the building operate without fossil fuels while reducing long-term energy demand.
03
Community Stewardship
Native plantings, stormwater gardens, and environmental programming turn the library into a living learning tool for climate literacy and local care.
Recognition
Architectural Record
SBN Detroit
Team
Project Leadership

FAQ
What makes Westonka Library a net-zero civic space?
How does the library design support community well-being?
How does Westonka Library connect people to nature?
What sustainable materials were used in Westonka Library?
Why is Westonka Library important for civic design?
Related Content
![[NEEDS INPUT: alt text]](https://cdn.sanity.io/images/iexz7ctt/development/aebb22b6153798c700f0374e61079511c8a397de-5769x3765.tif)
![[NEEDS INPUT: alt text]](https://cdn.sanity.io/images/iexz7ctt/development/f57f03523d349b947041ae32cb5f81b691686ee0-5120x2779.jpg?w=3840&q=75&auto=format&fit=max)
![[NEEDS INPUT: alt text]](https://cdn.sanity.io/images/iexz7ctt/development/f8f54601823c90cddbdc71c32e1840a59ea3cf57-5000x2997.jpg?w=3840&q=75&auto=format&fit=max)
![[NEEDS INPUT: alt text]](https://cdn.sanity.io/images/iexz7ctt/development/e579c8ebfbf9b99d160b31da31547f50b04a04ea-8069x5382.jpg?w=3840&q=75&auto=format&fit=max)
