

![[NEEDS INPUT: alt text]](https://cdn.sanity.io/images/iexz7ctt/development/e579c8ebfbf9b99d160b31da31547f50b04a04ea-8069x5382.jpg?w=3840&q=75&auto=format&fit=max)
Overview
Loffler’s headquarters transforms a former big-box retail shell into a bright, flexible workplace that unites people, operations, wellness, and community.
![[NEEDS INPUT: alt text]](https://cdn.sanity.io/images/iexz7ctt/development/0bd5b3eb3a7e220a2a607dcf28468e8327493ebe-7315x4877.jpg?w=3840&q=75&auto=format&fit=max)
![[NEEDS INPUT: alt text]](https://cdn.sanity.io/images/iexz7ctt/development/772239ec3753ca2563411b5649c92c21c3d2f370-2048x1058.jpg?w=3840&q=75&auto=format&fit=max)
![[NEEDS INPUT: alt text]](https://cdn.sanity.io/images/iexz7ctt/development/91ceaae7183608b67034f927936da06f8ba25324-7694x5132.jpg?w=3840&q=75&auto=format&fit=max)
![[NEEDS INPUT: alt text]](https://cdn.sanity.io/images/iexz7ctt/development/42f8c8cb95ceeebf886263ce8e00652a033d5c03-2048x1536.jpg?w=3840&q=75&auto=format&fit=max)
![[NEEDS INPUT: alt text]](https://cdn.sanity.io/images/iexz7ctt/development/7aac4348feae964ced2159c3eb21db43517aac9f-8148x5435.jpg?w=3840&q=75&auto=format&fit=max)
![[NEEDS INPUT: alt text]](https://cdn.sanity.io/images/iexz7ctt/development/5a83c1506a94a1e61692827e0343331c45060c3c-5098x3400.jpg?w=3840&q=75&auto=format&fit=max)
![[NEEDS INPUT: alt text]](https://cdn.sanity.io/images/iexz7ctt/development/649a9b9b3239179479f91652fae3e4b222d41571-8160x5443.jpg?w=3840&q=75&auto=format&fit=max)
![[NEEDS INPUT: alt text]](https://cdn.sanity.io/images/iexz7ctt/development/c7c4f27e643bdc9666a9276edf8b5a3a761ad851-7451x7451.jpg?w=3840&q=75&auto=format&fit=max)
![[NEEDS INPUT: alt text]](https://cdn.sanity.io/images/iexz7ctt/development/158fd3dd6f650137c083f9920c0a0af1568013da-8016x5726.jpg?w=3840&q=75&auto=format&fit=max)
![[NEEDS INPUT: alt text]](https://cdn.sanity.io/images/iexz7ctt/development/99f27e31224958e94913a21ccbc1432e246bfb1f-8192x5464.jpg?w=3840&q=75&auto=format&fit=max)
Opportunity
As hybrid work changed expectations, Loffler saw an opportunity to bring teams together in a headquarters where employees would choose to work in on site.
Loffler’s Twin Cities workforce was spread across multiple buildings, while an expiring warehouse lease created urgency around operational consolidation. Rather than pursue a conventional office move, Loffler identified a vacant former Sam’s Club on a 13-acre site in St. Louis Park. The challenge was significant: meet zoning requirements without changing the building footprint, adapt a vast retail environment for office and warehouse use, and create a destination that could support hybrid work, employee connection, client engagement, and future growth.
More about this topic

![[NEEDS INPUT: alt text]](https://cdn.sanity.io/images/iexz7ctt/development/2ab10bbbc6b3dc0880cbdc57f3f5ae5cb5b72d68-8192x5464.jpg?w=3840&q=75&auto=format&fit=max)
Why This Matters
01
Reuse With Purpose
The project shows how adaptive reuse can preserve embodied value, reduce waste, and create workplaces with more character than conventional new construction.
02
Hybrid Work, Humanized
Amenities and varied settings give employees meaningful reasons to come together, helping the office compete with the ease and autonomy of remote work.
03
Future-Ready Investment
Flexible planning, an added mezzanine space, and room for growth position Loffler to adapt as business needs, employee expectations, and technology evolve.
It’s a unifying space for the upper Midwest team and is our commitment to a positive, employee and client focused culture…
Solution
The design converted scale into strength, using daylight, transparency, amenities, and an internal campus strategy to humanize the former retail shell.
The design team embraced the building’s existing volume and infrastructure rather than masking it. New south-facing glazing, enhanced skylights, and glazed interior walls bring daylight deep into the workplace. A new mezzanine adds functional square footage while creating visual connections between departments. Amenities, including a work café, bar, fitness center, yoga studio, golf simulator, stadium seating, showroom, and covered veranda break down the scale and create a more hospitality-driven workplace experience. Together, these moves transform a static retail box into a flexible headquarters with the feel of an internal campus.
![[NEEDS INPUT: alt text]](https://cdn.sanity.io/images/iexz7ctt/development/0977dc7d768d6be2fa02b56c39a8b1168828bfbd-11230x4991.jpg?w=3840&q=75&auto=format&fit=max)
![[NEEDS INPUT: alt text]](https://cdn.sanity.io/images/iexz7ctt/development/bbef5ccdfd2341a527a95d5ee2e1056b81f097dc-8192x5464.jpg?w=3840&q=75&auto=format&fit=max)
![[NEEDS INPUT: alt text]](https://cdn.sanity.io/images/iexz7ctt/development/d35183f2127c688f1df5f9381f3af0249c702cec-8048x5368.jpg?w=3840&q=75&auto=format&fit=max)
![[NEEDS INPUT: alt text]](https://cdn.sanity.io/images/iexz7ctt/development/a567bea594ea36c462b723f964edb26b1c7f7e8e-8192x5464.jpg?w=3840&q=75&auto=format&fit=max)
![[NEEDS INPUT: alt text]](https://cdn.sanity.io/images/iexz7ctt/development/84561011831e53f42795ebf667ab6ed8b4565f7f-7574x5052.jpg?w=3840&q=75&auto=format&fit=max)
Related Content
159K
Space Transformed Through Adaptive Reuse · sqft
16K
Mezzanine Expansion · sqft
13
Land Reactivated for Work and Community · acres
From brief to build: the team turned constraints into catalysts, reusing the existing structure while rapidly delivering warehouse, workplace, and amenity spaces.
The project required close coordination across design, construction, ownership, and city stakeholders. Phase one prioritized the warehouse and production area so Loffler could avoid holdover rent and maintain business continuity. The broader renovation addressed poor site conditions, existing mechanical systems, daylight limitations, and the structural complexity of a 16,000-square-foot mezzanine supported by more than 25 footings and 75 micropiles. By sequencing work around operational needs, the team brought Loffler’s headquarters vision to life without losing sight of schedule, cost, or long-term adaptability.
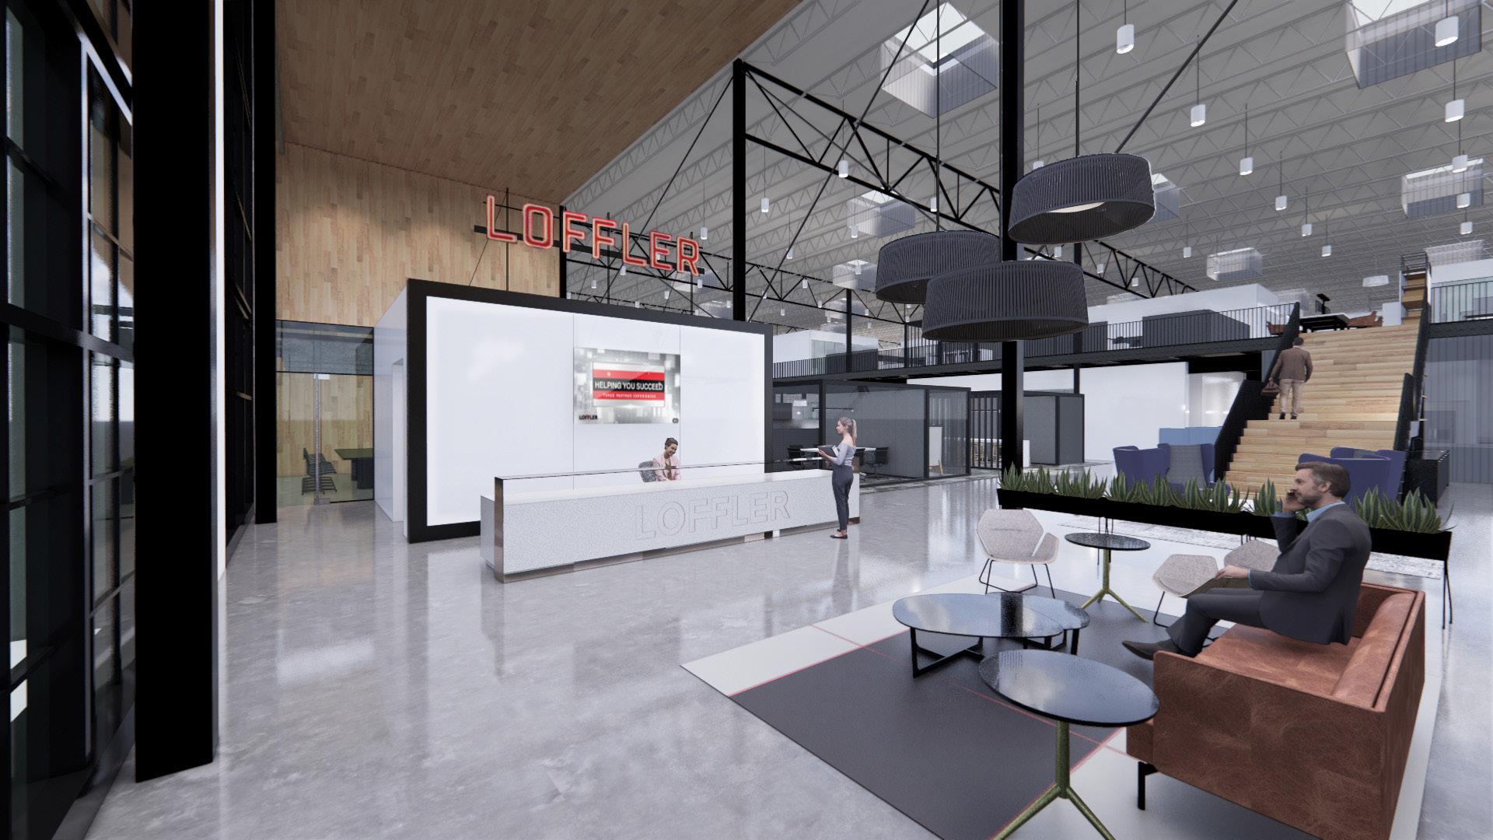


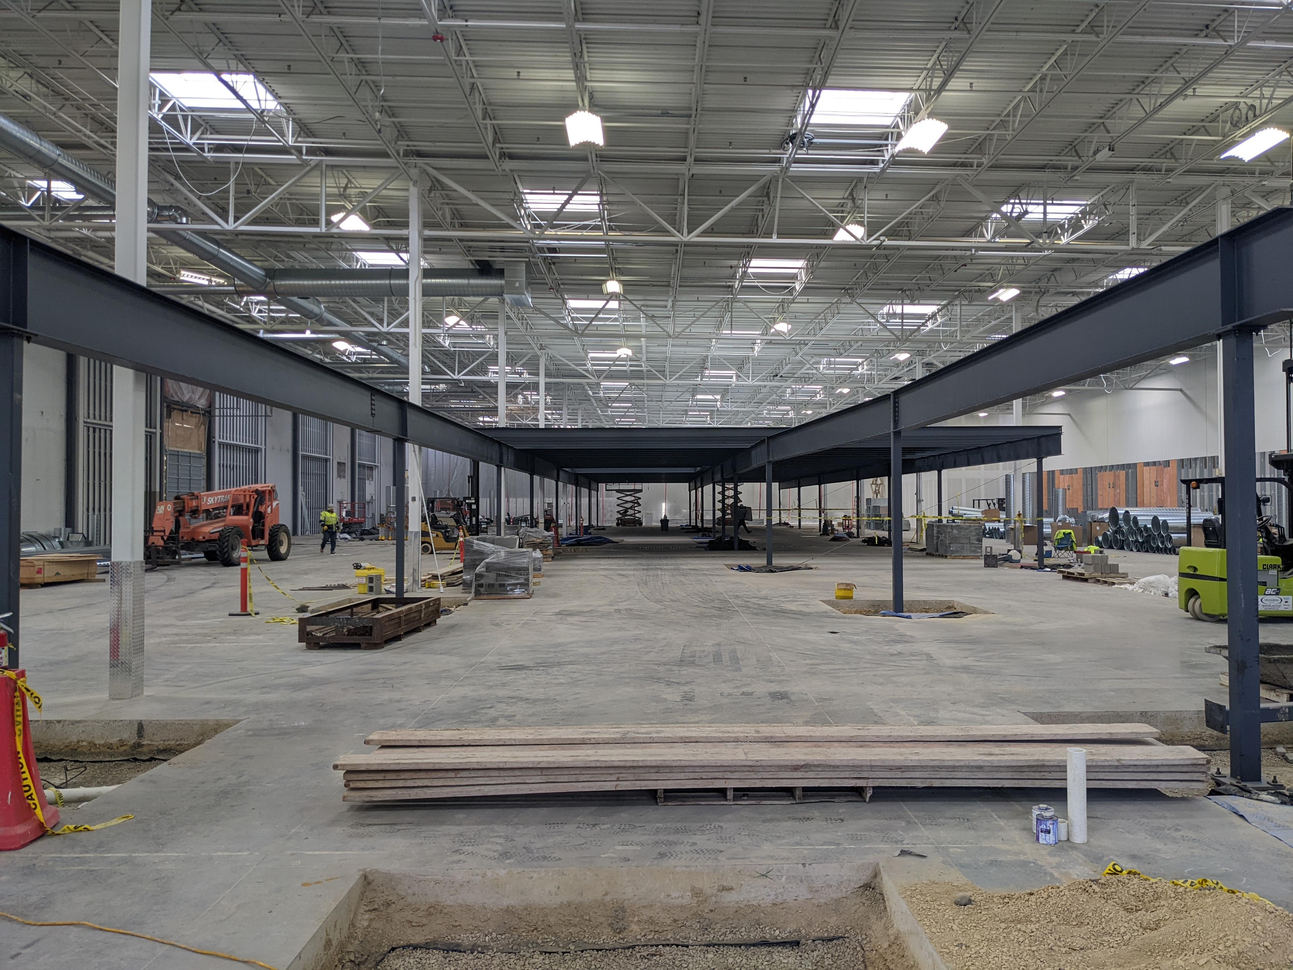
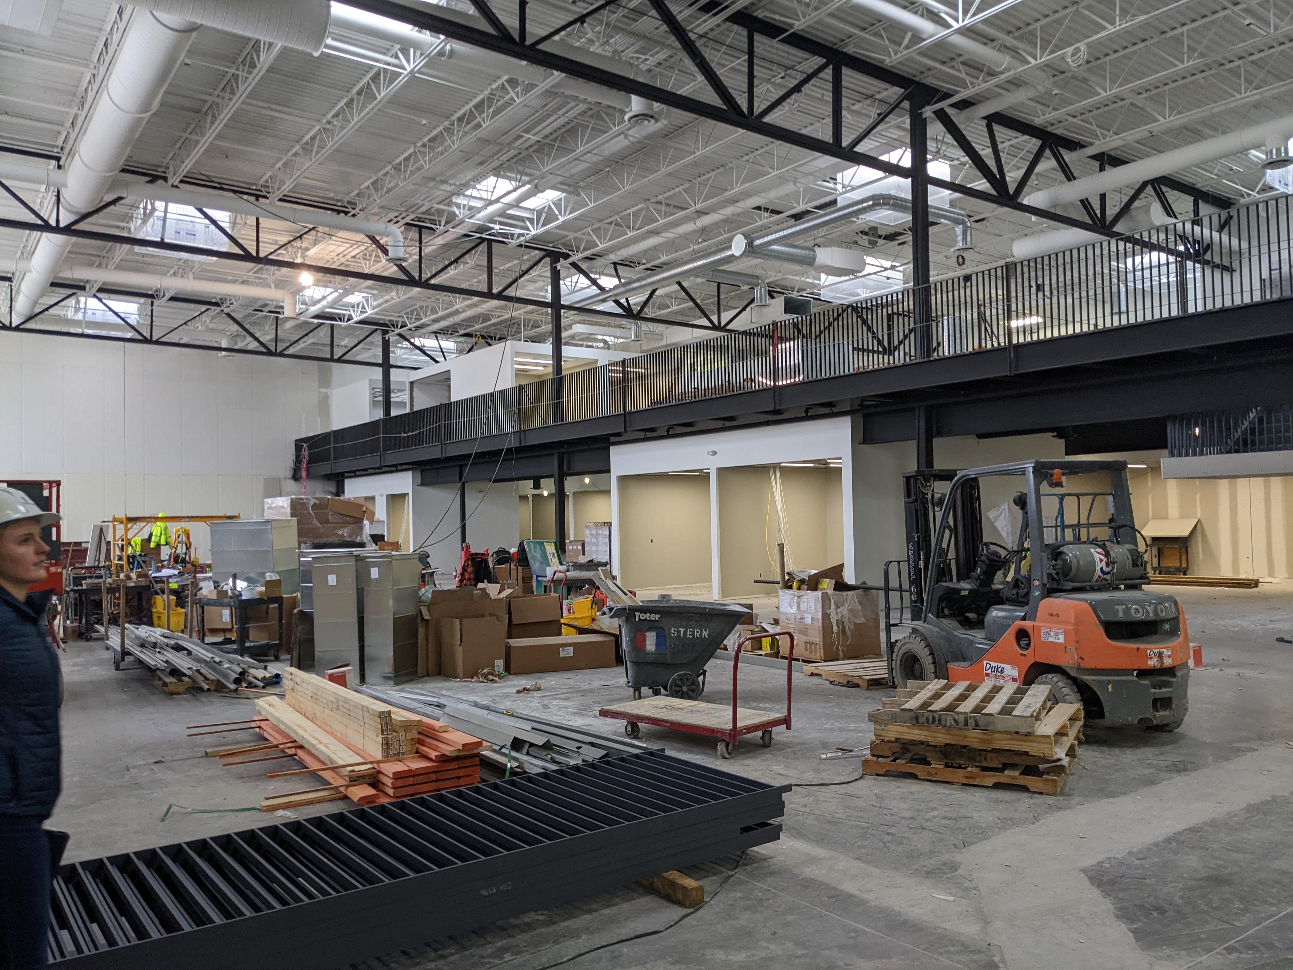
Vision Before Construction
Renderings helped align stakeholders around workplace goals, sequencing priorities, and the future headquarters experience.
Impact
Loffler’s headquarters proves an obsolete retail asset can become a high-performing workplace, community hub, and long-term investment in culture.
Years after opening, the headquarters continues to strengthen culture, support business performance, and host employee, partner, client, and nonprofit gatherings.
![[NEEDS INPUT: alt text]](https://cdn.sanity.io/images/iexz7ctt/development/1a4ed4e29b4201ccc2a79462f39faf82306891ac-7963x5309.jpg?w=3840&q=75&auto=format&fit=max)
What Changed Because of This
01
Workplace Experience
Employees gained a bright, flexible destination with varied work settings, shared amenities, and spaces that support focused work, collaboration, training, and celebration.
02
Operational Connection
By consolidating teams, warehouse functions, showroom, and document services under one roof, Loffler improved visibility, communication, and team camaraderie.
03
Community Activation
The headquarters became more than an office, with event spaces now supporting employees, partners, clients, and community gatherings each week.
Recognition
Retrofit
CoStar
Finance & Commerce
Team
Project Leadership

FAQ
How can a former big-box retail store be converted into a workplace?
What makes Loffler’s headquarters an example of adaptive reuse?
How does the Loffler headquarters support hybrid work?
What sustainable strategies were used in the Loffler headquarters?
Why are workplace amenities important in office design?
What challenges come with converting retail space into office space?
Related Content
![[NEEDS INPUT: alt text]](https://cdn.sanity.io/images/iexz7ctt/development/85dae32e13baef0b6d0c47a3339237e596dfcf88-6706x4471.tif)
![[NEEDS INPUT: alt text]](https://cdn.sanity.io/images/iexz7ctt/development/a73934c0aa203645a8f5ab6e6d1ee0884ea456ee-2979x2175.jpg?w=3840&q=75&auto=format&fit=max)

![[NEEDS INPUT: alt text]](https://cdn.sanity.io/images/iexz7ctt/development/53a81dc192611810977ac0fc0089da91e4b081c1-8256x6192.jpg?w=3840&q=75&auto=format&fit=max)
![[NEEDS INPUT: alt text]](https://cdn.sanity.io/images/iexz7ctt/development/f94113f090385a4c9b42f451ba79d856842eda09-9444x6251.tif)