

![[NEEDS INPUT: alt text]](https://cdn.sanity.io/images/iexz7ctt/development/eb138ba62e1741da3dbf0eb14fb106cc777e89e9-8164x6123.jpg?w=3840&q=75&auto=format&fit=max)
Overview
The new Player 15 Group headquarters and Phoenix Mercury practice facility signal a new standard for the next generation of athletic and organizational excellence.
![[NEEDS INPUT: alt text]](https://cdn.sanity.io/images/iexz7ctt/development/fad2f5d1b4d6cad0ab8af174accf4470f03a8381-8164x6123.jpg?w=3840&q=75&auto=format&fit=max)
![[NEEDS INPUT: alt text]](https://cdn.sanity.io/images/iexz7ctt/development/ab1c073cc94d17a7ca2a5a14c41428eb4b5b31e8-8164x6123.jpg?w=3840&q=75&auto=format&fit=max)
![[NEEDS INPUT: alt text]](https://cdn.sanity.io/images/iexz7ctt/development/a9b19c26f715d9f233fab54d898facf9974766d3-9428x5303.jpg?w=3840&q=75&auto=format&fit=max)
![[NEEDS INPUT: alt text]](https://cdn.sanity.io/images/iexz7ctt/development/cf30700cc52fe6e00ee1f33eb5a3124b18c58da4-8165x6123.jpg?w=3840&q=75&auto=format&fit=max)
![[NEEDS INPUT: alt text]](https://cdn.sanity.io/images/iexz7ctt/development/1d7de53267d04c9ea64bbd181d264d4f35701627-8164x6123.jpg?w=3840&q=75&auto=format&fit=max)
![[NEEDS INPUT: alt text]](https://cdn.sanity.io/images/iexz7ctt/development/248700ff5331bdc297e30eb74c617258f4657d6d-8164x6123.jpg?w=3840&q=75&auto=format&fit=max)
![[NEEDS INPUT: alt text]](https://cdn.sanity.io/images/iexz7ctt/development/38e8af3b4e5d08226aa2bc6d192d3c235ebad7da-8164x6123.jpg?w=3840&q=75&auto=format&fit=max)
![[NEEDS INPUT: alt text]](https://cdn.sanity.io/images/iexz7ctt/development/7f73230c78ccee062b31874d784d8116cb10dd3f-9428x5303.jpg?w=3840&q=75&auto=format&fit=max)
![[NEEDS INPUT: alt text]](https://cdn.sanity.io/images/iexz7ctt/development/5c01a645ba86f1ec764220bbb0849a1e3d561b66-8164x6123.jpg?w=3840&q=75&auto=format&fit=max)
![[NEEDS INPUT: alt text]](https://cdn.sanity.io/images/iexz7ctt/development/e50c12db4aafb4ea331a38532492a68acac61e5a-9428x5303.jpg?w=3840&q=75&auto=format&fit=max)
![[NEEDS INPUT: alt text]](https://cdn.sanity.io/images/iexz7ctt/development/96e05aad31a135b7f63b77f9fdff21f9320c38b5-8164x6123.jpg?w=3840&q=75&auto=format&fit=max)
![[NEEDS INPUT: alt text]](https://cdn.sanity.io/images/iexz7ctt/development/5f33c90f634ff923d7c488ebacbf21b97a219f43-8164x6123.jpg?w=3840&q=75&auto=format&fit=max)
Opportunity
A 1960s Coors warehouse transforms into an integrated athletic campus, creating a new home for the Phoenix Mercury and Player 15 Group in downtown Phoenix's Warehouse District.
Player 15 Group saw the chance to unify its staff and operations under one roof, at the same time the Phoenix Mercury needed a first-class training facility of their own, one built specifically for how professional women's basketball players train and prepare for WNBA competition. A 1960s Coors warehouse in downtown Phoenix's Warehouse District presented the opportunity to solve both needs at once through adaptive reuse, giving each organization a dedicated home within a single, integrated campus. The timeline added urgency: the project had to be delivered on an accelerated nine-month schedule, timed to open during the WNBA All-Star Weekend the Mercury would host.
More about this topic

![[NEEDS INPUT: alt text]](https://cdn.sanity.io/images/iexz7ctt/development/6357dbc0b6da027a01f3d76625d0cb5e08a02ec0-9428x5303.jpg?w=3840&q=75&auto=format&fit=max)
Why This Matters
01
Setting the Equity Standard
With their growing popularity and momentum, women’s sports teams are investing in modern, amenity-rich, and tech-enabled training facilities.
02
A Unified Organization
Player 15 Group staff had operated across multiple workspaces inside the arena. Bringing their diverse departments together unified the organization and opened the door to spontaneous encounters and everyday collaboration.
03
Growing a Sports District
An underutilized warehouse became an anchor for downtown Phoenix, signaling renewed investment in the Warehouse District and the opportunity to shape and create a true lifestyle district.
This facility sets the standard for what it means to invest in women's sports.
Solution
Transparency shapes the entire campus, bringing performance-boosting daylight to the courts and workplace while opening sightlines across one visible, connected campus.
Original structural elements were preserved and exposed, creating soaring ceilings that accommodate multi-level work settings for Player 15 Group's core staff and full-height practice courts for the Mercury, tailored to the way athletes train and prepare for WNBA games. The transparent court design delivers daylight to players, a critical aspect of high-performance design, and signals the building's presence and energy to the city. Clear sightlines and casual collision areas encourage spontaneous encounters. A study of how professional athletes live, including new mothers returning to sport, shaped locker rooms, wellness spaces, and family areas.
![[NEEDS INPUT: alt text]](https://cdn.sanity.io/images/iexz7ctt/development/ee66d9fe39c45511fdb644824c23d8a0405ba037-9428x5303.jpg?w=3840&q=75&auto=format&fit=max)
![[NEEDS INPUT: alt text]](https://cdn.sanity.io/images/iexz7ctt/development/ab20f05e25b6b6b4519fc46292c816a98946a6fb-8164x6123.jpg?w=3840&q=75&auto=format&fit=max)
![[NEEDS INPUT: alt text]](https://cdn.sanity.io/images/iexz7ctt/development/9cfe32f1602d2014b3d73700c62836f8b84b8a8e-8164x6123.jpg?w=3840&q=75&auto=format&fit=max)
![[NEEDS INPUT: alt text]](https://cdn.sanity.io/images/iexz7ctt/development/492e9ac9cf54ebc08ecafec372784537414c8b3a-8164x6123.jpg?w=3840&q=75&auto=format&fit=max)
![[NEEDS INPUT: alt text]](https://cdn.sanity.io/images/iexz7ctt/development/0952687e387cf0533204854c1291d4af15acf035-8164x6123.jpg?w=3840&q=75&auto=format&fit=max)
123K
Square Feet
100M
Project Investment
10
Basketball Courts
123K
Square Feet
100M
Project Investment
10
Basketball Courts
From concept to delivery, an aggressive nine-month fast-track schedule turned a stranded warehouse into a working athletic campus without compromising design ambition.
Completed in just nine months, the project required close coordination among design, engineering, and construction partners. Working within the existing 1960s structure, the team identified what to preserve, expose, and adapt before adding the 58,000-square-foot expansion. Input from players, coaches, and staff shaped key decisions around locker rooms, recovery, and family spaces. The schedule was tied to a fixed public deadline, reaching 90% completion on July 17, 2024, opening on July 18, and welcoming All-Star competition on July 20.
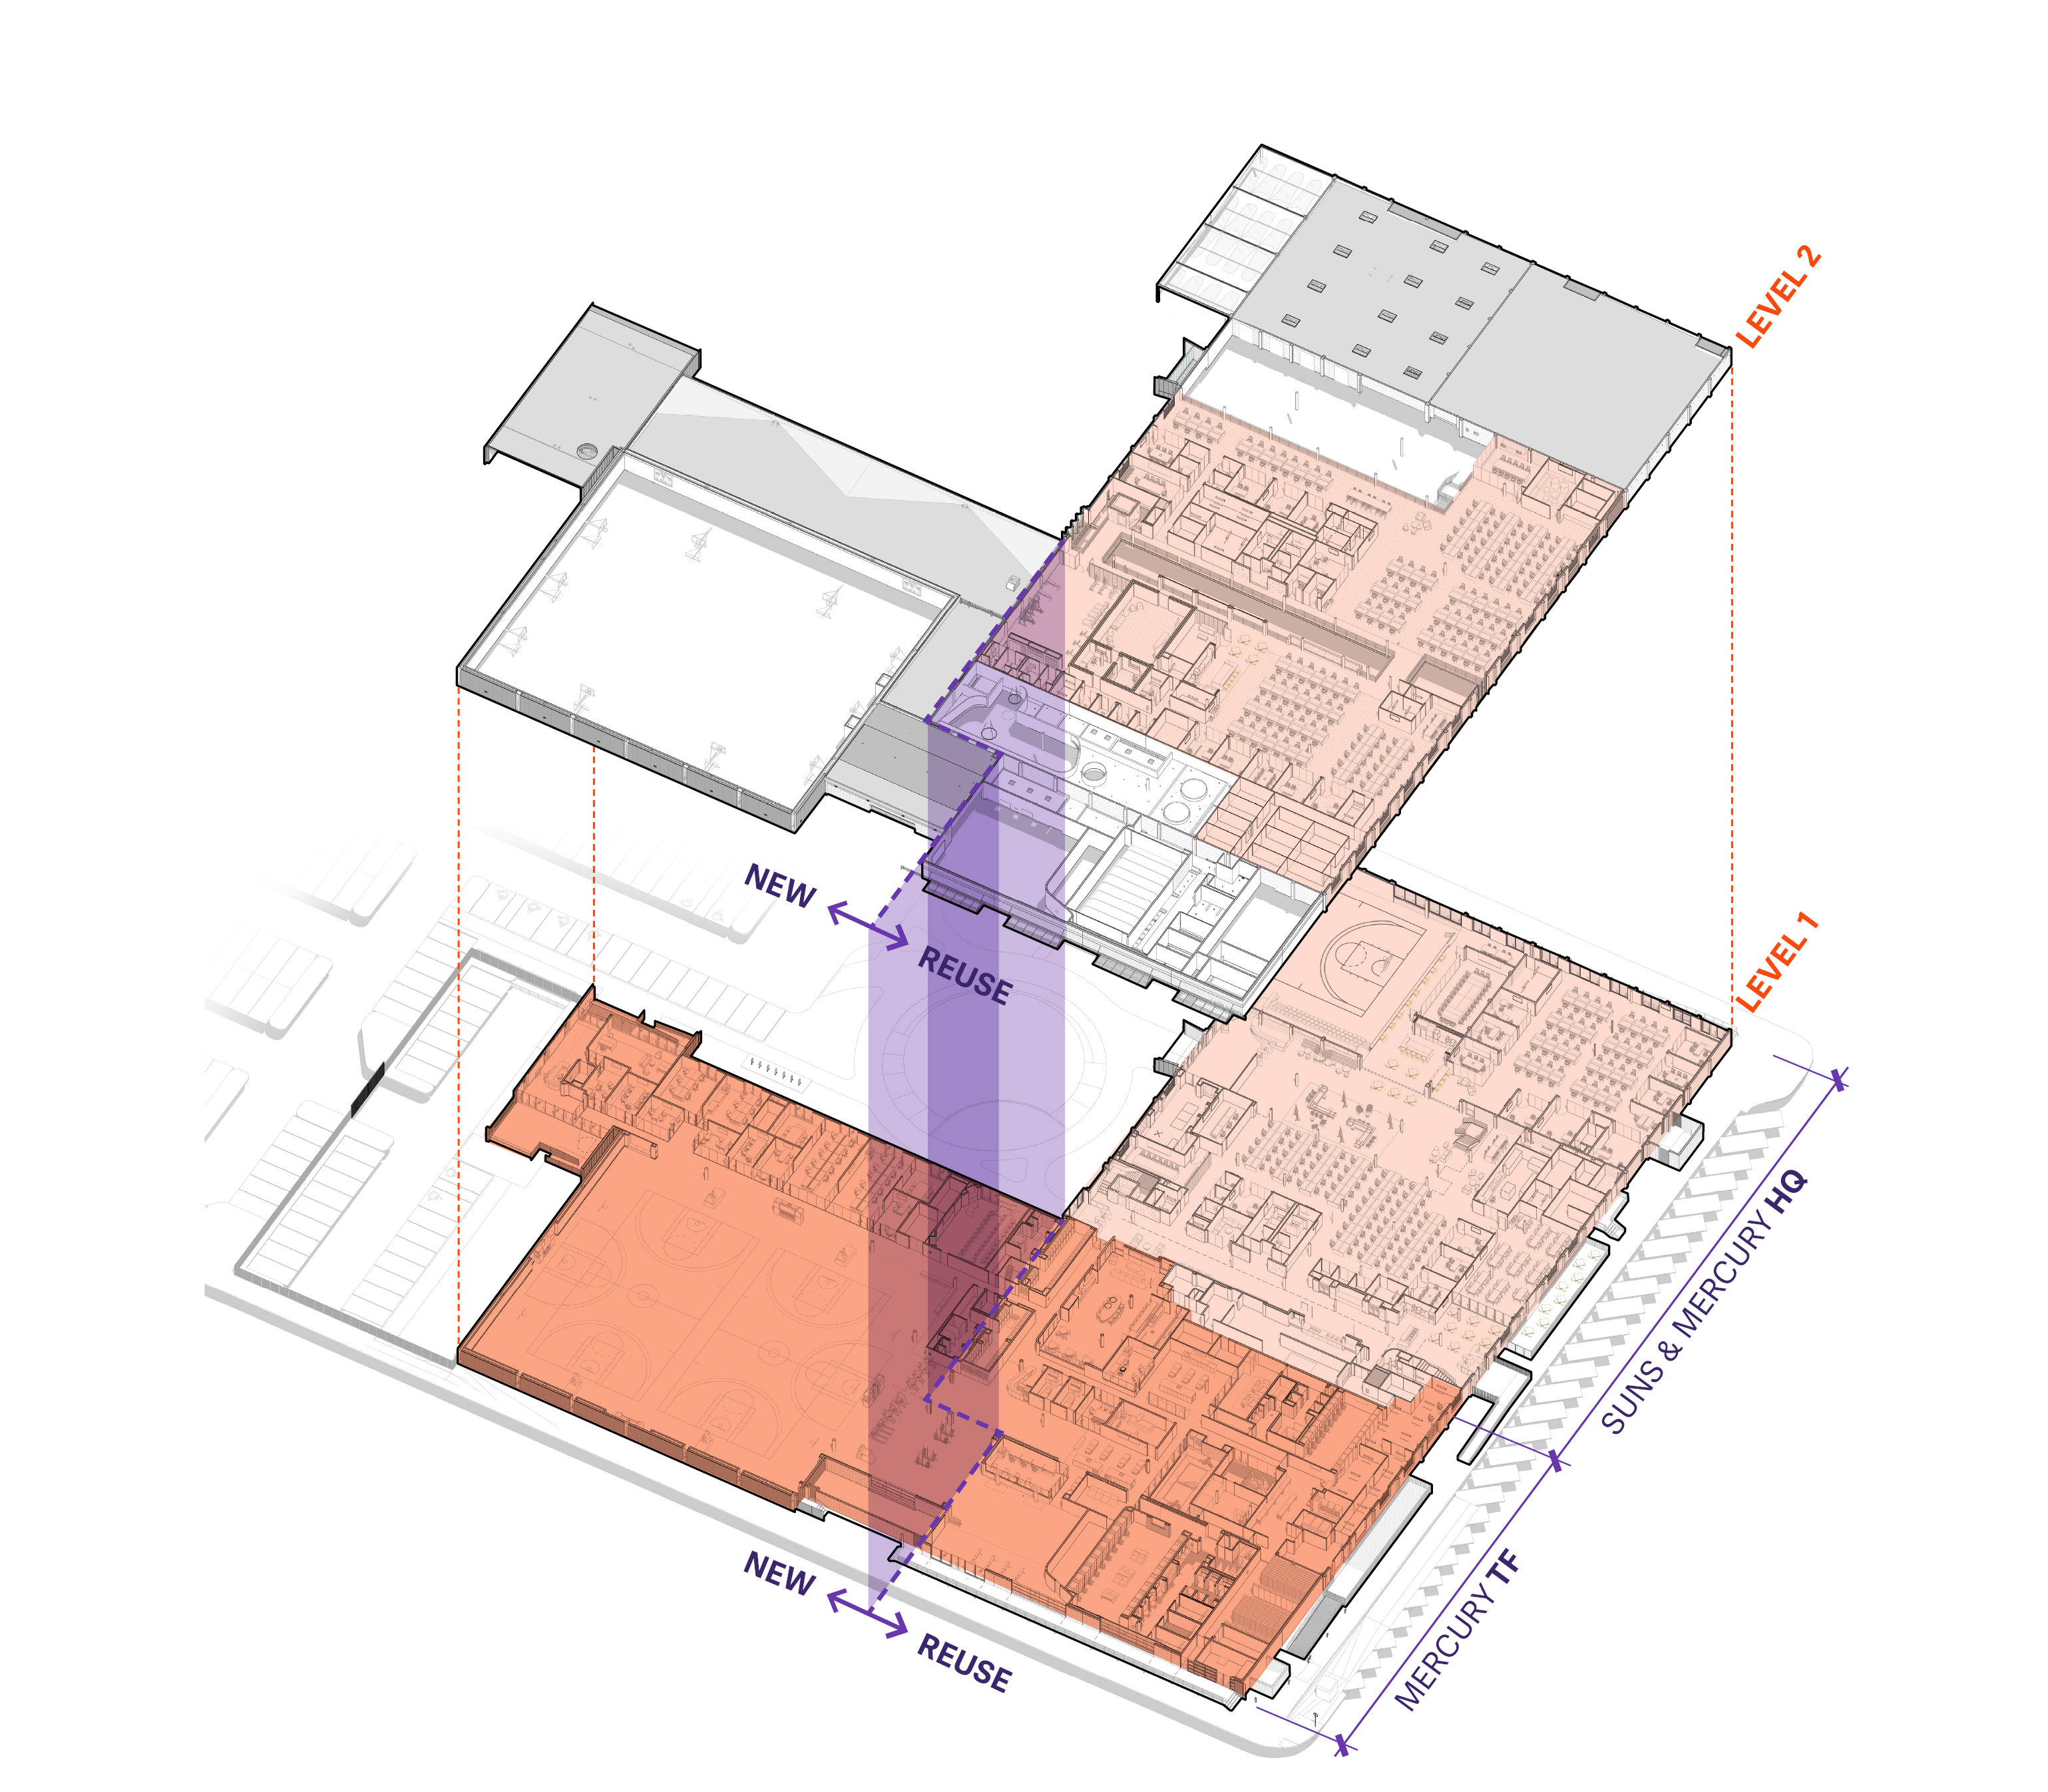
A Connected Campus
Connecting the adaptive reuse headquarters with a state-of-the-art training facility.
Impact
The campus set a new precedent for investment in women's professional sports, opening to national attention during the 2024 WNBA All-Star Weekend.
The project marks a milestone for equity in professional sports while giving an entire organization its first shared home.
![[NEEDS INPUT: alt text]](https://cdn.sanity.io/images/iexz7ctt/development/1e3febf7dbcb6540dc706be0bbe5a8dae2aa8147-8164x6123.jpg?w=3840&q=75&auto=format&fit=max)
What Changed Because of This
01
Elevating Women’s Sports
Players and staff have 24/7 access to state-of-the-art courts, recovery, nutrition, and wellness spaces designed around how professional athletes live and train.
02
A Hospitality Approach
Hospitality-inspired elements shape the experience, from an elevated café to vanities stocked with essentials like hair ties and feminine products, anticipating needs before players arrive.
03
Workplace Culture
Departments once dispersed across the arena now work under one roof, moving between floors and sharing amenities that strengthen an already proud culture.
Recognition
Interior Design
Athletic Business
Phoenix Business Journal
Team
Project Leadership


FAQ
Where is the Player 15 Group HQ and Phoenix Mercury Training Facility located?
Who designed the Phoenix Mercury training facility?
How large is the facility?
What was the building before?
What amenities does the training facility include?
How does this project benefit the city?
Related Content

![[NEEDS INPUT: alt text]](https://cdn.sanity.io/images/iexz7ctt/development/432f79f544fd6e3078ecca2e7a0a61226b8017f3-3000x2000.jpg?w=3840&q=75&auto=format&fit=max)
![[NEEDS INPUT: alt text]](https://cdn.sanity.io/images/iexz7ctt/development/8c34d0f0d150d37e055e289bf24e9a80937f226c-3840x2160.jpg?w=3840&q=75&auto=format&fit=max)
![[NEEDS INPUT: alt text]](https://cdn.sanity.io/images/iexz7ctt/development/f4e99f0751b36bcd80fb3c1ebdeb380c86d0535c-7579x5053.jpg?w=3840&q=75&auto=format&fit=max)