

Overview
West Edge redefines transit-oriented living in West Los Angeles, weaving creative office, retail and residential space into one seamlessly connected urban neighborhood.
![[NEEDS INPUT: alt text]](https://cdn.sanity.io/images/iexz7ctt/development/ea2eb4d196de517398cfeb693c6768700101c55c-5200x3194.jpg?w=3840&q=75&auto=format&fit=max)
![[NEEDS INPUT: alt text]](https://cdn.sanity.io/images/iexz7ctt/development/643bc0141c54515df96adcc6a9ce514dd3e223ec-4217x3400.jpg?w=3840&q=75&auto=format&fit=max)
![[NEEDS INPUT: alt text]](https://cdn.sanity.io/images/iexz7ctt/development/63856aa5e7856d119adb42e22ae7d6a93a7c7841-2432x3400.jpg?w=3840&q=75&auto=format&fit=max)
![[NEEDS INPUT: alt text]](https://cdn.sanity.io/images/iexz7ctt/development/db7497a58f422c3207467e6be9623405f272c945-3508x3400.jpg?w=3840&q=75&auto=format&fit=max)
![[NEEDS INPUT: alt text]](https://cdn.sanity.io/images/iexz7ctt/development/bf20e7987a8bf54743ae7d1c4d4c3ef27876a399-9552x6030.jpg?w=3840&q=75&auto=format&fit=max)
![[NEEDS INPUT: alt text]](https://cdn.sanity.io/images/iexz7ctt/development/514a7d83a9b36cb6055dbc6d2c0570108da8d5a1-5098x3400.jpg?w=3840&q=75&auto=format&fit=max)
![[NEEDS INPUT: alt text]](https://cdn.sanity.io/images/iexz7ctt/development/face3d91800d253cbd669f7fb7576f720f0a2039-5245x4204.jpg?w=3840&q=75&auto=format&fit=max)
Opportunity
Los Angeles’s expanding Metro rail network opens a once-in-a-generation possibility to reimagine how people live, move, and connect across the city.
For decades, Los Angeles built itself around the car. But now, as the Metro rail network expands its route, linking downtown LA, Culver City and Santa Monica via the Expo Line, a new model of urban life becomes possible. The West Edge site, adjacent to the Expo/Bundy Metro Station, presented an extraordinary opportunity to demonstrate that density, mobility, and community vitality could coexist in one of the city’s most dynamic corridors. Transit-oriented development has the power to accelerate neighborhood transformation and set a new standard for how Los Angeles grows.
More about this topic

![[NEEDS INPUT: alt text]](https://cdn.sanity.io/images/iexz7ctt/development/da7761fb377f51189d4cc3bc12c232d25ea40490-5272x2962.jpg?w=3840&q=75&auto=format&fit=max)
Why This Matters
01
Mobility at City Scale
West Edge proves that multimodal access – Metro, cycling, pedestrian, and bus – can meaningfully reduce car dependency and offer commuters a genuinely compelling alternative to driving.
02
Built With the Community
More than 150 stakeholder meetings over four years ensured that West Edge reflects the priorities, values, and aspirations of the people who live and work in West Los Angeles.
03
A Blueprint for What’s Next
As one of the first major mixed-use transit-oriented development projects along the Expo Line, West Edge establishes a replicable model across the broader Los Angeles region.
FPO Quote
Solution
The building form wraps a street-level paseo, uniting transit, housing, creative office, and retail into a single, walkable neighborhood hub at the heart of West LA.
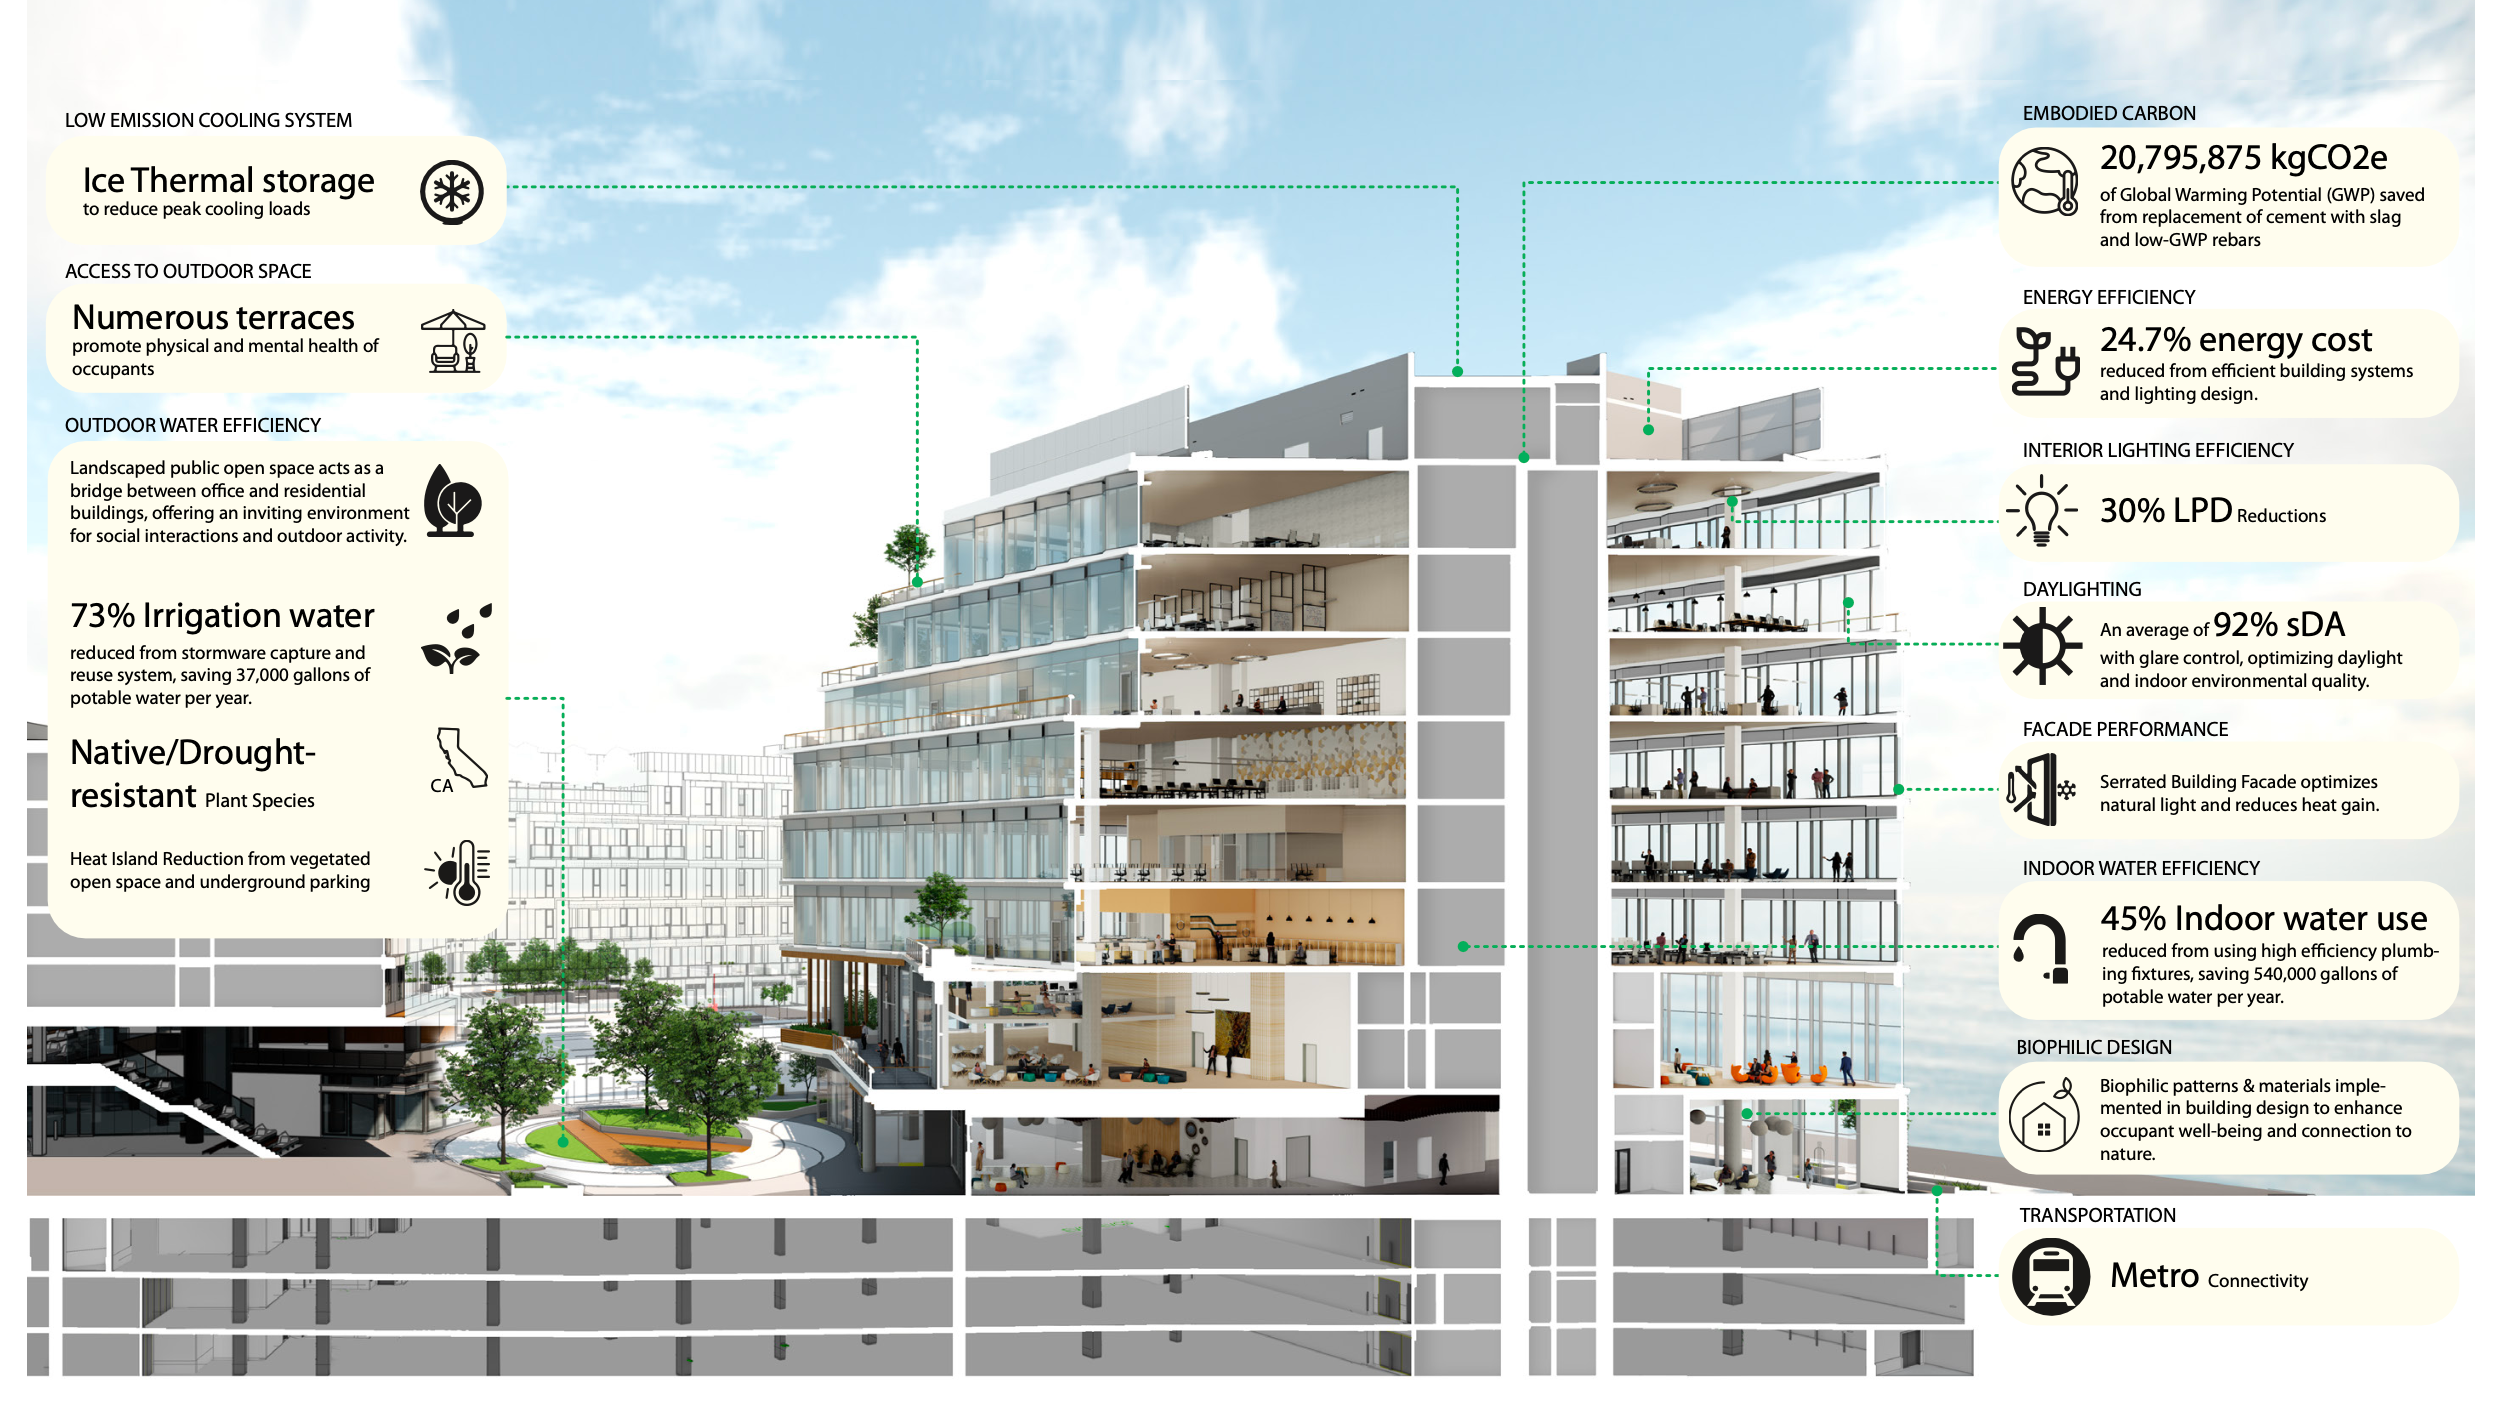
The design centers on a continuous street-level paseo that works as an activated pedestrian spine, drawing residents, workers, and visitors through the site and directly to the Metro station. Terraced massing steps create pockets of outdoor space, shade, and visual relief, while a serrated glass facade reveals the animate streetscape outside. The office lobby opens directly onto the plaza through an interior paseo, dissolving the boundary between public and private. A Douglas Fir plywood ceiling undulates overhead, grounding the lobby in warmth and craft. Every mobility mode is fully integrated into the space.
![[NEEDS INPUT: alt text]](https://cdn.sanity.io/images/iexz7ctt/development/465e3d5432930e7708d6a90a191385fb6a6b9299-5045x3584.jpg?w=3840&q=75&auto=format&fit=max)
![[NEEDS INPUT: alt text]](https://cdn.sanity.io/images/iexz7ctt/development/1236280857b4ecb46e79e502c5cd4c567115cba7-5226x5485.jpg?w=3840&q=75&auto=format&fit=max)
![[NEEDS INPUT: alt text]](https://cdn.sanity.io/images/iexz7ctt/development/65a66d925f4fff1ae0cb067ef24316eafb3aeb52-9501x5477.jpg?w=3840&q=75&auto=format&fit=max)
![[NEEDS INPUT: alt text]](https://cdn.sanity.io/images/iexz7ctt/development/f28a4cad065c30cc9b66d9e52b0ac7ab3089b68a-6284x9183.jpg?w=3840&q=75&auto=format&fit=max)
Related Content
150K
Creative Office Space · sqft
717
Bike Parking Spots
516
Residential Units
From brief to build: West Edge evolved through four years of rigorous design, deep community engagement, and the complex integration of multiple uses on a single urban site.
The project demanded continuous collaboration across every phase. The design team worked alongside community members, city agencies, and transit authorities to shape a project that genuinely served its neighborhood. Resolving the massing — from terraced forms around a central paseo to a serrated glass façade with purposeful reveals, and a three-level subterranean parking structure — required careful coordination across architecture, landscape, and urban planning disciplines. The result is a project that earned broad community support and delivered on every dimension of its original ambition.

Welcoming by Design
In prioritizing community inclusion, the site design focused on a welcoming space accessible from public streets.
Impact
West Edge has become a thriving proof of concept for a transit-oriented neighborhood, reshaping how Los Angeles thinks about density, mobility, and community life.
The project delivered 150,000 square feet of fully leased creative office space and a vibrant retail district anchored by direct Metro access and a living public plaza.
![[NEEDS INPUT: alt text]](https://cdn.sanity.io/images/iexz7ctt/development/5c7bf3e44a545eb3c5d3a77fafb189e19d1dff07-9394x6568.jpg?w=3840&q=75&auto=format&fit=max)
What Changed Because of This
01
Mobility Reimagined
West Edge integrates Metro rail, 717 bike parking spaces, bus access, and pedestrian-first site planning to offer residents and workers a genuinely viable, car-light way of living and community in Los Angeles.
02
Community by Design
The open-air plaza hosts farmers’ markets, pop-up craft fairs, and ongoing community events, creating a neighborhood gathering place that activates the public realm well beyond the building’s edges.
03
A New Urban Standard
With LEED Platinum and creative offices at 100% leased, West Edge sets a high bar for sustainability, performance, and livability along the Expo Line corridor.
Recognition
AIA California
Southern California Development Forum
NAIOP
Team
Project Leadership

FAQ
What is West Edge?
Where is West Edge located?
What sustainability certifications does West Edge hold?
How does West Edge support transit and alternative transportation?
How was the community involved in the design of West Edge?
What makes West Edge significant for Los Angeles?
Related Content

![[NEEDS INPUT: alt text]](https://cdn.sanity.io/images/iexz7ctt/development/60cb78367ba198a2f3ef3fcb94923c3a0cdde971-6456x4300.tif)
![[NEEDS INPUT: alt text]](https://cdn.sanity.io/images/iexz7ctt/development/48fa32583c25a498841cc5e8d6a22777b24a6d2b-8102x6140.jpg?w=3840&q=75&auto=format&fit=max)
![[NEEDS INPUT: alt text]](https://cdn.sanity.io/images/iexz7ctt/development/ba75d88d27d14fe5bae7300bfdfdf9d03bfe7758-4800x3400.jpg?w=3840&q=75&auto=format&fit=max)